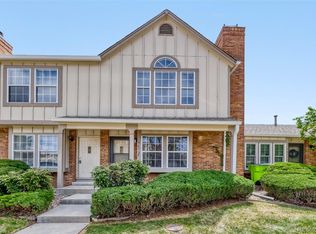
*Ask about our Lender Incentives!* This 2-bedroom, 2-bath condo is ideally situated near the C-470 corridor, providing a low-maintenance lifestyle with everyday conveniences. It’s just minutes from shopping, dining, and entertainment at Southwest Plaza, Aspen Grove, and throughout Highlands Ranch and downtown Littleton, making everything easily accessible.
Inside, the layout is both practical and welcoming, featuring an open main living area with a cozy fireplace. Recent updates include fresh interior paint, newer windows, and granite countertops in the kitchen and bathrooms, complemented by stainless-steel appliances for a modern touch. The enclosed balcony offers flexible space—ideal for a home office, reading corner, or year-round extra room. Unique among units, the washer and dryer are located outside the kitchen, keeping laundry separate from food preparation for added convenience. Being on the garden level helps keep the unit cool naturally, though the seller will leave a window air conditioner as a backup.
Outdoor enthusiasts will enjoy quick access to Chatfield State Park, Denver Botanic Gardens at Chatfield, Roxborough State Park, and Deer Creek Canyon. Nearby highways provide easy trips to the mountains. The community offers a tranquil setting with open green spaces, a dog-friendly atmosphere, and a pool for summer relaxation.
This is a great opportunity for comfortable, lock-and-leave living in a location that keeps you connected to everything.
For sale
Price cut: $5K (6/15)
$270,000
8376 S Upham Way Bldg B #108, Littleton, CO 80128
2beds
777sqft
:
Get pre-qualified$2,104/mo
Condominium
Built in 1983
-- sqft lot
$-- Zestimate®
$347/sqft
$398/mo HOA
What's special
- 87 days |
- 302 |
- 21 |
Zillow last checked:
Listing updated:
Listed by:
Katie McNary 303-246-3203 katiemcnaryrealtor@gmail.com,
JPAR - Platinum
Source: REcolorado as distributed by MLS GRID,MLS#: 7742142
Facts & features
Interior
Bedrooms & bathrooms
- Bedrooms: 2
- Bathrooms: 2
- Full bathrooms: 2
- Main level bathrooms: 2
- Main level bedrooms: 2
Bedroom
- Description: Natural Light & Spacious
- Features: Primary Suite
- Level: Main
Bedroom
- Level: Main
Bathroom
- Description: Granite Countertops!
- Features: En Suite Bathroom
- Level: Main
Bathroom
- Description: Granite Countertops!
- Level: Main
Kitchen
- Description: Granite Countertops, Stainless Steel Appliances, & New Window
- Level: Main
Laundry
- Description: It's Rare To Find A Unit That Does Not Have Laundry In The Kitchen
- Level: Main
Living room
- Description: Spacious With Newer Door To Enclosed Patio
- Level: Main
Heating
- Forced Air, Natural Gas
Cooling
- None
Appliances
- Included: Dishwasher, Disposal, Dryer, Oven, Refrigerator, Washer
- Laundry: In Unit
Features
- Ceiling Fan(s), Granite Counters, No Stairs, Open Floorplan, Primary Suite, Smoke Free
- Flooring: Carpet, Vinyl
- Windows: Double Pane Windows
- Has basement: No
- Number of fireplaces: 1
- Fireplace features: Living Room, Wood Burning
- Common walls with other units/homes: 2+ Common Walls
Interior area
- Total structure area: 777
- Total interior livable area: 777 sqft
- Finished area above ground: 777
Video & virtual tour
Property
Parking
- Total spaces: 2
- Details: Off Street Spaces: 2
Features
- Levels: One
- Stories: 1
- Entry location: Garden
- Exterior features: Balcony
- Pool features: Outdoor Pool
- Fencing: None
Lot
- Size: 10,023 Square Feet
Details
- Parcel number: 178966
- Special conditions: Standard
Construction
Type & style
- Home type: Condo
- Architectural style: Contemporary
- Property subtype: Condominium
- Attached to another structure: Yes
Materials
- Brick, Frame, Wood Siding
- Roof: Composition
Condition
- Updated/Remodeled
- Year built: 1983
Utilities & green energy
- Sewer: Public Sewer
- Water: Public
- Utilities for property: Cable Available, Electricity Connected
Community & HOA
Community
- Security: Carbon Monoxide Detector(s), Smoke Detector(s)
- Subdivision: Cay At Marina Pointe
HOA
- Has HOA: Yes
- Amenities included: Clubhouse, Pool, Tennis Court(s)
- Services included: Insurance, Maintenance Grounds, Maintenance Structure, Recycling, Sewer, Trash, Water
- HOA fee: $21 monthly
- HOA name: Marina Pointe Master Association
- HOA phone: 303-482-2213
- Second HOA fee: $377 monthly
- Second HOA name: Cay at Marina Pointe
- Second HOA phone: 303-980-0700
Location
- Region: Littleton
Financial & listing details
- Price per square foot: $347/sqft
- Tax assessed value: $242,146
- Annual tax amount: $1,434
- Date on market: 4/30/2026
- Listing terms: Cash,Conventional,FHA,VA Loan
- Exclusions: Seller's Personal Property And Staging Items
- Ownership: Individual
- Electric utility on property: Yes
- Road surface type: Paved
Estimated market value
Not available
Estimated sales range
Not available
Not available
Price history
| Date | Event | Price |
|---|---|---|
| 6/15/2026 | Price change | $270,000-1.8%$347/sqft |
Source:  REcolorado as distributed by MLS GRID #7742142 Report a problem REcolorado as distributed by MLS GRID #7742142 Report a problem | ||
| 6/8/2026 | Price change | $275,000-1.8%$354/sqft |
Source: REcolorado as distributed by MLS GRID #7742142 Report a problem | ||
| 4/30/2026 | Listed for sale | $280,000+27.3%$360/sqft |
Source: REcolorado as distributed by MLS GRID #7742142 Report a problem | ||
| 2/26/2018 | Sold | $220,000$283/sqft |
Source: Public Record Report a problem | ||
| 1/24/2018 | Pending sale | $220,000$283/sqft |
Source: Fathom Realty Colorado LLC #6990777 Report a problem | ||
| 1/17/2018 | Listed for sale | $220,000+109.5%$283/sqft |
Source: Fathom Realty Colorado LLC #6990777 Report a problem | ||
| 3/18/2014 | Sold | $105,000+1.4%$135/sqft |
Source: Public Record Report a problem | ||
| 8/11/2009 | Sold | $103,570-12.6%$133/sqft |
Source: Public Record Report a problem | ||
| 2/12/2001 | Sold | $118,500+67%$153/sqft |
Source: Public Record Report a problem | ||
| 12/16/1996 | Sold | $70,950+39.1%$91/sqft |
Source: Public Record Report a problem | ||
| 10/13/1993 | Sold | $51,000$66/sqft |
Source: Public Record Report a problem | ||
Public tax history
| Year | Property taxes | Tax assessment |
|---|---|---|
| 2025 | $1,434 +0.2% | $15,134 +4.5% |
| 2024 | $1,431 -3.4% | $14,476 |
| 2023 | $1,482 -1.4% | $14,476 -1.3% |
| 2022 | $1,503 +15.4% | $14,674 -2.8% |
| 2021 | $1,302 | $15,096 +14.8% |
| 2020 | $1,302 +0.7% | $13,148 |
| 2019 | $1,293 +28.1% | $13,148 +27.7% |
| 2018 | $1,010 | $10,300 |
| 2017 | $1,010 +27% | $10,300 +29.4% |
| 2016 | $795 | $7,961 |
| 2015 | $795 +27.7% | $7,961 +35.1% |
| 2014 | $623 -2.7% | $5,891 |
| 2013 | $640 +1.9% | $5,891 -3.8% |
| 2012 | $629 -8.5% | $6,122 |
| 2011 | $687 -0.1% | $6,122 -9.2% |
| 2010 | $688 -14.4% | $6,740 |
| 2009 | $804 +0.3% | $6,740 -14.2% |
| 2008 | $801 -7.8% | $7,860 |
| 2007 | $870 +5.8% | $7,860 -6.2% |
| 2006 | $822 -18.7% | $8,380 -17% |
| 2005 | $1,012 +8.9% | $10,100 |
| 2004 | $929 +9.9% | $10,100 |
| 2003 | $846 +2.6% | $10,100 +11.1% |
| 2002 | $824 +17.4% | $9,090 +31% |
| 2001 | $702 +4.5% | $6,940 |
| 2000 | $671 | $6,940 |
Find assessor info on the county website
Monthly payment
Est. payment
Payment breakdown
Explore the cost of this home by adjusting the details. Changes won't be saved.Climate risks
Neighborhood: 80128
Nearby schools
GreatSchools rating
- 5/10Columbine Hills Elementary SchoolGrades: PK-5Distance: 1.3 mi
- 6/10Ken Caryl Middle SchoolGrades: 6-8Distance: 1.3 mi
- 8/10Columbine High SchoolGrades: 9-12Distance: 2.7 mi
Schools provided by the listing agent
- Elementary: Columbine Hills
- Middle: Ken Caryl
- High: Columbine
- District: Jefferson County R-1
Source: REcolorado as distributed by MLS GRID. This data may not be complete. We recommend contacting the local school district to confirm school assignments for this home.
- $207,7001 bd1 ba684 sqft8376 S Upham Way APT B103, Littleton, CO 80128Off Market

- $270,4002 bd2 ba1k sqft8376 S Upham Way APT B301, Littleton, CO 80128Off Market

- $262,0002 bd2 ba916 sqft8376 S Upham Way APT B307, Littleton, CO 80128Off Market

- $273,4002 bd2 ba1k sqft8376 S Upham Way APT B101, Littleton, CO 80128Off Market
- $253,5002 bd2 ba916 sqft8376 S Upham Way APT B102, Littleton, CO 80128Off Market
- $252,3002 bd2 ba776 sqft8376 S Upham Way APT B104, Littleton, CO 80128Off Market
- $209,2001 bd1 ba684 sqft8376 S Upham Way APT B106, Littleton, CO 80128Off Market
- $271,0002 bd2 ba916 sqft8376 S Upham Way APT B107, Littleton, CO 80128Off Market
A local agent can set up tours, give advice and negotiate with sellers.
Similar homes
- $329,0002 bd2 ba1k sqft9672 W Chatfield Avenue #C, Littleton, CO 80128For Sale
 MLS ID #1752455, Angela Fladebo, Orchard Brokerage LLC. REcolorado as distributed by MLS GRID
 - $305,0002 bd2 ba962 sqft7468 S Alkire Street #104, Littleton, CO 80127For Sale
 MLS ID #3012856, Robert Sharpe, RE/MAX Synergy. REcolorado as distributed by MLS GRID
 - $275,0002 bd1 ba879 sqftHickory Place Condominiums, Littleton, CO 80120For Sale
 MLS ID #8958054, Karen Dorfman, Guide Real Estate. REcolorado as distributed by MLS GRID
 - $299,0002 bd2 ba1.1k sqft5543 S Lowell Boulevard, Littleton, CO 80123For Sale
 MLS ID #7614134, Kelli Anderson, Berkshire Hathaway HomeServices Elevated Living RE. REcolorado as distributed by MLS GRID
 - $275,0002 bd2 ba1k sqft8225 E Fairmount Drive #9-201, Denver, CO 80247For SaleMLS ID #4686855, EmpowerHome Team Colorado, Keller Williams Realty Northern Colorado. REcolorado as distributed by MLS GRID
- $359,9002 bd2 ba1k sqftDakota Station, Littleton, CO 80128For SaleMLS ID #7499480, Greg Dach, RE/MAX Professionals. REcolorado as distributed by MLS GRID
- $269,0002 bd1 ba860 sqft5725 W Atlantic Place #305, Lakewood, CO 80227For SaleMLS ID #3326578, Kasie Fogleman, Keller Williams Avenues Realty. REcolorado as distributed by MLS GRID
- $260,0001 bd1 ba804 sqftAppletree West Condos, Littleton, CO 80123For SaleMLS ID #9583601, Bernadette Lopez, PAK Home Realty. REcolorado as distributed by MLS GRID
- $300,0002 bd1 ba956 sqft6711 S Ivy Way #C3, Centennial, CO 80112For SaleMLS ID #8472027, EmpowerHome Team Colorado, Keller Williams Realty Northern Colorado. REcolorado as distributed by MLS GRID
- $255,0002 bd2 ba1k sqftSouthglenn Commons, Littleton, CO 80122For SaleMLS ID #2548361, LaDawn Sperling, Coldwell Banker Realty 24. REcolorado as distributed by MLS GRID
- $300,0002 bd1 ba879 sqft3010 W Prentice Avenue #H, Littleton, CO 80123For SaleMLS ID #2507415, Sara Klassen, Equity Colorado Real Estate Premier. REcolorado as distributed by MLS GRID
- $289,9992 bd2 ba1k sqft6570 E Mississippi Avenue #8, Denver, CO 80224For SaleMLS ID #2149897, The Awaka Group, Real Broker, LLC DBA Real. REcolorado as distributed by MLS GRID
- $295,0002 bd1 ba880 sqftOtero Ridge, Centennial, CO 80122For SaleMLS ID #2279792, Bethany Collins, Berkshire Hathaway HomeServices Colorado, LLC - Highlands Ranch Real Estate. REcolorado as distributed by MLS GRID
- $284,9002 bd2 ba1.1k sqftSnowbird II building 7, Lakewood, CO 80227For SaleMLS ID #9461212, Tiffany Lockwood, Coldwell Banker Realty 28. REcolorado as distributed by MLS GRID
- $269,0002 bd1 ba800 sqft6702 S Ivy Way #B6, Centennial, CO 80112For SaleMLS ID #7583120, Colleen Teitelbaum, Coldwell Banker Realty 24. REcolorado as distributed by MLS GRID
- $245,0002 bd1 ba885 sqft2225 Buchtel Boulevard #305, Denver, CO 80210For SaleMLS ID #7517441, Angela Fladebo, Orchard Brokerage LLC. REcolorado as distributed by MLS GRID
- $265,0002 bd1 ba860 sqft3355 S Flower Street #104, Lakewood, CO 80227For SaleMLS ID #1665316, Nathan Adams, REDT LLC. REcolorado as distributed by MLS GRID
- $275,0002 bd2 ba904 sqft4400 S Quebec Street #104W, Denver, CO 80237For SaleMLS ID #9437958, Kristal Mershon, Coldwell Banker Realty 24. REcolorado as distributed by MLS GRID
- $255,0002 bd1 ba831 sqftMeadow Hills, Aurora, CO 80014For SaleMLS ID #3422861, Ryan Devin, Keller Williams Advantage Realty LLC. REcolorado as distributed by MLS GRID
- $280,0002 bd2 ba904 sqftBrandy Chase At Eastmoor Park, Denver, CO 80237For SaleMLS ID #1961102, Sarah Zewe, Coldwell Banker Realty 24. REcolorado as distributed by MLS GRID
