Wonderfully situated at the base of the foothills in Ken Caryl, this rarely available 2-bedroom condo offers an exceptional combination of location, comfort, and mountain views.
The updated kitchen features new stainless-steel appliances, a spacious breakfast bar, and ample seating for entertaining. The open-concept floor plan is highlighted by beautiful laminate flooring, a large fireplace, and abundant natural light throughout.
The primary suite includes an ensuite bathroom with double sinks, while a separate ¾ hallway bath provides convenience for guests. Step outside onto the private deck and enjoy scenic mountain views (seasonally filtered by mature trees). A spacious attached garage adds valuable storage and parking.
Ideally located near shopping, schools, parks, and miles of trails, this home also provides access to the outstanding amenities offered by the Ken-Caryl Ranch Master Association, including pools, parks, recreation facilities, and disc golf.
The current lease provides a 30-day notice option to either terminate the lease or continue renting to the existing long-term, reliable tenant.
For sale
Price cut: $5K (6/21)
$332,000
7388 S Alkire Street #206, Littleton, CO 80127
2beds
1,108sqft
:
Get pre-qualified$2,520/mo
Condominium
Built in 1995
-- sqft lot
$-- Zestimate®
$300/sqft
$422/mo HOA
What's special
- 105 days |
- 139 |
- 6 |
Zillow last checked:
Listing updated:
Listed by:
Camille Bonniwell 303-910-2444,
BC Realty LLC
Source: REcolorado as distributed by MLS GRID,MLS#: 4382954
Facts & features
Interior
Bedrooms & bathrooms
- Bedrooms: 2
- Bathrooms: 2
- Full bathrooms: 1
- 3/4 bathrooms: 1
- Main level bathrooms: 2
- Main level bedrooms: 2
Bedroom
- Features: Primary Suite
- Level: Main
Bedroom
- Level: Main
Bathroom
- Level: Main
Bathroom
- Features: Primary Suite
- Level: Main
Kitchen
- Level: Main
Living room
- Level: Main
Heating
- Forced Air
Cooling
- Central Air
Appliances
- Included: Cooktop, Disposal, Dryer, Microwave, Oven, Washer
Features
- Flooring: Vinyl
- Has basement: No
- Number of fireplaces: 1
- Fireplace features: Living Room
- Common walls with other units/homes: 1 Common Wall
Interior area
- Total structure area: 1,108
- Total interior livable area: 1,108 sqft
- Finished area above ground: 1,108
Property
Parking
- Total spaces: 1
- Parking features: Garage
- Garage spaces: 1
Features
- Levels: One
- Stories: 1
Details
- Parcel number: 419026
- Special conditions: Standard
Construction
Type & style
- Home type: Condo
- Property subtype: Condominium
- Attached to another structure: Yes
Materials
- Vinyl Siding
- Roof: Composition
Condition
- Year built: 1995
Utilities & green energy
- Sewer: Public Sewer
Community & HOA
Community
- Subdivision: Mountain Gate At Ken Caryl
HOA
- Has HOA: Yes
- Amenities included: Clubhouse, Playground, Pool, Trail(s)
- Services included: Reserve Fund, Sewer, Snow Removal, Trash, Water
- HOA fee: $339 monthly
- HOA name: Mountain Gate III
- HOA phone: 303-933-6279
- Second HOA fee: $83 monthly
- Second HOA name: Ken Caryl Ranch Master Association
- Second HOA phone: 303-979-1876
Location
- Region: Littleton
Financial & listing details
- Price per square foot: $300/sqft
- Tax assessed value: $342,454
- Annual tax amount: $1,841
- Date on market: 4/23/2026
- Listing terms: Cash,FHA,VA Loan
- Exclusions: Personal Property
- Ownership: Individual
Estimated market value
Not available
Estimated sales range
Not available
$1,977/mo
Price history
| Date | Event | Price |
|---|---|---|
| 6/21/2026 | Price change | $332,000-1.5%$300/sqft |
Source:  REcolorado as distributed by MLS GRID #4382954 Report a problem REcolorado as distributed by MLS GRID #4382954 Report a problem | ||
| 5/26/2026 | Listed for sale | $337,000+198.2%$304/sqft |
Source: REcolorado as distributed by MLS GRID #4382954 Report a problem | ||
| 1/27/2012 | Sold | $113,000-5.8%$102/sqft |
Source: Public Record Report a problem | ||
| 11/23/2011 | Price change | $119,900-4%$108/sqft |
Source: RE/MAX Alliance #1047360 Report a problem | ||
| 10/27/2011 | Listed for sale | $124,900+4.1%$113/sqft |
Source: isNowListed.com Report a problem | ||
| 10/3/2011 | Sold | $120,000-21.8%$108/sqft |
Source: Public Record Report a problem | ||
| 3/13/2002 | Sold | $153,500+4.2%$139/sqft |
Source: Public Record Report a problem | ||
| 10/12/2000 | Sold | $147,350+39%$133/sqft |
Source: Public Record Report a problem | ||
| 2/27/1998 | Sold | $106,000$96/sqft |
Source: Public Record Report a problem | ||
Public tax history
| Year | Property taxes | Tax assessment |
|---|---|---|
| 2025 | $1,948 +0.1% | $21,403 +6% |
| 2024 | $1,947 -0.9% | $20,186 |
| 2023 | $1,965 -1.2% | $20,186 +1% |
| 2022 | $1,989 +12.7% | $19,995 -2.8% |
| 2021 | $1,766 | $20,570 +12.4% |
| 2020 | $1,766 +1.3% | $18,296 |
| 2019 | $1,742 +25.1% | $18,296 +29.4% |
| 2018 | $1,393 | $14,142 |
| 2017 | $1,393 +20.4% | $14,142 +18.4% |
| 2016 | $1,157 | $11,949 |
| 2015 | $1,157 +23.1% | $11,949 +29.1% |
| 2014 | $940 -7.8% | $9,258 |
| 2013 | $1,019 +1.9% | $9,258 -8.6% |
| 2012 | $1,000 -4% | $10,134 |
| 2011 | $1,041 +0.2% | $10,134 -4.5% |
| 2010 | $1,039 -0.6% | $10,610 |
| 2009 | $1,045 +0.4% | $10,610 -0.4% |
| 2008 | $1,041 -12.8% | $10,650 |
| 2007 | $1,194 +2.4% | $10,650 -11.9% |
| 2006 | $1,166 -4.5% | $12,090 -2.6% |
| 2005 | $1,222 +13.4% | $12,410 |
| 2004 | $1,078 -4.5% | $12,410 |
| 2003 | $1,129 -4.6% | $12,410 +1.3% |
| 2002 | $1,184 +7.4% | $12,250 +20.9% |
| 2001 | $1,102 -3.6% | $10,130 |
| 2000 | $1,144 | $10,130 |
Find assessor info on the county website
Monthly payment
Est. payment
Payment breakdown
Explore the cost of this home by adjusting the details. Changes won't be saved.Climate risks
Neighborhood: 80127
Nearby schools
GreatSchools rating
- 8/10Ute Meadows Elementary SchoolGrades: PK-5Distance: 0.7 mi
- 7/10Deer Creek Middle SchoolGrades: 6-8Distance: 1.8 mi
- 9/10Chatfield High SchoolGrades: 9-12Distance: 0.4 mi
Schools provided by the listing agent
- Elementary: Ute Meadows
- Middle: Deer Creek
- High: Chatfield
- District: Jefferson County R-1
Source: REcolorado as distributed by MLS GRID. This data may not be complete. We recommend contacting the local school district to confirm school assignments for this home.
- $345,0002 bd2 ba1.1k sqft7435 S Alkire St APT 302, Littleton, CO 80127Sold

- $2,3972 bd2 ba1.2k sqft7435 S Alkire St APT 102, Littleton, CO 80127For Rent

- $357,0002 bd2 ba993 sqft7409 S Alkire St APT 305, Littleton, CO 80127Sold
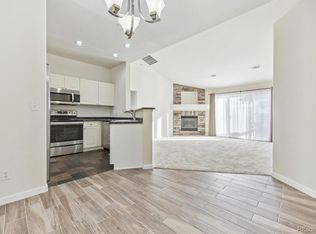
- $349,5002 bd2 ba1.1k sqft7445 S Alkire St APT 302, Littleton, CO 80127Sold

- $332,8002 bd2 ba1.1k sqft7435 S Alkire St APT 106, Littleton, CO 80127Off Market
- $391,6002 bd2 ba1.1k sqft7435 S Alkire St APT 104, Littleton, CO 80127Off Market
- $316,5002 bd2 ba993 sqft7435 S Alkire St APT 101, Littleton, CO 80127Off Market
- $315,3002 bd2 ba993 sqft7435 S Alkire St APT 105, Littleton, CO 80127Off Market
A local agent can set up tours, give advice and negotiate with sellers.
Similar homes
- $305,0002 bd2 ba962 sqft7468 S Alkire Street #104, Littleton, CO 80127For Sale

 MLS ID #3012856, Robert Sharpe, RE/MAX Synergy. REcolorado as distributed by MLS GRID
 - $340,0002 bd2 ba1.1k sqft8358 S Independence Circle #105, Littleton, CO 80128For Sale
 MLS ID #3160750, Jessica Argo, Compass - Denver. REcolorado as distributed by MLS GRID
 - $364,9992 bd2 ba1.1k sqft9538 W San Juan Circle #305, Littleton, CO 80128For Sale
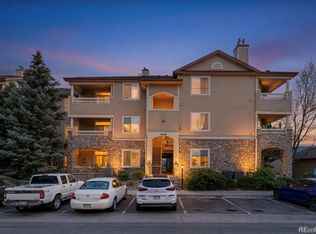 MLS ID #5439200, Alejandro Leyva, PAK Home Realty. REcolorado as distributed by MLS GRID
 - $329,0002 bd2 ba1k sqft9672 W Chatfield Avenue #C, Littleton, CO 80128For Sale
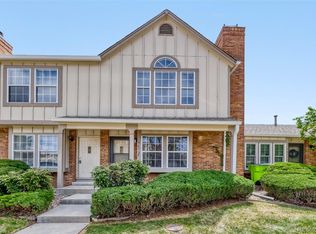 MLS ID #1752455, Angela Fladebo, Orchard Brokerage LLC. REcolorado as distributed by MLS GRID
 - $355,0002 bd2 ba1k sqftThe Pinnacle At Highline Condos, Littleton, CO 80120For SaleMLS ID #9711925, Lennon McCarthy, RE/MAX Alliance. REcolorado as distributed by MLS GRID
- $395,0003 bd2 ba1.3k sqft12348 W Dorado Place #102, Littleton, CO 80127For SaleMLS ID #1623988, Lori Perry. eXp Realty
- $375,0002 bd2 ba1k sqft1631 W Canal Circle #817, Littleton, CO 80120For SaleMLS ID #9181071, Randy Sons, US Realty Pros LLC. REcolorado as distributed by MLS GRID
- $270,0002 bd2 ba777 sqftCay at Marina Pointe Condos, Littleton, CO 80128For SaleMLS ID #7742142, Katie McNary, JPAR - Platinum. REcolorado as distributed by MLS GRID
- $299,0002 bd2 ba1.1k sqft5543 S Lowell Boulevard, Littleton, CO 80123For SaleMLS ID #7614134, Kelli Anderson, Berkshire Hathaway HomeServices Elevated Living RE. REcolorado as distributed by MLS GRID
- $350,0002 bd2 ba1k sqft3847 Mossy Rock Drive #203, Highlands Ranch, CO 80126For SaleMLS ID #2964750, Bert Gillette, Milehimodern. REcolorado as distributed by MLS GRID
- $345,0002 bd2 ba1k sqft8437 Thunder Ridge Way #204, Highlands Ranch, CO 80126For SaleMLS ID #2592631, Loren Bimler, Your Castle Realty LLC. REcolorado as distributed by MLS GRID
- $380,0002 bd2 ba1.1k sqftCentennial, Littleton, CO 80123For SaleMLS ID #8004093, Holly Walker, RE/MAX Professionals. REcolorado as distributed by MLS GRID
- $--2 bd2 ba972 sqft1150 Inca St APT 43, Denver, CO 80204AuctionAuction.com 2
- $291,9001 bd1 ba669 sqft8745 W Berry Avenue #101, Littleton, CO 80123For SaleMLS ID #7392225, Sandy Young, RE/MAX Professionals. REcolorado as distributed by MLS GRID
- $362,5002 bd2 ba1k sqft4799 Copeland Circle #101, Highlands Ranch, CO 80126For SaleMLS ID #5975601, Elizabeth Lindell, Ideal Realty LLC. REcolorado as distributed by MLS GRID
- $350,0002 bd2 ba1k sqft9059 E Panorama Circle #B405, Englewood, CO 80112For SaleMLS ID #3714727, Charlene Brown, RE/MAX Accord. REcolorado as distributed by MLS GRID
- $284,9002 bd2 ba1.1k sqftSnowbird II building 7, Lakewood, CO 80227For SaleMLS ID #9461212, Tiffany Lockwood, Coldwell Banker Realty 28. REcolorado as distributed by MLS GRID
- $330,0002 bd2 ba1.3k sqftMorningside, Denver, CO 80224For SaleMLS ID #5375386, Victoria Gartelos, The Real Estate Agency LLC. REcolorado as distributed by MLS GRID
- $365,0003 bd2 ba1.2k sqft10406 W Dartmouth Avenue, Lakewood, CO 80227For SaleMLS ID #9287838, Robert Sharpe, RE/MAX Synergy. REcolorado as distributed by MLS GRID
- $325,0002 bd2 ba1k sqft4820 E Kentucky Avenue #E, Denver, CO 80246For SaleMLS ID #4849320, Kimberly Simmons, West and Main Homes Inc. REcolorado as distributed by MLS GRID
