Welcome to easy, low-maintenance living in this beautifully updated 2-bedroom, 2-bathroom main-floor condo. With no stairs to navigate, this home offers both comfort and convenience from the moment you arrive. Recent upgrades include new windows and a new HVAC system, providing peace of mind for years to come.
Step outside and enjoy resort-style amenities with the community pool and clubhouse just steps from your front door. Outdoor enthusiasts will appreciate the nearby High Line Canal Trail and Chatfield Reservoir, while shopping, dining, and entertainment await just minutes away at Aspen Grove. Commuting is simple with quick access to C-470 and the RTD light rail station.
The spacious primary suite offers a private en-suite bath and a relaxing retreat at the end of the day. You'll also enjoy close proximity to UCHealth and Littleton Adventist Hospital, adding even more convenience to this exceptional location.
Offering an unbeatable combination of updates, location, and carefree living, this move-in-ready condo is one you won't want to miss.
For sale
$355,000
1672 W Canal Circle #412, Littleton, CO 80120
2beds
1,012sqft
Condominium
Built in 1995
-- sqft lot
$349,800 Zestimate®
$351/sqft
$425/mo HOA
What's special
- 26 days |
- 374 |
- 23 |
Zillow last checked:
Listing updated:
Listed by:
Lennon McCarthy 720-635-6821 lennonmccarthy@remax.net,
RE/MAX Alliance,
BJ McCarthy 970-390-0970,
RE/MAX Alliance
Source: REcolorado as distributed by MLS GRID,MLS#: 9711925
Facts & features
Interior
Bedrooms & bathrooms
- Bedrooms: 2
- Bathrooms: 2
- Full bathrooms: 2
- Main level bathrooms: 2
- Main level bedrooms: 2
Bedroom
- Level: Main
Bedroom
- Features: Primary Suite
- Level: Main
Bathroom
- Features: En Suite Bathroom
- Level: Main
Bathroom
- Features: Primary Suite
- Level: Main
Dining room
- Level: Main
Kitchen
- Level: Main
Laundry
- Level: Main
Living room
- Level: Main
Heating
- Forced Air
Cooling
- Central Air
Appliances
- Included: Dishwasher, Dryer, Gas Water Heater, Microwave, Oven, Refrigerator, Washer
- Laundry: In Unit
Features
- Ceiling Fan(s), No Stairs, Quartz Counters, Smoke Free, Walk-In Closet(s)
- Flooring: Vinyl
- Windows: Double Pane Windows
- Has basement: No
- Common walls with other units/homes: 1 Common Wall
Interior area
- Total structure area: 1,012
- Total interior livable area: 1,012 sqft
- Finished area above ground: 1,012
Video & virtual tour
Property
Parking
- Total spaces: 2
- Parking features: Garage
- Garage spaces: 1
- Details: Reserved Spaces: 1
Features
- Levels: One
- Stories: 1
- Patio & porch: Covered
- Exterior features: Balcony
- Fencing: None
Details
- Parcel number: 034337890
- Special conditions: Standard
Construction
Type & style
- Home type: Condo
- Property subtype: Condominium
- Attached to another structure: Yes
Materials
- Wood Siding
- Roof: Slate
Condition
- Year built: 1995
Utilities & green energy
- Sewer: Public Sewer
- Water: Public
- Utilities for property: Cable Available, Electricity Connected, Phone Available
Community & HOA
Community
- Subdivision: Highline
HOA
- Has HOA: Yes
- Amenities included: Business Center, Clubhouse, Fitness Center, Pool, Spa/Hot Tub
- Services included: Exterior Maintenance w/out Roof, Insurance, Maintenance Grounds, Maintenance Structure, Sewer, Snow Removal, Trash
- HOA fee: $425 monthly
- HOA name: Westwind
- HOA phone: 303-369-1800
Location
- Region: Littleton
Financial & listing details
- Price per square foot: $351/sqft
- Tax assessed value: $371,000
- Annual tax amount: $2,656
- Date on market: 7/22/2026
- Listing terms: Cash,Conventional,FHA,VA Loan
- Exclusions: All Personal Property And Personal Effects Are Excluded From This Listing Agreement Unless Otherwise Specifically Identified In Writing.
- Ownership: Individual
- Electric utility on property: Yes
Estimated market value
$349,800
$332,000 - $367,000
$1,966/mo
Price history
| Date | Event | Price |
|---|---|---|
| 7/23/2026 | Listed for sale | $355,000+21.8%$351/sqft |
Source:  REcolorado as distributed by MLS GRID #9711925 Report a problem REcolorado as distributed by MLS GRID #9711925 Report a problem | ||
| 2/22/2021 | Sold | $291,500-0.8%$288/sqft |
Source: Public Record Report a problem | ||
| 11/30/2020 | Pending sale | $293,900$290/sqft |
Source: Keller Williams Realty Llc #4724920 Report a problem | ||
| 11/25/2020 | Listed for sale | $293,900+6.1%$290/sqft |
Source: Keller Williams Realty Llc #4724920 Report a problem | ||
| 8/23/2019 | Sold | $277,000-1.1%$274/sqft |
Source: Public Record Report a problem | ||
| 7/8/2019 | Pending sale | $280,000$277/sqft |
Source: EXIT Realty Denver Tech Center #4001152 Report a problem | ||
| 7/4/2019 | Listed for sale | $280,000$277/sqft |
Source: EXIT Realty Denver Tech Center #4001152 Report a problem | ||
| 6/24/2019 | Pending sale | $280,000$277/sqft |
Source: EXIT Realty Denver Tech Center #4001152 Report a problem | ||
| 6/20/2019 | Listed for sale | $280,000+15.9%$277/sqft |
Source: EXIT Realty Denver Tech Center #4001152 Report a problem | ||
| 6/1/2017 | Sold | $241,690+53.5%$239/sqft |
Source: Public Record Report a problem | ||
| 9/11/2002 | Sold | $157,495$156/sqft |
Source: Public Record Report a problem | ||
Public tax history
| Year | Property taxes | Tax assessment |
|---|---|---|
| 2025 | $2,413 +6.9% | $23,188 -1.7% |
| 2024 | $2,256 +13.3% | $23,597 -14.3% |
| 2023 | $1,991 +0.3% | $27,547 +40.5% |
| 2022 | $1,986 | $19,613 -2.8% |
| 2021 | -- | $20,178 +6.5% |
| 2020 | $1,864 +22.8% | $18,941 |
| 2019 | $1,518 | -- |
| 2018 | $1,518 +7.9% | $17,431 |
| 2017 | $1,407 | $17,431 +32.6% |
| 2016 | -- | $13,142 |
| 2015 | -- | $13,142 +33.7% |
| 2014 | $1,107 | $9,831 +1% |
| 2013 | -- | $9,730 |
| 2012 | -- | $9,730 |
| 2011 | $904 +12.8% | $9,730 -8% |
| 2010 | $802 -19.1% | $10,580 |
| 2009 | $991 | $10,580 -18.5% |
| 2008 | -- | $12,982 0% |
| 2007 | -- | $12,983 -5.2% |
| 2006 | -- | $13,699 |
| 2005 | -- | $13,699 |
Find assessor info on the county website
Monthly payment
Est. payment
Payment breakdown
Explore the cost of this home by adjusting the details. Changes won't be saved.Climate risks
Neighborhood: 80120
Nearby schools
GreatSchools rating
- 8/10Runyon Elementary SchoolGrades: K-5Distance: 1.1 mi
- 7/10Euclid Middle SchoolGrades: 6-8Distance: 1.9 mi
- 9/10Heritage High SchoolGrades: 9-12Distance: 1.1 mi
Schools provided by the listing agent
- Elementary: Runyon
- Middle: Goddard
- High: Heritage
- District: Littleton 6
Source: REcolorado as distributed by MLS GRID. This data may not be complete. We recommend contacting the local school district to confirm school assignments for this home.
- $261,7001 bd1 ba738 sqft1672 W Canal Cir UNIT 425, Littleton, CO 80120Off Market
- $326,4002 bd2 ba1k sqft1672 W Canal Cir UNIT 417, Littleton, CO 80120Off Market
- $321,8002 bd2 ba1k sqft1672 W Canal Cir UNIT 421, Littleton, CO 80120Off Market

- $319,1002 bd2 ba1k sqft1672 W Canal Cir UNIT 427, Littleton, CO 80120Off Market
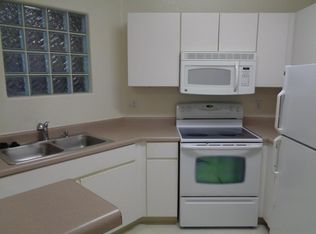
- $270,0001 bd1 ba738 sqft1672 W Canal Cir UNIT 436, Littleton, CO 80120Off Market
- $255,2001 bd1 ba706 sqft1672 W Canal Cir UNIT 437, Littleton, CO 80120Off Market
- $257,4001 bd1 ba738 sqft1672 W Canal Cir UNIT 413, Littleton, CO 80120Off Market
- $254,7001 bd1 ba738 sqft1672 W Canal Cir UNIT 416, Littleton, CO 80120Off Market
A local agent can set up tours, give advice and negotiate with sellers.
Similar homes
- $278,0001 bd1 ba738 sqft1672 W Canal Circle #415, Littleton, CO 80120For Sale

 MLS ID #3945657, Kira Baldwin, HomeSmart Realty. REcolorado as distributed by MLS GRID
 - $340,0002 bd2 ba1.1k sqft8358 S Independence Circle #105, Littleton, CO 80128For Sale
 MLS ID #3160750, Jessica Argo, Compass - Denver. REcolorado as distributed by MLS GRID
 - $350,0002 bd2 ba997 sqftDeer Creek Condo, Littleton, CO 80128For Sale
 MLS ID #3317991, Rebecca Sullivan, LoKation Real Estate. REcolorado as distributed by MLS GRID
 - $362,5002 bd2 ba1k sqft4799 Copeland Circle #101, Highlands Ranch, CO 80126For Sale
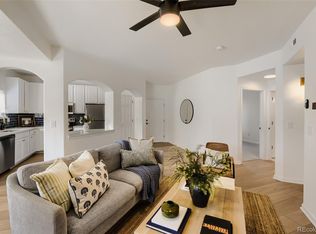 MLS ID #5975601, Elizabeth Lindell, Ideal Realty LLC. REcolorado as distributed by MLS GRID
 - $380,0002 bd2 ba1.1k sqftCentennial, Littleton, CO 80123For SaleMLS ID #8004093, Holly Walker, RE/MAX Professionals. REcolorado as distributed by MLS GRID
- $345,0002 bd2 ba1k sqft8437 Thunder Ridge Way #204, Highlands Ranch, CO 80126For SaleMLS ID #2592631, Loren Bimler, Your Castle Realty LLC. REcolorado as distributed by MLS GRID
- $320,0002 bd2 ba1.1k sqft7429 S Alkire Street #204, Littleton, CO 80127For SaleMLS ID #8296595, Kimberly Peters, Keller Williams Avenues Realty. REcolorado as distributed by MLS GRID
- $369,0002 bd2 ba1k sqft1144 Rockhurst Drive #107, Highlands Ranch, CO 80129For SaleMLS ID #9647923, Clay Tichota, Legacy 100 Real Estate Partners LLC. REcolorado as distributed by MLS GRID
- $365,0002 bd2 ba955 sqft8655 W Berry Avenue Bldg 2 #104, Littleton, CO 80123For SaleMLS ID #4460788, Greg Newman, Newman Realty Group. REcolorado as distributed by MLS GRID
- $274,9992 bd2 ba1k sqft7205 S Gaylord Street #F15, Centennial, CO 80122For SaleMLS ID #8900665, Shannon Pace, Coldwell Banker Realty 24. REcolorado as distributed by MLS GRID
- $360,0002 bd2 ba991 sqft1237 Carlyle Park Circle, Highlands Ranch, CO 80129For SaleMLS ID #5987011, Jennifer Hall, eXp Realty, LLC. REcolorado as distributed by MLS GRID
- $324,9002 bd2 ba1.1k sqft8369 S Independence Circle #105, Littleton, CO 80128For SaleMLS ID #5479323, Susan Konsella, Premier Choice Realty, LLC. REcolorado as distributed by MLS GRID
- $360,0002 bd3 ba1k sqft9698 W Chatfield Avenue #G, Littleton, CO 80128For SaleMLS ID #8906895, Jonathan Casillas, Kentwood Real Estate Cherry Creek. REcolorado as distributed by MLS GRID
- $331,0002 bd2 ba1.1k sqft7388 S Alkire Street #206, Littleton, CO 80127For SaleMLS ID #4382954, Camille Bonniwell, BC Realty LLC. REcolorado as distributed by MLS GRID
- $290,0002 bd2 ba1.1k sqft5543 S Lowell Boulevard, Littleton, CO 80123For SaleMLS ID #7614134, Kelli Anderson, Berkshire Hathaway HomeServices Elevated Living RE. REcolorado as distributed by MLS GRID
- $405,0002 bd2 ba1.1k sqft8779 S Kipling Way #204, Littleton, CO 80127For SaleMLS ID #8209513, Maria Gallucci, Compass - Denver. REcolorado as distributed by MLS GRID
- $344,0002 bd3 ba1k sqftSugarmill, Highlands Ranch, CO 80126For SaleMLS ID #8780845, Janet Willcox, Coldwell Banker Realty 24. REcolorado as distributed by MLS GRID
- $305,0002 bd2 ba962 sqft7468 S Alkire Street #104, Littleton, CO 80127For SaleMLS ID #3012856, Robert Sharpe, RE/MAX Synergy. REcolorado as distributed by MLS GRID
- $420,0003 bd2 ba1.3k sqft8371 S Upham Way #208, Littleton, CO 80128For SaleMLS ID #4741909, Alicia Lucero, Box State Properties. REcolorado as distributed by MLS GRID
- $345,0002 bd1 ba956 sqft6001 S Yosemite Street #D103, Greenwood Village, CO 80111For SaleMLS ID #9259303, Tim Hoyman, The Group Inc - Centerra. REcolorado as distributed by MLS GRID
