Step into a world of style and comfort with this stunning residence that perfectly blends modern updates with timeless charm. Inside, you'll be greeted by brand-new flooring, new kitchen countertops, backsplash and a fresh coat of paint that breathe new life into the space. The open-concept layout flows seamlessly, featuring a formal dining room that’s tailor-made for entertaining or intimate dinners. Dual closets offer generous storage solutions, and the in-unit washer and dryer bring everyday convenience to your fingertips. Step outside onto your private patio your personal sanctuary for morning coffee, al fresco dinners, or simply unwinding under the stars. Beyond your own outdoor retreat, the shared common space provides a peaceful haven surrounded by lush landscaping, ideal for relaxing or reconnecting with nature. This home doesn’t just stop at elegance it delivers on lifestyle too. Enjoy the ease of a private garage, take a refreshing dip in the community pool, or stay active in the fully equipped gym. Central AC and ceiling fans ensure year-round comfort, while the pet-friendly policy means your four-legged friends are welcome too. Located in a prime spot with everything you need at your fingertips, this home is a rare find that offers both convenience and luxury. Don’t miss the chance to make it yours!
For sale
Price cut: $10K (6/5)
$405,000
8779 S Kipling Way #204, Littleton, CO 80127
2beds
1,134sqft
Condominium
Built in 2009
-- sqft lot
$-- Zestimate®
$357/sqft
$475/mo HOA
What's special
Brand-new flooringFresh coat of paintIn-unit washer and dryerNew kitchen countertopsOpen-concept layout
- 89 days |
- 147 |
- 4 |
Zillow last checked:
Listing updated:
Listed by:
Maria Gallucci 720-366-6050 Maria@galluccihomes.com,
Compass - Denver
Source: REcolorado as distributed by MLS GRID,MLS#: 8209513
Facts & features
Interior
Bedrooms & bathrooms
- Bedrooms: 2
- Bathrooms: 2
- Full bathrooms: 2
- Main level bathrooms: 2
- Main level bedrooms: 2
Bedroom
- Level: Main
Bedroom
- Level: Main
Bathroom
- Level: Main
Bathroom
- Level: Main
Heating
- Forced Air
Cooling
- Central Air
Appliances
- Included: Dishwasher, Disposal, Dryer, Microwave, Oven, Range, Refrigerator, Self Cleaning Oven, Washer
- Laundry: In Unit
Features
- Has basement: No
- Number of fireplaces: 1
- Fireplace features: Family Room
- Common walls with other units/homes: End Unit
Interior area
- Total structure area: 1,134
- Total interior livable area: 1,134 sqft
- Finished area above ground: 1,134
Property
Parking
- Total spaces: 2
- Parking features: Garage
- Garage spaces: 1
- Details: Reserved Spaces: 1
Features
- Levels: One
- Stories: 1
- Patio & porch: Covered, Deck, Patio
- Exterior features: Balcony
Details
- Parcel number: 454476
- Special conditions: Standard
Construction
Type & style
- Home type: Condo
- Property subtype: Condominium
- Attached to another structure: Yes
Materials
- Stucco
- Roof: Composition
Condition
- Updated/Remodeled
- Year built: 2009
Utilities & green energy
- Water: Public
Community & HOA
Community
- Subdivision: Chatfield Bluffs Condos
HOA
- Has HOA: Yes
- Amenities included: Clubhouse, Fitness Center, Parking, Pool, Spa/Hot Tub
- Services included: Cable TV, Reserve Fund, Insurance, Maintenance Grounds, Maintenance Structure, Recycling, Road Maintenance, Sewer, Snow Removal, Trash, Water
- HOA fee: $475 monthly
- HOA name: Chatfield Bluffs
- HOA phone: 303-804-9800
Location
- Region: Littleton
Financial & listing details
- Price per square foot: $357/sqft
- Tax assessed value: $429,995
- Annual tax amount: $2,612
- Date on market: 4/23/2026
- Listing terms: Cash,Conventional,FHA,Other,VA Loan
- Exclusions: Seller Personal Property
- Ownership: Individual
- Road surface type: Paved
Estimated market value
Not available
Estimated sales range
Not available
Not available
Price history
| Date | Event | Price |
|---|---|---|
| 6/5/2026 | Price change | $405,000-2.4%$357/sqft |
Source:  REcolorado as distributed by MLS GRID #8209513 Report a problem REcolorado as distributed by MLS GRID #8209513 Report a problem | ||
| 4/23/2026 | Listed for sale | $415,000+27.7%$366/sqft |
Source: REcolorado as distributed by MLS GRID #8209513 Report a problem | ||
| 11/13/2020 | Listing removed | $325,000$287/sqft |
Source: Compass - Denver #2202278 Report a problem | ||
| 10/31/2020 | Listed for sale | $325,000+11.1%$287/sqft |
Source: Compass - Denver #2202278 Report a problem | ||
| 10/6/2018 | Sold | $292,500-2.5%$258/sqft |
Source: Public Record Report a problem | ||
| 9/7/2018 | Pending sale | $299,900$264/sqft |
Source: Colorado Flat Fee Realty Inc #9639016 Report a problem | ||
| 7/22/2018 | Listed for sale | $299,900+11.7%$264/sqft |
Source: Colorado Flat Fee Realty Inc #9639016 Report a problem | ||
| 6/16/2016 | Sold | $268,500+3.9%$237/sqft |
Source: Public Record Report a problem | ||
| 5/10/2016 | Pending sale | $258,500$228/sqft |
Source: RE/MAX ALLIANCE #9795214 Report a problem | ||
| 5/6/2016 | Listed for sale | $258,500+51.8%$228/sqft |
Source: RE/MAX ALLIANCE #9795214 Report a problem | ||
| 5/13/2008 | Sold | $170,280$150/sqft |
Source: Public Record Report a problem | ||
Public tax history
| Year | Property taxes | Tax assessment |
|---|---|---|
| 2025 | $2,613 +0% | $26,875 +0.8% |
| 2024 | $2,612 -2.3% | $26,670 |
| 2023 | $2,674 -1.3% | $26,670 -0.5% |
| 2022 | $2,708 +12% | $26,808 -2.8% |
| 2021 | $2,418 | $27,579 +11.7% |
| 2020 | $2,418 +1.3% | $24,680 |
| 2019 | $2,388 +27.6% | $24,680 +32.1% |
| 2018 | $1,872 | $18,685 |
| 2017 | $1,872 +20.3% | $18,685 +15.3% |
| 2016 | $1,556 | $16,208 |
| 2015 | $1,556 +19.2% | $16,208 +25.4% |
| 2014 | $1,306 +0.6% | $12,920 |
| 2013 | $1,298 +1.9% | $12,920 -0.4% |
| 2012 | $1,274 +0.3% | $12,968 |
| 2011 | $1,270 -10.6% | $12,968 -0.4% |
| 2010 | $1,421 +901.8% | $13,020 -10.6% |
| 2009 | $142 | $14,570 |
| 2008 | -- | -- |
Find assessor info on the county website
Monthly payment
Est. payment
Payment breakdown
Explore the cost of this home by adjusting the details. Changes won't be saved.Climate risks
Neighborhood: 80127
Nearby schools
GreatSchools rating
- 8/10Shaffer Elementary SchoolGrades: PK-5Distance: 1.1 mi
- 7/10Falcon Bluffs Middle SchoolGrades: 6-8Distance: 0.6 mi
- 9/10Chatfield High SchoolGrades: 9-12Distance: 2.5 mi
Schools provided by the listing agent
- Elementary: Shaffer
- Middle: Falcon Bluffs
- High: Chatfield
- District: Jefferson County R-1
Source: REcolorado as distributed by MLS GRID. This data may not be complete. We recommend contacting the local school district to confirm school assignments for this home.
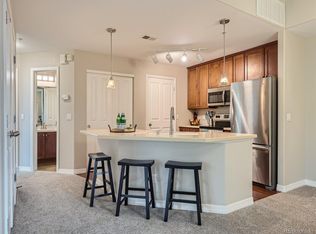
- $441,0002 bd2 ba1.3k sqft8808 S Kipling Way #E204, Littleton, CO 80127Sold
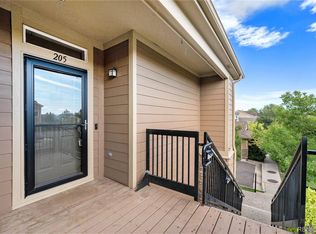
- $423,8002 bd2 ba1.1k sqft8808 S Kipling Way UNIT 205, Littleton, CO 80127Sold
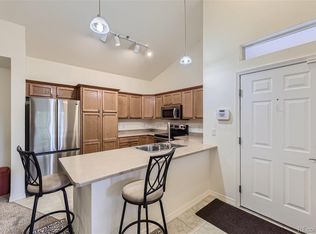
- $390,0002 bd2 ba1.1k sqft8808 S Kipling Way UNIT 208, Littleton, CO 80127Sold
- $336,5002 bd2 ba1k sqft8808 S Kipling Way UNIT 202, Littleton, CO 80127Off Market
- $397,3003 bd2 ba1.3k sqft8808 S Kipling Way UNIT 101, Littleton, CO 80127Off Market
- $357,8002 bd2 ba1.1k sqft8808 S Kipling Way UNIT 302, Littleton, CO 80127Off Market
- $354,4002 bd2 ba1.1k sqft8808 S Kipling Way UNIT 206, Littleton, CO 80127Off Market
- $397,5003 bd2 ba1.3k sqft8808 S Kipling Way #E104, Littleton, CO 80127Off Market
A local agent can set up tours, give advice and negotiate with sellers.
Similar homes
- $395,0002 bd2 ba1.2k sqft8456 S Hoyt Way #308, Littleton, CO 80128For Sale

 MLS ID #1731016, Matt Stover, Keller Williams DTC. REcolorado as distributed by MLS GRID
 - $364,9992 bd2 ba1.1k sqft9538 W San Juan Circle #305, Littleton, CO 80128For Sale
 MLS ID #5439200, Alejandro Leyva, PAK Home Realty. REcolorado as distributed by MLS GRID
 - $340,0002 bd2 ba1.1k sqft8358 S Independence Circle #105, Littleton, CO 80128For Sale
 MLS ID #3160750, Jessica Argo, Compass - Denver. REcolorado as distributed by MLS GRID
 - $350,0002 bd2 ba997 sqftDeer Creek Condo, Littleton, CO 80128For Sale
 MLS ID #3317991, Rebecca Sullivan, LoKation Real Estate. REcolorado as distributed by MLS GRID
 - $332,0002 bd2 ba1.1k sqft7388 S Alkire Street #206, Littleton, CO 80127For SaleMLS ID #4382954, Camille Bonniwell, BC Realty LLC. REcolorado as distributed by MLS GRID
- $325,0002 bd2 ba1.2k sqft5667 S Urban Street #304, Littleton, CO 80127For SaleMLS ID #6329001, George Whiteman, Keller Williams Advantage Realty LLC. REcolorado as distributed by MLS GRID
- $420,0003 bd2 ba1.3k sqft8371 S Upham Way #208, Littleton, CO 80128For SaleMLS ID #4741909, Alicia Lucero, Box State Properties. REcolorado as distributed by MLS GRID
- $324,9002 bd2 ba1.1k sqft8369 S Independence Circle #105, Littleton, CO 80128For SaleMLS ID #5479323, Susan Konsella, Premier Choice Realty, LLC. REcolorado as distributed by MLS GRID
- $429,0003 bd3 ba1.3k sqftVillage at Dakota, Littleton, CO 80128For SaleMLS ID #1833906, Dusti Austin, Berkshire Hathaway HomeServices Colorado Real Estate, LLC. REcolorado as distributed by MLS GRID
- $375,0002 bd2 ba955 sqft8655 W Berry Avenue Bldg 2 #104, Littleton, CO 80123For SaleMLS ID #4460788, Greg Newman, Newman Realty Group. REcolorado as distributed by MLS GRID
- $390,0002 bd2 ba1.1k sqft460 E Fremont Place #408, Centennial, CO 80122For SaleMLS ID #4623523, Dan Fortune, eXp Realty, LLC. REcolorado as distributed by MLS GRID
- $420,0003 bd2 ba1.3k sqftTrail Creek Ranch, Littleton, CO 80123For SaleMLS ID #4900967, Melissa Wong, Brokers Guild Homes. REcolorado as distributed by MLS GRID
- $394,9002 bd2 ba1k sqft1144 Rockhurst Drive #107, Highlands Ranch, CO 80129For SaleMLS ID #9647923, Clay Tichota, Legacy 100 Real Estate Partners LLC. REcolorado as distributed by MLS GRID
- $398,0002 bd2 ba1.1k sqft2862 W Centennial Drive Bldg 2862 #A, Littleton, CO 80123For SaleMLS ID #5631337, Kathleen Allen, RE/MAX Professionals. REcolorado as distributed by MLS GRID
- $393,0002 bd2 ba966 sqft1062 Rockhurst Drive #202, Highlands Ranch, CO 80129For SaleMLS ID #2636758, Noelle Chole, RE/MAX Professionals. REcolorado as distributed by MLS GRID
- $380,0002 bd2 ba1.1k sqftCentennial, Littleton, CO 80123For SaleMLS ID #8004093, Holly Walker, RE/MAX Professionals. REcolorado as distributed by MLS GRID
- $329,0002 bd2 ba1k sqft9672 W Chatfield Avenue #C, Littleton, CO 80128For SaleMLS ID #1752455, Angela Fladebo, Orchard Brokerage LLC. REcolorado as distributed by MLS GRID
- $372,5002 bd2 ba1k sqft4799 Copeland Circle #101, Highlands Ranch, CO 80126For SaleMLS ID #5975601, Elizabeth Lindell, Ideal Realty LLC. REcolorado as distributed by MLS GRID
- $399,5002 bd2 ba1.2k sqft10184 Park Meadows Drive #1303, Lone Tree, CO 80124For SaleMLS ID #5570061, Barbara McCloskey, Huntington Properties LLC. REcolorado as distributed by MLS GRID
- $315,0002 bd2 ba993 sqftBuilding M, Littleton, CO 80123For SaleMLS ID #2208917, Matthew Cobb, Cobb Home Team LLC. REcolorado as distributed by MLS GRID
