Welcome to the ease of true main-floor living, where comfort and convenience come together in a home that's ready to enjoy from day one. With no stairs and ADA accessibility, this beautifully maintained condo offers the simplicity of single-level living without sacrificing space or features. Step inside to a bright, open floor plan where the spacious living room, complete with a cozy gas fireplace, flows effortlessly into the dining area and kitchen. Designed for both entertaining and everyday living, the kitchen offers generous counter space, abundant cabinetry, and plenty of room to prepare meals. Just beyond the living area, your private patio provides a peaceful place to enjoy a cup of coffee, read a book, or unwind at the end of the day and is only steps away from the community pool and fitness center. The spacious primary suite offers the comfort of a true retreat, featuring an updated bathroom with double sinks, a relaxing soaking tub, newer tile flooring and a large walk-in closet with exceptional storage. A second generously sized bedroom and adjacent bathroom with a step-in shower provide the perfect space for overnight guests, hobbies, or a dedicated home office. A separate laundry room adds even more convenience and valuable storage. Completing the home are a private detached one-car garage, an additional reserved parking space and the confidence that comes with owning a home that has been meticulously cared for and is truly move-in ready. Parks, shopping, restaurants, and everyday conveniences are all within walking distance—making it easy to spend more time enjoying life and less time maintaining it. In addition, the home will be professionally deep-cleaned prior to closing! So if you've been looking for a home that offers single-level living, accessibility, generous space and a simple lifestyle without compromising comfort, this is the opportunity you've been waiting for. Come experience it for yourself.
For sale
$340,000
8358 S Independence Circle #105, Littleton, CO 80128
2beds
1,134sqft
:
Get pre-qualified$2,449/mo
Condominium
Built in 2000
-- sqft lot
$336,400 Zestimate®
$300/sqft
$301/mo HOA
What's special
- 18 days |
- 365 |
- 25 |
Zillow last checked:
Listing updated:
Listed by:
Jessica Argo 720-744-2315 jessica.argo@compass.com,
Compass - Denver,
Three Lanterns Group 720-663-9196,
Compass - Denver
Source: REcolorado as distributed by MLS GRID,MLS#: 3160750
Facts & features
Interior
Bedrooms & bathrooms
- Bedrooms: 2
- Bathrooms: 2
- Full bathrooms: 1
- 3/4 bathrooms: 1
- Main level bathrooms: 2
- Main level bedrooms: 2
Bedroom
- Description: Spacious With The Comfort Of A True Retreat
- Features: Primary Suite
- Level: Main
- Area: 176.75 Square Feet
- Dimensions: 10.1 x 17.5
Bedroom
- Description: Perfect For Overnight Guests, Hobby Space Or A Home-Office
- Level: Main
- Area: 136.5 Square Feet
- Dimensions: 10.5 x 13
Bathroom
- Description: Updated En-Suite Bathroom With Double Sinks And The Comfort Of A Soaking Tub
- Features: En Suite Bathroom
- Level: Main
- Area: 62.15 Square Feet
- Dimensions: 5.5 x 11.3
Bathroom
- Description: Adjacent To The Second Bedroom And Complete With A Step-In Shower
- Level: Main
- Area: 62.37 Square Feet
- Dimensions: 6.3 x 9.9
Dining room
- Description: Easily Host Holiday Meals Or Weekly Dinner Nights
- Level: Main
- Area: 85.94 Square Feet
- Dimensions: 8.5 x 10.11
Kitchen
- Description: Generous Counter Space, Abundant Cabinet Storage, Open To Living Area
- Level: Main
- Area: 93 Square Feet
- Dimensions: 9.3 x 10
Laundry
- Description: Stackable Or Side-By-Side Full-Size Washer And Dryer Setup Are Options With Plenty Of Storage Left Over
- Level: Main
- Area: 48.8 Square Feet
- Dimensions: 8 x 6.1
Living room
- Description: Bright And Spacious With A Cozy Gas Fireplace
- Level: Main
- Area: 210.16 Square Feet
- Dimensions: 14.8 x 14.2
Heating
- Forced Air, Natural Gas
Cooling
- Central Air
Appliances
- Included: Dishwasher, Disposal, Dryer, Microwave, Oven, Range, Refrigerator, Washer
- Laundry: In Unit
Features
- No Stairs, Open Floorplan, Primary Suite, Walk-In Closet(s)
- Flooring: Laminate, Tile
- Has basement: No
- Number of fireplaces: 1
- Fireplace features: Gas, Living Room
- Common walls with other units/homes: 2+ Common Walls
Interior area
- Total structure area: 1,134
- Total interior livable area: 1,134 sqft
- Finished area above ground: 1,134
Video & virtual tour
Property
Parking
- Total spaces: 2
- Parking features: Garage
- Garage spaces: 1
- Details: Off Street Spaces: 1
Accessibility
- Accessibility features: Accessible Approach with Ramp
Features
- Levels: One
- Stories: 1
- Entry location: Ground
- Patio & porch: Patio
- Pool features: Outdoor Pool
Details
- Parcel number: 433837
- Special conditions: Standard
Construction
Type & style
- Home type: Condo
- Property subtype: Condominium
- Attached to another structure: Yes
Materials
- Brick, Frame, Wood Siding
- Foundation: Slab
- Roof: Composition
Condition
- Updated/Remodeled
- Year built: 2000
Utilities & green energy
- Sewer: Public Sewer
- Water: Public
- Utilities for property: Electricity Connected, Natural Gas Connected
Community & HOA
Community
- Subdivision: Deer Creek I Condos
HOA
- Has HOA: Yes
- Amenities included: Fitness Center, Pool, Spa/Hot Tub
- Services included: Maintenance Grounds, Maintenance Structure, Sewer, Snow Removal, Trash, Water
- HOA fee: $301 monthly
- HOA name: Deer Creek I Condos
- HOA phone: 303-933-6279
Location
- Region: Littleton
Financial & listing details
- Price per square foot: $300/sqft
- Tax assessed value: $353,232
- Annual tax amount: $2,296
- Date on market: 7/9/2026
- Listing terms: Cash,Conventional,FHA,Other,VA Loan
- Exclusions: Book Shelf In The Primary Bedroom, Tvs And Tv Mounts, Artwork Hung On The Walls, Curtains, Curtain Rods And Hooks, Light Strips Under The Kitchen Cabinets Around The Fireplace And In The Primary Bedroom, Bar And Shelves In The Dining Area, Seller's Personal Property And Any Staging Items.
- Ownership: Individual
- Electric utility on property: Yes
Estimated market value
$336,400
$320,000 - $353,000
$1,949/mo
Price history
| Date | Event | Price |
|---|---|---|
| 7/9/2026 | Listed for sale | $340,000+17.2%$300/sqft |
Source:  REcolorado as distributed by MLS GRID #3160750 Report a problem REcolorado as distributed by MLS GRID #3160750 Report a problem | ||
| 12/14/2020 | Sold | $290,000$256/sqft |
Source: Public Record Report a problem | ||
| 11/16/2020 | Pending sale | $290,000$256/sqft |
Source: Assist2Sell Real Estate Services #4640053 Report a problem | ||
| 11/9/2020 | Price change | $290,000-1.7%$256/sqft |
Source: Assist2Sell Real Estate Services #4640053 Report a problem | ||
| 11/3/2020 | Listed for sale | $295,000$260/sqft |
Source: Assist2Sell Real Estate Services #4640053 Report a problem | ||
| 10/29/2020 | Pending sale | $295,000$260/sqft |
Source: Assist2Sell Real Estate Services #4640053 Report a problem | ||
| 10/23/2020 | Listed for sale | $295,000+92.8%$260/sqft |
Source: Assist2Sell Real Estate Services #4640053 Report a problem | ||
| 10/15/2001 | Sold | $153,000+14.8%$135/sqft |
Source: Public Record Report a problem | ||
| 5/19/2000 | Sold | $133,310$118/sqft |
Source: Public Record Report a problem | ||
Public tax history
| Year | Property taxes | Tax assessment |
|---|---|---|
| 2025 | $2,296 +0.1% | $22,077 +3.9% |
| 2024 | $2,293 -3.4% | $21,242 |
| 2023 | $2,373 -1.4% | $21,242 -0.7% |
| 2022 | $2,407 +54.5% | $21,389 -2.8% |
| 2021 | $1,559 | $22,005 +13.4% |
| 2020 | $1,559 +1% | $19,406 |
| 2019 | $1,544 +52.9% | $19,406 +29.3% |
| 2018 | $1,010 | $15,003 |
| 2017 | $1,010 -36.7% | $15,003 +17.9% |
| 2016 | $1,594 | $12,729 |
| 2015 | $1,594 +25.5% | $12,729 +30.5% |
| 2014 | $1,270 -2% | $9,752 |
| 2013 | $1,296 +1.5% | $9,752 -2.7% |
| 2012 | $1,277 -5.1% | $10,023 |
| 2011 | $1,346 +0.1% | $10,023 -5.6% |
| 2010 | $1,346 -7.3% | $10,620 |
| 2009 | $1,452 +0.3% | $10,620 -7.1% |
| 2008 | $1,447 -11.2% | $11,430 |
| 2007 | $1,630 +1.7% | $11,430 -6.8% |
| 2006 | $1,602 +3% | $12,270 +4.7% |
| 2005 | $1,555 +5.9% | $11,720 |
| 2004 | $1,469 +8.7% | $11,720 |
| 2003 | $1,351 +5% | $11,720 +9.9% |
| 2002 | $1,287 +70.8% | $10,660 +83.2% |
| 2001 | $754 | $5,820 |
| 2000 | -- | -- |
Find assessor info on the county website
Monthly payment
Est. payment
Payment breakdown
Explore the cost of this home by adjusting the details. Changes won't be saved.Climate risks
Neighborhood: 80128
Nearby schools
GreatSchools rating
- 5/10Mortensen Elementary SchoolGrades: PK-5Distance: 0.5 mi
- 7/10Falcon Bluffs Middle SchoolGrades: 6-8Distance: 0.2 mi
- 9/10Chatfield High SchoolGrades: 9-12Distance: 2.1 mi
Schools provided by the listing agent
- Elementary: Mortensen
- Middle: Falcon Bluffs
- High: Chatfield
- District: Jefferson County R-1
Source: REcolorado as distributed by MLS GRID. This data may not be complete. We recommend contacting the local school district to confirm school assignments for this home.
- $395,0002 bd2 ba1.3k sqft8358 S Independence Cir UNIT 202, Littleton, CO 80128Sold
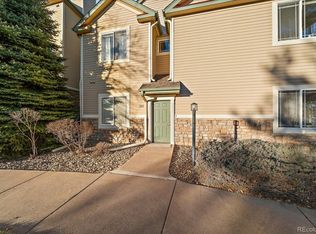
- $333,5002 bd2 ba1.2k sqft8358 S Independence Cir UNIT 101, Littleton, CO 80128Off Market
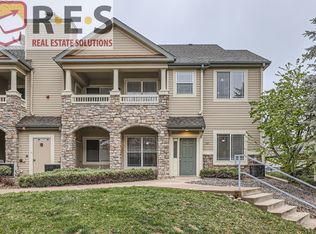
- $339,8002 bd2 ba1.2k sqft8358 S Independence Cir UNIT 102, Littleton, CO 80128Off Market
- $330,3002 bd2 ba1.1k sqft8358 S Independence Cir UNIT 104, Littleton, CO 80128Off Market
- $322,1002 bd2 ba1.1k sqft8358 S Independence Cir UNIT 103, Littleton, CO 80128Off Market
- $327,2002 bd2 ba1.1k sqft8358 S Independence Cir UNIT 106, Littleton, CO 80128Off Market
- $372,3002 bd1 ba1.2k sqft8358 S Independence Cir UNIT 108, Littleton, CO 80128Off Market
- $338,3002 bd2 ba1.3k sqft8358 S Independence Cir UNIT 207, Littleton, CO 80128Off Market
A local agent can set up tours, give advice and negotiate with sellers.
Similar homes
- $350,0002 bd2 ba997 sqftDeer Creek Condo, Littleton, CO 80128For Sale

 MLS ID #3317991, Rebecca Sullivan, LoKation Real Estate. REcolorado as distributed by MLS GRID
 - $324,9002 bd2 ba1.1k sqft8369 S Independence Circle #105, Littleton, CO 80128For Sale
 MLS ID #5479323, Susan Konsella, Premier Choice Realty, LLC. REcolorado as distributed by MLS GRID
 - $379,0002 bd2 ba1.2k sqft9538 W San Juan Circle #207, Littleton, CO 80128For Sale
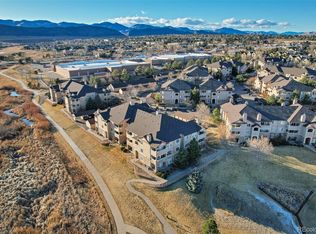 MLS ID #7279395, Justin Grimm, Mycasa Llc. REcolorado as distributed by MLS GRID
 - $355,0002 bd2 ba1k sqftThe Pinnacle At Highline Condos, Littleton, CO 80120For Sale
 MLS ID #9711925, Lennon McCarthy, RE/MAX Alliance. REcolorado as distributed by MLS GRID
 - $332,0002 bd2 ba1.1k sqft7388 S Alkire Street #206, Littleton, CO 80127For SaleMLS ID #4382954, Camille Bonniwell, BC Realty LLC. REcolorado as distributed by MLS GRID
- $300,0002 bd2 ba1k sqft9715 W Chatfield Avenue #E, Littleton, CO 80128For SaleMLS ID #8002569, Brooklyn Netuschil, Compass - Denver. REcolorado as distributed by MLS GRID
- $350,0002 bd2 ba1.1k sqft8481 W Union Avenue #9-203, Littleton, CO 80123For SaleMLS ID #9570048, Shell Avery, RE/MAX Professionals. REcolorado as distributed by MLS GRID
- $375,0002 bd2 ba1k sqft1631 W Canal Circle #817, Littleton, CO 80120For SaleMLS ID #9181071, Randy Sons, US Realty Pros LLC. REcolorado as distributed by MLS GRID
- $342,0002 bd2 ba1.1k sqftBldg. 12, Littleton, CO 80123For SaleMLS ID #8910272, Jane Little, Resident Realty South Metro. REcolorado as distributed by MLS GRID
- $405,0002 bd2 ba1.1k sqft8779 S Kipling Way #204, Littleton, CO 80127For SaleMLS ID #8209513, Maria Gallucci, Compass - Denver. REcolorado as distributed by MLS GRID
- $310,0002 bd2 ba993 sqftBuilding M, Littleton, CO 80123For SaleMLS ID #2208917, Matthew Cobb, Cobb Home Team LLC. REcolorado as distributed by MLS GRID
- $429,0003 bd3 ba1.3k sqftVillage at Dakota, Littleton, CO 80128For SaleMLS ID #1833906, Dusti Austin, Berkshire Hathaway HomeServices Colorado Real Estate, LLC. REcolorado as distributed by MLS GRID
- $375,0002 bd2 ba955 sqft8655 W Berry Avenue Bldg 2 #104, Littleton, CO 80123For SaleMLS ID #4460788, Greg Newman, Newman Realty Group. REcolorado as distributed by MLS GRID
- $349,9002 bd2 ba1k sqft4385 S Balsam Street #8-201, Littleton, CO 80123For SaleMLS ID #1663205, Michael Floyd, Madison & Company Properties. REcolorado as distributed by MLS GRID
- $420,0003 bd2 ba1.3k sqft8371 S Upham Way #208, Littleton, CO 80128For SaleMLS ID #4741909, Alicia Lucero, Box State Properties. REcolorado as distributed by MLS GRID
- $350,0002 bd2 ba1k sqft3847 Mossy Rock Drive #203, Highlands Ranch, CO 80126For SaleMLS ID #2964750, Bert Gillette, Milehimodern. REcolorado as distributed by MLS GRID
- $350,0002 bd2 ba1k sqft8437 Thunder Ridge Way #204, Highlands Ranch, CO 80126For SaleMLS ID #2592631, Loren Bimler, Your Castle Realty LLC. REcolorado as distributed by MLS GRID
- $299,0002 bd2 ba1.1k sqft5543 S Lowell Boulevard, Littleton, CO 80123For SaleMLS ID #7614134, Kelli Anderson, Berkshire Hathaway HomeServices Elevated Living RE. REcolorado as distributed by MLS GRID
- $369,0002 bd2 ba1k sqft1144 Rockhurst Drive #107, Highlands Ranch, CO 80129For SaleMLS ID #9647923, Clay Tichota, Legacy 100 Real Estate Partners LLC. REcolorado as distributed by MLS GRID
- $362,5002 bd2 ba1k sqft4799 Copeland Circle #101, Highlands Ranch, CO 80126For SaleMLS ID #5975601, Elizabeth Lindell, Ideal Realty LLC. REcolorado as distributed by MLS GRID
