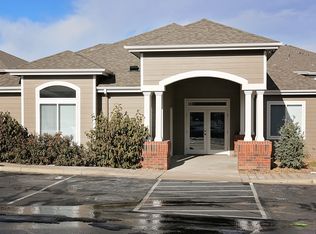
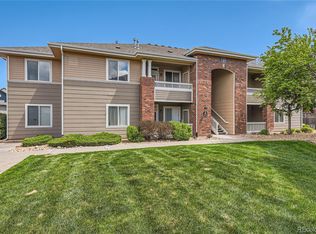
PRICE IMPROVEMENT! VIEW AND DETACHED GARAGE are rare to find BUT THIS CONDO HAS IT! This 2-bedroom condo features an unobstructed view of local open space, ensuring no neighbors are in your line of sight. Location is everything. Here- you are minutes away from Southwest Plaza, Clement Park and Raccoon Creek Golf course, with grocery stores and pharmacies just around the corner. Efficiently designed with a hidden laundry area and cozy dining-kitchen layout, this condo is build for convenience. Not too many condos offer a detached garage which becomes a necessity especially in the winter. The clubhouse is in front of your condo, steps away. Each bedroom has its own bathroom offering privacy. This is a must see condo in the desirable area of Littleton.
For sale
Price cut: $7.9K (6/19)
$342,000
8481 W Union Avenue Bldg 12 #202, Littleton, CO 80123
2beds
1,119sqft
:
Get pre-qualified$2,586/mo
Condominium
Built in 2003
-- sqft lot
$-- Zestimate®
$306/sqft
$400/mo HOA
What's special
Detached garageCozy dining-kitchen layoutHidden laundry area
- 72 days |
- 324 |
- 10 |
Zillow last checked:
Listing updated:
Listed by:
Jane Little 303-520-7534,
Resident Realty South Metro
Source: REcolorado as distributed by MLS GRID,MLS#: 8910272
Facts & features
Interior
Bedrooms & bathrooms
- Bedrooms: 2
- Bathrooms: 2
- Full bathrooms: 2
- Main level bathrooms: 2
- Main level bedrooms: 2
Bedroom
- Description: Connected To Bathroom/View
- Level: Main
Bedroom
- Description: Connected To Bathroom/View
- Level: Main
Bathroom
- Features: Primary Suite
- Level: Main
Bathroom
- Features: En Suite Bathroom
- Level: Main
Dining room
- Description: Dining Area
- Level: Main
Kitchen
- Level: Main
Laundry
- Description: Area In Hall Way
- Level: Main
Living room
- Description: Opens To Balcony And View
- Level: Main
Heating
- Forced Air
Cooling
- Central Air
Appliances
- Included: Dishwasher, Disposal, Dryer, Microwave, Oven, Range, Refrigerator, Washer
- Laundry: In Unit
Features
- Ceiling Fan(s), Laminate Counters, Open Floorplan, Walk-In Closet(s)
- Flooring: Laminate, Vinyl
- Windows: Window Coverings
- Has basement: No
- Number of fireplaces: 1
- Fireplace features: Gas, Living Room
- Common walls with other units/homes: 1 Common Wall
Interior area
- Total structure area: 1,119
- Total interior livable area: 1,119 sqft
- Finished area above ground: 1,119
Video & virtual tour
Property
Parking
- Total spaces: 2
- Parking features: Asphalt, Guest
- Garage spaces: 1
- Details: Off Street Spaces: 1
Features
- Levels: One
- Stories: 1
- Entry location: Stairs
- Patio & porch: Covered
- Exterior features: Balcony, Rain Gutters
- Pool features: Outdoor Pool
- Has view: Yes
- View description: Meadow
Lot
- Features: Open Space
Details
- Parcel number: 910110094
- Zoning: R-2-A
- Special conditions: Standard
Construction
Type & style
- Home type: Condo
- Architectural style: Contemporary
- Property subtype: Condominium
- Attached to another structure: Yes
Materials
- Brick, Frame, Other
- Roof: Composition
Condition
- Year built: 2003
Utilities & green energy
- Sewer: Public Sewer
- Water: Public
- Utilities for property: Cable Available, Internet Access (Wired)
Community & HOA
Community
- Security: Carbon Monoxide Detector(s), Smoke Detector(s)
- Subdivision: Marston Villas
HOA
- Has HOA: Yes
- Amenities included: Clubhouse, Parking, Pool
- Services included: Insurance, Maintenance Grounds, Maintenance Structure, Recycling, Sewer, Snow Removal, Trash, Water
- HOA fee: $400 monthly
- HOA name: MSI
- HOA phone: 303-420-4433
Location
- Region: Denver
Financial & listing details
- Price per square foot: $306/sqft
- Tax assessed value: $366,200
- Annual tax amount: $1,651
- Date on market: 5/12/2026
- Listing terms: 1031 Exchange,Cash,Conventional,FHA,VA Loan
- Exclusions: Seller's Personal Property And Staging Items.
- Ownership: Individual
- Electric utility on property: Yes
- Road surface type: Paved
Estimated market value
Not available
Estimated sales range
Not available
Not available
Price history
| Date | Event | Price |
|---|---|---|
| 6/19/2026 | Price change | $342,000-2.3%$306/sqft |
Source:  REcolorado as distributed by MLS GRID #8910272 Report a problem REcolorado as distributed by MLS GRID #8910272 Report a problem | ||
| 5/12/2026 | Listed for sale | $349,900+98.8%$313/sqft |
Source: REcolorado as distributed by MLS GRID #8910272 Report a problem | ||
| 2/18/2015 | Sold | $176,000+21.4%$157/sqft |
Source: Public Record Report a problem | ||
| 12/15/2009 | Sold | $145,000-13.2%$130/sqft |
Source: Public Record Report a problem | ||
| 10/17/2003 | Sold | $167,050$149/sqft |
Source: Public Record Report a problem | ||
Public tax history
| Year | Property taxes | Tax assessment |
|---|---|---|
| 2024 | $1,616 +5% | $20,850 -12.2% |
| 2023 | $1,539 +3.6% | $23,760 +22.8% |
| 2022 | $1,486 +5.4% | $19,350 -2.8% |
| 2021 | $1,409 +2.9% | $19,910 +4.8% |
| 2020 | $1,369 +19.6% | $18,990 -0.7% |
| 2019 | $1,145 | $19,123 +29.2% |
| 2018 | $1,145 +0.3% | $14,800 |
| 2017 | $1,142 +17.6% | $14,800 +19.1% |
| 2016 | $971 +16% | $12,430 |
| 2015 | $837 0% | $12,430 +23.3% |
| 2014 | $838 +2.6% | $10,080 -12% |
| 2012 | $816 +8.1% | $11,450 |
| 2011 | $755 | $11,450 |
Find assessor info on the county website
Monthly payment
Est. payment
Payment breakdown
Explore the cost of this home by adjusting the details. Changes won't be saved.Climate risks
Neighborhood: Marston
Nearby schools
GreatSchools rating
- 4/10Grant Ranch K-8 SchoolGrades: PK-8Distance: 1.9 mi
- 3/10John F Kennedy High SchoolGrades: 9-12Distance: 2.4 mi
Schools provided by the listing agent
- Elementary: Grant Ranch E-8
- Middle: Grant Ranch E-8
- High: John F. Kennedy
- District: Denver 1
Source: REcolorado as distributed by MLS GRID. This data may not be complete. We recommend contacting the local school district to confirm school assignments for this home.
- $358,8003 bd2 ba1.2k sqft8481 W Union Ave APT 12101, Littleton, CO 80123Off Market
- $315,0002 bd2 ba1.1k sqft8481 W Union Ave APT 13104, Denver, CO 80123Off Market

- $413,1002 bd2 ba1.1k sqft8481 W Union Ave APT 13104, Littleton, CO 80123Off Market

- $355,0002 bd2 ba1.1k sqft8481 W Union Ave APT 2-103, Denver, CO 80123Sold
- $346,9002 bd2 ba1.1k sqft8481 W Union Ave APT 3-203, Denver, CO 80123Off Market
- $350,0003 bd2 ba1.2k sqft8481 W Union Ave APT 4-101, Denver, CO 80123Sold
- $265,2001 bd1 ba812 sqft8481 W Union Ave #11-102, Denver, CO 80249Off Market
- $650,0003 bd3 ba2.5k sqft8501 W Union Ave UNIT 22, Denver, CO 80123Sold
A local agent can set up tours, give advice and negotiate with sellers.
Similar homes
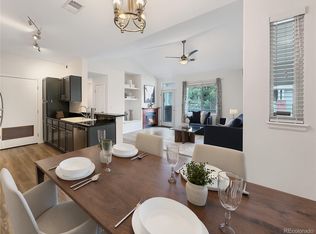
- $350,0002 bd2 ba1.1k sqft8481 W Union Avenue #9-203, Littleton, CO 80123For Sale
 MLS ID #9570048, Shell Avery, RE/MAX Professionals. REcolorado as distributed by MLS GRID
 - $375,0002 bd2 ba955 sqft8655 W Berry Avenue Bldg 2 #104, Littleton, CO 80123For Sale
 MLS ID #4460788, Greg Newman, Newman Realty Group. REcolorado as distributed by MLS GRID
 - $324,9002 bd2 ba1.1k sqft8369 S Independence Circle #105, Littleton, CO 80128For Sale
 MLS ID #5479323, Susan Konsella, Premier Choice Realty, LLC. REcolorado as distributed by MLS GRID
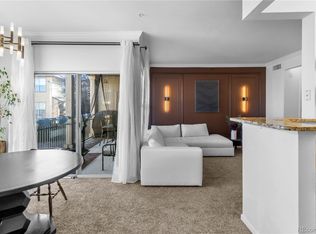
 - $369,9992 bd1 ba963 sqftFALLINGWATER CONDOMINIUMS, Littleton, CO 80127For Sale
 MLS ID #7853490, Nichelle Phillips, Lifestyle International Realty. REcolorado as distributed by MLS GRID
 - $395,0002 bd2 ba1.2k sqft8456 S Hoyt Way #308, Littleton, CO 80128For SaleMLS ID #1731016, Matt Stover, Keller Williams DTC. REcolorado as distributed by MLS GRID
- $350,0002 bd2 ba1k sqft8200 E 8th Avenue #6101, Denver, CO 80230For SaleMLS ID #3316013, Thaine Swanson, Century 21 Altitude Real Estate, LLC. REcolorado as distributed by MLS GRID
- $365,0002 bd2 ba1.6k sqft9202 W Ontario Drive, Littleton, CO 80128For SaleMLS ID #2821779, E. Anna Marquand, eXp Realty, LLC. REcolorado as distributed by MLS GRID
- $325,0002 bd2 ba1k sqft701 N Harlan Street #E27, Lakewood, CO 80214For SaleMLS ID #5537084, Jamie Segal, HomeSmart Realty. REcolorado as distributed by MLS GRID
- $362,5002 bd2 ba1k sqft4799 Copeland Circle #101, Highlands Ranch, CO 80126For SaleMLS ID #5975601, Elizabeth Lindell, Ideal Realty LLC. REcolorado as distributed by MLS GRID
- $358,0002 bd2 ba1k sqft9258 Rockhurst Street #102, Highlands Ranch, CO 80129For SaleMLS ID #8510636, Craig Hoover, MB Bellissimo Homes. REcolorado as distributed by MLS GRID
- $310,0002 bd3 ba1.2k sqftPebble Creek, Denver, CO 80235For SaleMLS ID #4372208, Rachael Osborne, Keller Williams DTC. REcolorado as distributed by MLS GRID
- $307,5002 bd1 ba950 sqft7440 S Blackhawk Street #4-305, Englewood, CO 80112For SaleMLS ID #7739076, Wendy Rowley, Coldwell Banker Realty 44. REcolorado as distributed by MLS GRID
- $455,0002 bd2 ba1.2k sqft11932 W Long Circle #203, Littleton, CO 80127For SaleMLS ID #8390345, Susan Schell, MB Schell Real Estate Group. REcolorado as distributed by MLS GRID
- $329,5002 bd3 ba1.5k sqft1509 S Florence Court #214, Aurora, CO 80247For SaleMLS ID #9947217, Wanyu Hsieh, JPAR Modern Real Estate. REcolorado as distributed by MLS GRID
- $420,0003 bd2 ba1.3k sqft8371 S Upham Way #208, Littleton, CO 80128For SaleMLS ID #4741909, Alicia Lucero, Box State Properties. REcolorado as distributed by MLS GRID
- $350,0002 bd2 ba1k sqft9059 E Panorama Circle #B405, Englewood, CO 80112For SaleMLS ID #3714727, Charlene Brown, RE/MAX Accord. REcolorado as distributed by MLS GRID
- $414,5002 bd2 ba1.1k sqft420 E Fremont Place #406, Centennial, CO 80122For SaleMLS ID #2510261, Corey Martin, Keller Williams DTC. REcolorado as distributed by MLS GRID
- $355,0002 bd2 ba1.3k sqft3890 S Dayton Street #301, Aurora, CO 80014For SaleMLS ID #7135773, Brahma Kataru, HomeSmart Realty. REcolorado as distributed by MLS GRID
- $309,9002 bd1 ba870 sqftPheasant Creek at the Bear, Lakewood, CO 80227For SaleMLS ID #3202016, Diane Nazminia, Executive Realty Group Inc. REcolorado as distributed by MLS GRID
- $360,0002 bd2 ba991 sqft1237 Carlyle Park Circle, Highlands Ranch, CO 80129For SaleMLS ID #5987011, Jennifer Hall, eXp Realty, LLC. REcolorado as distributed by MLS GRID
