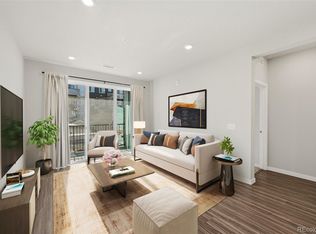
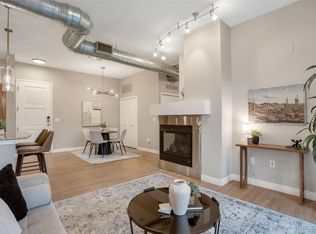
Location location! Pristine Stunning top floor living with soaring 10-foot ceilings and abundant natural light creates an immediate sense of space, style, and comfort in this beautifully designed, move-in ready home in the highly desired Littleton Village community. These top floor units don't come on very often. Step inside to an open floor plan where the kitchen, dining, and living areas flow seamlessly together, ideal for both everyday living and entertaining. The modern kitchen blends warmth and functionality with dark wood cabinetry, quartz countertops, and stainless steel appliances, creating a space that feels both elevated and inviting. The primary suite offers a peaceful retreat with a large walk-in closet, dual sinks, and a spacious glass shower. A second bedroom and full bath provide flexibility for guests, a home office, or additional living space to fit your lifestyle. Access to your private & quiet balcony just off the living room is a perfect place to relax. This home is wired for Google and Alexa integrated smart home features. Enjoy the convenience of deeded underground heated parking and access to a private on-site fitness center, a rooftop patio with barbecues and a fire pit. Just outside your door, you’ll find a vibrant, walkable location with nearby dining, coffee shops, and a neighborhood park, plus direct access to the scenic High Line Canal trail system for walking, biking, and outdoor recreation. This isn’t just a condo, it’s a lifestyle defined by comfort, convenience, and connection to everything you love about Colorado living.
For sale
Price cut: $5.5K (6/2)
$414,500
420 E Fremont Place #406, Centennial, CO 80122
2beds
1,180sqft
:
Get pre-qualified$3,068/mo
Condominium
Built in 2019
-- sqft lot
$-- Zestimate®
$351/sqft
$452/mo HOA
What's special
- 104 days |
- 137 |
- 4 |
Zillow last checked:
Listing updated:
Listed by:
Corey Martin 720-350-3363 corey@martinhomegroup.com,
Keller Williams DTC
Source: REcolorado as distributed by MLS GRID,MLS#: 2510261
Facts & features
Interior
Bedrooms & bathrooms
- Bedrooms: 2
- Bathrooms: 2
- Full bathrooms: 1
- 3/4 bathrooms: 1
- Main level bathrooms: 2
- Main level bedrooms: 2
Bedroom
- Features: Primary Suite
- Level: Main
Bedroom
- Level: Main
Bathroom
- Features: En Suite Bathroom, Primary Suite
- Level: Main
Bathroom
- Level: Main
Kitchen
- Level: Main
Laundry
- Level: Main
Living room
- Level: Main
Heating
- Forced Air
Cooling
- Central Air
Appliances
- Included: Dishwasher, Disposal, Microwave, Range, Refrigerator
- Laundry: In Unit, Laundry Closet
Features
- Flooring: Tile, Vinyl, Wood
- Windows: Double Pane Windows, Window Coverings
- Has basement: No
- Common walls with other units/homes: 2+ Common Walls
Interior area
- Total structure area: 1,180
- Total interior livable area: 1,180 sqft
- Finished area above ground: 1,180
Video & virtual tour
Property
Parking
- Total spaces: 2
- Parking features: Underground
- Garage spaces: 1
- Details: Off Street Spaces: 1
Features
- Levels: One
- Stories: 1
- Exterior features: Balcony
Details
- Parcel number: 035414906
- Special conditions: Standard
Construction
Type & style
- Home type: Condo
- Property subtype: Condominium
- Attached to another structure: Yes
Materials
- Frame
- Roof: Unknown
Condition
- Updated/Remodeled
- Year built: 2019
Utilities & green energy
- Sewer: Public Sewer
- Water: Public
Community & HOA
Community
- Subdivision: Fremont Place
HOA
- Has HOA: Yes
- Amenities included: Fitness Center, Park
- Services included: Maintenance Grounds, Maintenance Structure, Recycling, Sewer, Snow Removal, Trash, Water
- HOA fee: $400 monthly
- HOA name: Fremont Place Condo
- HOA phone: 303-369-1800
- Second HOA fee: $157 quarterly
- Second HOA name: Littleton Village Metro
- Second HOA phone: 303-407-5694
Location
- Region: Littleton
Financial & listing details
- Price per square foot: $351/sqft
- Tax assessed value: $435,900
- Annual tax amount: $4,374
- Date on market: 4/15/2026
- Listing terms: Cash,Conventional,FHA,VA Loan
- Exclusions: Sellers Personal Property
- Ownership: Individual
Estimated market value
Not available
Estimated sales range
Not available
Not available
Price history
| Date | Event | Price |
|---|---|---|
| 6/2/2026 | Price change | $414,500-1.3%$351/sqft |
Source:  REcolorado as distributed by MLS GRID #2510261 Report a problem REcolorado as distributed by MLS GRID #2510261 Report a problem | ||
| 4/15/2026 | Listed for sale | $420,000+13.7%$356/sqft |
Source: REcolorado as distributed by MLS GRID #2510261 Report a problem | ||
| 2/26/2021 | Sold | $369,489$313/sqft |
Source: Public Record Report a problem | ||
Public tax history
| Year | Property taxes | Tax assessment |
|---|---|---|
| 2025 | $4,184 +7.6% | $27,244 -5.1% |
| 2024 | $3,887 +1.3% | $28,703 -12.2% |
| 2023 | $3,838 +24.7% | $32,702 +35.6% |
| 2022 | $3,078 | $24,117 +20.7% |
| 2021 | -- | $19,975 |
Find assessor info on the county website
Monthly payment
Est. payment
Payment breakdown
Explore the cost of this home by adjusting the details. Changes won't be saved.Climate risks
Neighborhood: 80122
Nearby schools
GreatSchools rating
- 7/10Hopkins Elementary SchoolGrades: PK-5Distance: 0.4 mi
- 7/10John Wesley Powell Middle SchoolGrades: 6-8Distance: 0.8 mi
- 9/10Heritage High SchoolGrades: 9-12Distance: 1.1 mi
Schools provided by the listing agent
- Elementary: Hopkins
- Middle: Euclid
- High: Heritage
- District: Littleton 6
Source: REcolorado as distributed by MLS GRID. This data may not be complete. We recommend contacting the local school district to confirm school assignments for this home.
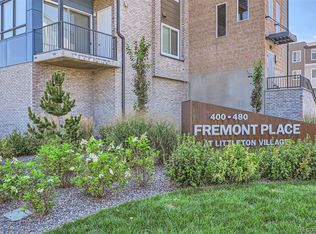
- $365,5002 bd2 ba1.1k sqft400 E Fremont Pl #206, Littleton, CO 80122Sold
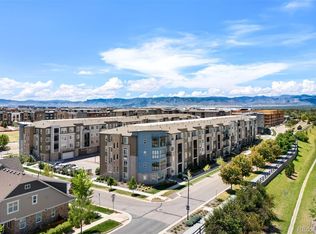
- $365,0002 bd2 ba1.1k sqft400 E Fremont Pl #204, Littleton, CO 80122For Sale
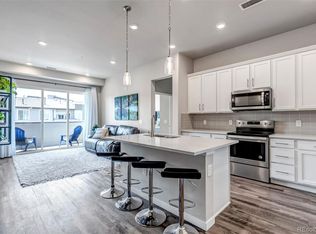
- $375,0002 bd2 ba1.1k sqft400 E Fremont Pl #404, Littleton, CO 80122Sold
- $400,0002 bd2 ba1.1k sqft420 E Fremont Pl BUILDING 3-408, Littleton, CO 80122Sold

- $15,343,6563 bd2 ba1.2k sqft400 E Fremont Pl, Littleton, CO 80122Off Market
- $396,9002 bd2 ba1.1k sqft400 E Fremont Pl #304, Littleton, CO 80122Off Market
- $472,0002 bd2 ba1.2k sqft400 E Fremont Pl #401, Littleton, CO 80122Sold
- $409,5002 bd2 ba1.1k sqft400 E Fremont Pl #405, Littleton, CO 80122Off Market
A local agent can set up tours, give advice and negotiate with sellers.
Similar homes
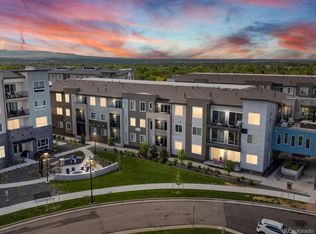
- $390,0002 bd2 ba1.1k sqft460 E Fremont Place #408, Centennial, CO 80122For Sale
 MLS ID #4623523, Dan Fortune, eXp Realty, LLC. REcolorado as distributed by MLS GRID
 - $360,0002 bd2 ba1.1k sqftFremont Place, Littleton, CO 80122For Sale
 MLS ID #3946574, Daniel Swanson, Madison & Company Properties. REcolorado as distributed by MLS GRID
 - $370,0002 bd2 ba1k sqft10111 Inverness Main Street #209, Englewood, CO 80112For Sale
 MLS ID #2922868, Joy Dysart, HomeSmart. REcolorado as distributed by MLS GRID
 - $410,0002 bd2 ba1.1k sqft9079 E Panorama Circle #419, Englewood, CO 80112For Sale
 MLS ID #1962146, Katy Khalilinia, RE/MAX Professionals. REcolorado as distributed by MLS GRID
 - $399,5002 bd2 ba1.2k sqft10184 Park Meadows Drive #1303, Lone Tree, CO 80124For SaleMLS ID #5570061, Barbara McCloskey, Huntington Properties LLC. REcolorado as distributed by MLS GRID
- $362,5002 bd2 ba1k sqft4799 Copeland Circle #101, Highlands Ranch, CO 80126For SaleMLS ID #5975601, Elizabeth Lindell, Ideal Realty LLC. REcolorado as distributed by MLS GRID
- $425,0002 bd3 ba1.3k sqft6819 S Webster Street #B, Littleton, CO 80128For SaleMLS ID #7883255, Tasha Boser, Brokers Guild Real Estate. REcolorado as distributed by MLS GRID
- $369,9992 bd1 ba963 sqftFALLINGWATER CONDOMINIUMS, Littleton, CO 80127For SaleMLS ID #7853490, Nichelle Phillips, Lifestyle International Realty. REcolorado as distributed by MLS GRID
- $469,0002 bd3 ba1.2k sqft2275 Santini Trail #E, Littleton, CO 80129For SaleMLS ID #4849835, Noë Gonzalez, NAV Real Estate. REcolorado as distributed by MLS GRID
- $355,0002 bd2 ba1.3k sqft3890 S Dayton Street #301, Aurora, CO 80014For SaleMLS ID #7135773, Brahma Kataru, HomeSmart Realty. REcolorado as distributed by MLS GRID
- $430,0003 bd2 ba1.2k sqftStonegate Commons, Parker, CO 80134For SaleMLS ID #8195546, Doug Evans, HomeSmart Realty. REcolorado as distributed by MLS GRID
- $549,9002 bd2 ba1.2k sqft1630 N Clarkson Street #504, Denver, CO 80218For SaleMLS ID #2152831, Yafei Yang, Brokers Guild Real Estate. REcolorado as distributed by MLS GRID
- $420,0003 bd3 ba1.7k sqft4003 S Carson Street #B, Aurora, CO 80014For SaleMLS ID #4508351, Amy Rome, Rosenhagen Real Estate Professionals. REcolorado as distributed by MLS GRID
- $460,0002 bd2 ba1.2k sqft7240 W Custer Avenue #412, Lakewood, CO 80226For SaleMLS ID #7878759, Chase Arnold, LIV Sotheby's International Realty. REcolorado as distributed by MLS GRID
- $359,0002 bd2 ba1.2k sqftHighlands at Stonegate North Condos, Parker, CO 80134For SaleMLS ID #5548186, Preston Newberry, Your Castle Real Estate Inc. REcolorado as distributed by MLS GRID
- $370,0003 bd2 ba1.4k sqft9557 Pearl Circle #204, Parker, CO 80134For SaleMLS ID #8172008, Zachry Feuer, Hands Full Real Estate Colorado. REcolorado as distributed by MLS GRID
- $415,0003 bd3 ba1.5k sqft23527 E 5th Place, Aurora, CO 80018For SaleMLS ID #4144474, Zaynab Sepahi, ZBell, LLC. REcolorado as distributed by MLS GRID
- $499,9003 bd3 ba1.4k sqft8450 Rizza Street #A, Littleton, CO 80129For SaleMLS ID #6412889, Tammie Love, NAV Real Estate. REcolorado as distributed by MLS GRID
- $369,9002 bd1 ba939 sqft5745 S Buchanan Court #E, Aurora, CO 80016For SaleMLS ID #5903954, Helen Bovin, Keller Williams DTC. REcolorado as distributed by MLS GRID
- $395,0002 bd3 ba1.4k sqft18611 Stroh Road #5208, Parker, CO 80134For SaleMLS ID #6108410, Caitlin Gordon, Madison & Company Properties. REcolorado as distributed by MLS GRID
