Welcome to 2275 Santini Trail Unit E — a bright, modern townhome in one of Highlands Ranch’s newest and most convenient communities. Built in 2023, this stylish home offers the perfect mix of low-maintenance living and contemporary design, with trails, shopping, restaurants, and quick access to C-470 just minutes away. Inside, you’ll love the open layout, oversized windows, and fresh modern finishes throughout. The kitchen is the heart of the home with sleek cabinetry, stainless steel appliances, a large island, and plenty of space to gather with friends and family. Upstairs, the spacious primary suite creates a relaxing retreat, while the extra bedroom gives you flexibility for guests, a home office, or workout space. Enjoy easy Colorado living with nearby trails, mountain access, and all the amenities Highlands Ranch is known for — all wrapped into a move-in ready home that feels fresh, clean, and easy to love.
For sale
Price cut: $5K (6/22)
$469,000
2275 Santini Trail #E, Littleton, CO 80129
2beds
1,248sqft
:
Get pre-qualified$3,029/mo
Townhouse
Built in 2023
-- sqft lot
$467,700 Zestimate®
$376/sqft
$47/mo HOA
What's special
- 75 days |
- 327 |
- 24 |
Zillow last checked:
Listing updated:
Listed by:
Noë Gonzalez 970-631-0542 noe@navcolorado.com,
NAV Real Estate
Source: REcolorado as distributed by MLS GRID,MLS#: 4849835
Facts & features
Interior
Bedrooms & bathrooms
- Bedrooms: 2
- Bathrooms: 3
- Full bathrooms: 2
- 1/2 bathrooms: 1
- Main level bathrooms: 1
Bedroom
- Features: Primary Suite
- Level: Upper
Bedroom
- Level: Upper
Bathroom
- Level: Main
Bathroom
- Features: Primary Suite
- Level: Upper
Bathroom
- Level: Upper
Laundry
- Level: Upper
Heating
- Forced Air
Cooling
- Central Air
Features
- Has basement: No
- Common walls with other units/homes: 2+ Common Walls
Interior area
- Total structure area: 1,248
- Total interior livable area: 1,248 sqft
- Finished area above ground: 1,248
Property
Parking
- Total spaces: 2
- Parking features: Garage - Attached
- Attached garage spaces: 2
Features
- Levels: Three Or More
Details
- Parcel number: R0607534
- Special conditions: Standard
Construction
Type & style
- Home type: Townhouse
- Property subtype: Townhouse
- Attached to another structure: Yes
Materials
- Frame, Other
- Roof: Composition
Condition
- Year built: 2023
Utilities & green energy
- Sewer: Public Sewer
- Water: Public
Community & HOA
Community
- Subdivision: Verona
HOA
- Has HOA: Yes
- Services included: Maintenance Grounds, Trash
- HOA fee: $47 monthly
- HOA name: Verona Clubhouse Association
- HOA phone: 303-750-0994
Location
- Region: Littleton
Financial & listing details
- Price per square foot: $376/sqft
- Annual tax amount: $5,062
- Date on market: 5/15/2026
- Listing terms: Cash,Conventional,FHA,VA Loan
- Exclusions: Sellers Personal Property
- Ownership: Individual
Estimated market value
$467,700
$444,000 - $491,000
$2,676/mo
Price history
| Date | Event | Price |
|---|---|---|
| 6/22/2026 | Price change | $469,000-1.1%$376/sqft |
Source:  REcolorado as distributed by MLS GRID #4849835 Report a problem REcolorado as distributed by MLS GRID #4849835 Report a problem | ||
| 6/3/2026 | Price change | $474,000-1%$380/sqft |
Source: REcolorado as distributed by MLS GRID #4849835 Report a problem | ||
| 5/15/2026 | Listed for sale | $479,000$384/sqft |
Source: REcolorado as distributed by MLS GRID #4849835 Report a problem | ||
Public tax history
Tax history is unavailable.
Monthly payment
Est. payment
Payment breakdown
Explore the cost of this home by adjusting the details. Changes won't be saved.Climate risks
Neighborhood: 80129
Nearby schools
GreatSchools rating
- 8/10Northridge Elementary SchoolGrades: PK-6Distance: 1.9 mi
- 5/10Mountain Ridge Middle SchoolGrades: 7-8Distance: 3.2 mi
- 9/10Mountain Vista High SchoolGrades: 9-12Distance: 3.9 mi
Schools provided by the listing agent
- Elementary: Northridge
- Middle: Mountain Ridge
- High: Mountain Vista
- District: Douglas RE-1
Source: REcolorado as distributed by MLS GRID. This data may not be complete. We recommend contacting the local school district to confirm school assignments for this home.
- $566,5004 bd4 ba1.9k sqft2275 Santini Trl #F, Littleton, CO 80129Off Market

- $451,0002 bd3 ba1.2k sqft2275 Santini Trl #D, Littleton, CO 80129Off Market
- $554,9004 bd4 ba1.9k sqft2275 Santini Trl #C, Littleton, CO 80129Off Market
- $463,7002 bd2 ba1.3k sqft2275 Santini Trl #B, Littleton, CO 80129Off Market

- $562,3004 bd4 ba1.9k sqft2275 Santini Trl #A, Littleton, CO 80129Off Market
- $466,4002 bd3 ba1.2k sqft2275 Santini Trl #E, Littleton, CO 80129Off Market
- $585,0004 bd4 ba1.9k sqft8430 Donati Ter #A, Littleton, CO 80129Sold
- $563,6003 bd4 ba1.9k sqft8430 Donati Ter #D, Littleton, CO 80129Off Market
A local agent can set up tours, give advice and negotiate with sellers.
Similar homes
- $499,9003 bd3 ba1.4k sqft8450 Rizza Street #A, Littleton, CO 80129For Sale
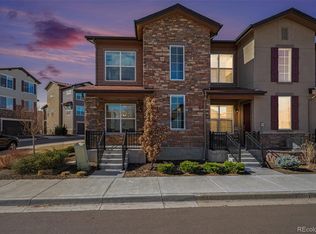
 MLS ID #6412889, Tammie Love, NAV Real Estate. REcolorado as distributed by MLS GRID
 - $360,0002 bd2 ba991 sqft1237 Carlyle Park Circle, Highlands Ranch, CO 80129For Sale
 MLS ID #5987011, Jennifer Hall, eXp Realty, LLC. REcolorado as distributed by MLS GRID
 - $375,0002 bd2 ba1k sqft1631 W Canal Circle #817, Littleton, CO 80120For Sale
 MLS ID #9181071, Randy Sons, US Realty Pros LLC. REcolorado as distributed by MLS GRID
 - $480,0003 bd3 ba1.4k sqft7934 Slate River Street #C, Littleton, CO 80125For Sale
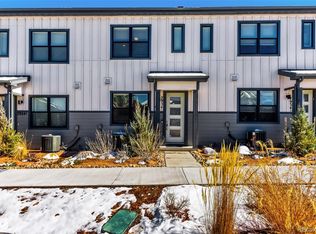 MLS ID #2130786, Aleita L Ward, Keller Williams Advantage Realty LLC. REcolorado as distributed by MLS GRID
 - $425,0002 bd3 ba1.3k sqft6819 S Webster Street #B, Littleton, CO 80128For SaleMLS ID #7883255, Tasha Boser, Brokers Guild Real Estate. REcolorado as distributed by MLS GRID
- $539,0002 bd3 ba1.3k sqft5009 S Platte River Parkway, Littleton, CO 80123For SaleMLS ID #2904883, Loy Hall, Coldwell Banker Realty 24. REcolorado as distributed by MLS GRID
- $414,5002 bd2 ba1.1k sqft420 E Fremont Place #406, Centennial, CO 80122For SaleMLS ID #2510261, Corey Martin, Keller Williams DTC. REcolorado as distributed by MLS GRID
- $459,0002 bd3 ba1.4k sqft1310 Hoyt Street #3, Lakewood, CO 80215For SaleMLS ID #3773124, Todd Rice, Compass - Denver. REcolorado as distributed by MLS GRID
- $549,0004 bd3 ba1.6k sqft2849 S Elati Street, Englewood, CO 80110For SaleMLS ID #8908268, Chelsea Steen, Your Castle Real Estate Inc. REcolorado as distributed by MLS GRID
- $464,9002 bd3 ba1.3k sqft2424 Uinta Street, Denver, CO 80238For SaleMLS ID #4029015, Paul Gruber, The Edge Group LLC. REcolorado as distributed by MLS GRID
- $362,5002 bd2 ba1k sqft4799 Copeland Circle #101, Highlands Ranch, CO 80126For SaleMLS ID #5975601, Elizabeth Lindell, Ideal Realty LLC. REcolorado as distributed by MLS GRID
- $475,0002 bd3 ba1.2k sqft888 S Valentia Street #17-103, Denver, CO 80247For SaleMLS ID #8365859, Kyle Muth, Orchard Brokerage LLC. REcolorado as distributed by MLS GRID
- $462,5002 bd2 ba1.3k sqft1204 S Reed Way, Lakewood, CO 80232For SaleMLS ID #7136007, Ryan Davis, Keller Williams Real Estate LLC. REcolorado as distributed by MLS GRID
- $477,5002 bd3 ba1.3k sqft6998 Ipswich Court, Castle Pines, CO 80108For SaleMLS ID #1913677, Matthew Zettel, Keller Williams DTC. REcolorado as distributed by MLS GRID
- $469,0003 bd3 ba1.3k sqft463 Millwall Circle, Castle Pines, CO 80108New ConstructionMLS ID #5932258, Shelby Sampson, The Agency - Denver. REcolorado as distributed by MLS GRID
- $449,5003 bd3 ba1.2k sqft5538 W 11th Place, Lakewood, CO 80214For SaleMLS ID #4287156, Robin Lake, LIV Sotheby's International Realty. REcolorado as distributed by MLS GRID
- $489,0003 bd3 ba1.3k sqft2064 S Holly Street #2-6, Denver, CO 80222New ConstructionMLS ID #6048239, Janna Vanner, RE/MAX Professionals. REcolorado as distributed by MLS GRID
- $469,0002 bd2 ba1.2k sqft2270 Valentia Street, Denver, CO 80238For SaleMLS ID #6388279, Tom Livingston, Jason Mitchell Real Estate Colorado, LLC. REcolorado as distributed by MLS GRID
- $518,0002 bd3 ba1.2k sqft1470 Wolff Street #108, Denver, CO 80204For SaleMLS ID #9022774, Melanie Yacko, Urban Realty Group Corporation. REcolorado as distributed by MLS GRID
- $635,0002 bd3 ba1.8k sqft10152 Bluffmont Lane, Lone Tree, CO 80124For SaleMLS ID #4907299, Beth Smart, Realty One Group Platinum Elite Colorado. REcolorado as distributed by MLS GRID
