Modern, low-maintenance living meets an unbeatable location in this beautifully maintained end-unit townhome built in 2018. Offering four bedrooms, three bathrooms, an attached two-car garage, central A/C, and an incredibly low $70/month HOA, this home delivers the space buyers need with the convenience they want. Skip the long list of costly updates that often come with older homes and instead enjoy the peace of mind that comes with newer construction - from the roof and windows to the HVAC, plumbing, electrical, and modern finishes.
Step inside from the covered front porch to find a private main-level bedroom that's perfect for guests, roommates, or a dedicated home office. Upstairs, the open-concept living level is filled with natural light thanks to the end-unit placement and oversized windows. High ceilings, luxury vinyl plank flooring, quartz countertops, stainless steel appliances, a gas range, spacious island, formal dining area, powder bath, and a private Trex balcony create an ideal space for both everyday living and entertaining.
The upper level is thoughtfully designed with three bedrooms, including a spacious primary suite featuring vaulted ceilings and a private ensuite bath with dual vanities. Two additional bedrooms, a full bathroom, and conveniently located upstairs laundry complete the level. Additional highlights include a tankless water heater, an insulated and drywalled garage, crawlspace storage, ceiling fans throughout, and true move-in-ready condition.
Beyond the front door, you'll love the location. Enjoy direct access to the Platte River Trail, along with quick access to Downtown Englewood, the vibrant South Broadway dining and brewery scene, Swedish Medical Center, Porter Hospital, Englewood Light Rail Station, the University of Denver, Downtown Denver, and other major commuter routes. Whether you're looking for an easy commute, an active lifestyle, or simply more home for your money, this one checks every box.
For sale
$549,000
2849 S Elati Street, Englewood, CO 80110
4beds
1,650sqft
:
Get pre-qualified$3,425/mo
Townhouse
Built in 2018
1,699 Square Feet Lot
$-- Zestimate®
$333/sqft
$70/mo HOA
What's special
- 12 days |
- 294 |
- 23 |
Zillow last checked:
Listing updated:
Listed by:
Chelsea Steen 740-334-9898,
Your Castle Real Estate Inc
Source: REcolorado as distributed by MLS GRID,MLS#: 8908268
Facts & features
Interior
Bedrooms & bathrooms
- Bedrooms: 4
- Bathrooms: 3
- Full bathrooms: 1
- 3/4 bathrooms: 1
- 1/2 bathrooms: 1
- Main level bathrooms: 1
Bedroom
- Description: Carpet, Sliding Glass Door, High Ceilings, Great Light, Ceiling Fan
- Level: Lower
- Area: 130 Square Feet
- Dimensions: 10 x 13
Bedroom
- Description: High Ceilings, Carpet, Ceiling Fan, Ensuite Bathroom
- Features: Primary Suite
- Level: Upper
- Area: 156 Square Feet
- Dimensions: 12 x 13
Bedroom
- Description: Carpet, High Ceilings, Great Natural Light, Ceiling Fan
- Level: Upper
- Area: 100 Square Feet
- Dimensions: 10 x 10
Bedroom
- Description: Carpet, High Ceilings, Great Natural Light, Ceiling Fan
- Level: Upper
- Area: 110 Square Feet
- Dimensions: 11 x 10
Bathroom
- Description: Convenient Powder Bath Off Of Living Room
- Level: Main
- Area: 28 Square Feet
- Dimensions: 4 x 7
Bathroom
- Description: Tile Floors, Dual Vanity, Tile Shower, Separate Toilet Room
- Features: En Suite Bathroom, Primary Suite
- Level: Upper
- Area: 108 Square Feet
- Dimensions: 9 x 12
Bathroom
- Description: Tile Floors, Tile Shower, Updated Bathroom
- Level: Upper
- Area: 40 Square Feet
- Dimensions: 5 x 8
Dining room
- Description: Lvp Floors, High Ceilings, Great Natural Light
- Level: Main
- Area: 143 Square Feet
- Dimensions: 13 x 11
Kitchen
- Description: Lvp Floors, Quartz Counters, Gas Stove, Stainless Steel Appliances, Island, High Ceilings, Great Light
- Level: Main
- Area: 130 Square Feet
- Dimensions: 13 x 10
Living room
- Description: Lvp Floors, High Ceilings, Great Natural Light, Trex Deck Balcony Access
- Level: Main
- Area: 378 Square Feet
- Dimensions: 18 x 21
Heating
- Forced Air
Cooling
- Central Air
Appliances
- Included: Dishwasher, Disposal, Dryer, Microwave, Oven, Range, Refrigerator, Tankless Water Heater, Washer
- Laundry: In Unit, Laundry Closet
Features
- Ceiling Fan(s), Eat-in Kitchen, Entrance Foyer, High Ceilings, Kitchen Island, Open Floorplan, Primary Suite, Quartz Counters, Vaulted Ceiling(s)
- Flooring: Carpet, Tile, Vinyl
- Windows: Double Pane Windows, Window Coverings
- Basement: Crawl Space,Interior Entry
- Common walls with other units/homes: End Unit
Interior area
- Total structure area: 1,650
- Total interior livable area: 1,650 sqft
- Finished area above ground: 1,650
Property
Parking
- Total spaces: 2
- Parking features: Concrete, Dry Walled, Insulated Garage, Oversized, Storage
- Attached garage spaces: 2
Features
- Levels: Three Or More
- Patio & porch: Covered, Deck, Front Porch, Patio
- Exterior features: Balcony, Lighting, Rain Gutters
- Fencing: None
- Has view: Yes
- View description: Mountain(s)
Lot
- Size: 1,699 Square Feet
- Features: Landscaped, Near Public Transit
Details
- Parcel number: 035251993
- Special conditions: Standard
Construction
Type & style
- Home type: Townhouse
- Architectural style: Urban Contemporary
- Property subtype: Townhouse
- Attached to another structure: Yes
Materials
- Frame, Wood Siding
- Foundation: Concrete Perimeter
- Roof: Composition
Condition
- Updated/Remodeled
- Year built: 2018
Utilities & green energy
- Electric: 110V, 220 Volts
- Sewer: Public Sewer
- Water: Public
- Utilities for property: Electricity Connected, Natural Gas Connected
Community & HOA
Community
- Security: Carbon Monoxide Detector(s), Secured Garage/Parking, Smoke Detector(s)
- Subdivision: Iron Works
HOA
- Has HOA: Yes
- Services included: Maintenance Grounds, Recycling, Road Maintenance, Snow Removal, Trash
- HOA fee: $210 quarterly
- HOA name: SDMSI
- HOA phone: 303-987-0835
Location
- Region: Englewood
Financial & listing details
- Price per square foot: $333/sqft
- Tax assessed value: $582,100
- Annual tax amount: $5,234
- Date on market: 7/23/2026
- Listing terms: Cash,Conventional,FHA,VA Loan
- Exclusions: Sellers` Personal Property And Staging Materials
- Ownership: Individual
- Electric utility on property: Yes
- Road surface type: Paved
Estimated market value
Not available
Estimated sales range
Not available
Not available
Price history
| Date | Event | Price |
|---|---|---|
| 7/23/2026 | Listed for sale | $549,000+18.6%$333/sqft |
Source:  REcolorado as distributed by MLS GRID #8908268 Report a problem REcolorado as distributed by MLS GRID #8908268 Report a problem | ||
| 6/29/2024 | Listing removed | -- |
Source: Zillow Rentals Report a problem | ||
| 6/13/2024 | Price change | $3,095-3.1%$2/sqft |
Source: Zillow Rentals Report a problem | ||
| 6/4/2024 | Price change | $3,195-3%$2/sqft |
Source: Zillow Rentals Report a problem | ||
| 5/18/2024 | Price change | $3,295-2.9%$2/sqft |
Source: Zillow Rentals Report a problem | ||
| 5/10/2024 | Price change | $3,395-1.6%$2/sqft |
Source: Zillow Rentals Report a problem | ||
| 4/19/2024 | Listed for rent | $3,450+19.2%$2/sqft |
Source: Zillow Rentals Report a problem | ||
| 12/14/2023 | Listing removed | -- |
Source: Zillow Rentals Report a problem | ||
| 11/3/2023 | Listed for rent | $2,895$2/sqft |
Source: Zillow Rentals Report a problem | ||
| 12/4/2018 | Sold | $462,910$281/sqft |
Source: Public Record Report a problem | ||
Public tax history
| Year | Property taxes | Tax assessment |
|---|---|---|
| 2025 | $5,281 +7.5% | $36,381 -6.8% |
| 2024 | $4,914 +12.5% | $39,041 -9.5% |
| 2023 | $4,367 +0.5% | $43,140 +30.2% |
| 2022 | $4,346 | $33,124 -2.8% |
| 2021 | -- | $34,077 +4.6% |
| 2020 | $4,534 +297.2% | $32,590 |
| 2019 | $1,141 | -- |
| 2018 | $1,141 -44.5% | $7,955 -46.8% |
| 2017 | $2,056 | $14,954 |
Find assessor info on the county website
Monthly payment
Est. payment
Payment breakdown
Explore the cost of this home by adjusting the details. Changes won't be saved.Climate risks
Neighborhood: General Iron Works
Nearby schools
GreatSchools rating
- 5/10Wm E Bishop Elementary SchoolGrades: K-6Distance: 0.4 mi
- 1/10Englewood Middle SchoolGrades: 7-8Distance: 1.4 mi
- 4/10Englewood High SchoolGrades: 9-12Distance: 1.5 mi
Schools provided by the listing agent
- Elementary: Bishop
- Middle: Englewood
- High: Englewood
- District: Englewood 1
Source: REcolorado as distributed by MLS GRID. This data may not be complete. We recommend contacting the local school district to confirm school assignments for this home.
- $444,6002 bd3 ba1.1k sqft2847 S Elati St, Englewood, CO 80110Off Market
- $441,8002 bd3 ba1.1k sqft2845 S Elati St, Englewood, CO 80110Off Market

- $555,9003 bd3 ba1.5k sqft2843 S Elati St, Englewood, CO 80110Off Market

- $526,1003 bd3 ba1.5k sqft546 W Amherst #ROSE, Englewood, CO 80110Off Market
- $635,0003 bd3 ba2.4k sqft2848 S Fox St, Englewood, CO 80110Sold
- $649,9004 bd4 ba2.4k sqft2844 S Fox St, Englewood, CO 80110Sold
- $489,5003 bd4 ba1.1k sqft552 W Amherst #ROSEBUD, Englewood, CO 80110Off Market
- $532,2004 bd3 ba1.6k sqft556 W Amherst Ave, Englewood, CO 80110Off Market
A local agent can set up tours, give advice and negotiate with sellers.
Similar homes
- $570,0002 bd3 ba1.7k sqft3541 S Emerson Street #A, Englewood, CO 80113For Sale
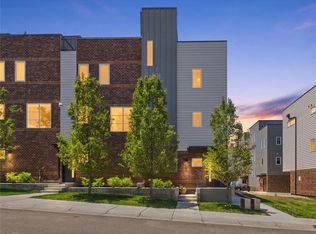
 MLS ID #6845733, Charles Colver, eXp Realty, LLC. REcolorado as distributed by MLS GRID
 - $575,0003 bd4 ba2k sqft7282 W Virginia Avenue, Lakewood, CO 80226For Sale
 MLS ID #9491428, EMPOWERHOME Team, Keller Williams DTC. REcolorado as distributed by MLS GRID
 - $514,9003 bd3 ba1.3k sqft2022 S Holly Street #4, Denver, CO 80222For Sale
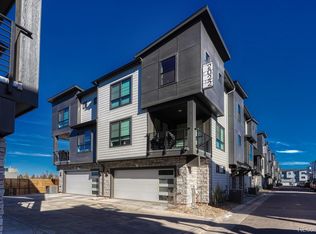 MLS ID #7747597, Derek Kliner, Realty One Group Platinum Elite. REcolorado as distributed by MLS GRID
 - $544,0002 bd3 ba1.3k sqftSkyland, Denver, CO 80205For Sale
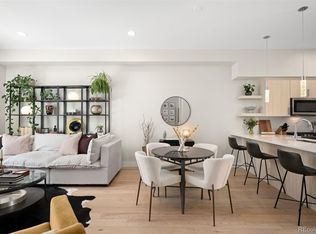 MLS ID #8027640, Georgia Gallagher, LIV Sotheby's International Realty. REcolorado as distributed by MLS GRID
 - $615,0004 bd4 ba2k sqft2048 S Holly Street #5, Denver, CO 80222New ConstructionMLS ID #2758412, Kristen Mancherian, West and Main Homes Inc. REcolorado as distributed by MLS GRID
- $524,9903 bd3 ba1.3k sqft2062 S Holly Street #2, Denver, CO 80222New ConstructionREcolorado as distributed by MLS GRID
- $489,0003 bd3 ba1.3k sqft2064 S Holly Street #2-6, Denver, CO 80222New ConstructionMLS ID #6048239, Janna Vanner, RE/MAX Professionals. REcolorado as distributed by MLS GRID
- $499,0003 bd3 ba1.5k sqft2089 S Vance Way, Denver, CO 80227For SaleMLS ID #2248828, Christi Corrigan, PMG Realty. REcolorado as distributed by MLS GRID
- $550,0002 bd3 ba1.8k sqft12245 Ridge Road, Wheat Ridge, CO 80033For SaleMLS ID #9646562, Tabitha Bartel, eXp Realty, LLC. REcolorado as distributed by MLS GRID
- $475,0003 bd3 ba1.3k sqft8025 E 21st Avenue, Denver, CO 80238For SaleMLS ID #3679427, Nathaniel Hill, James C Hill Real Estate. REcolorado as distributed by MLS GRID
- $515,0002 bd3 ba1.2k sqft1531 Vrain Street, Denver, CO 80204For SaleMLS ID #1578962, Jamie Bagnall, eXp Realty, LLC. REcolorado as distributed by MLS GRID
- $529,0003 bd2 ba2.2k sqft6309 Eaton Court, Arvada, CO 80003For SaleMLS ID #8814784, Kathryn Tighe, The Agency - Denver. REcolorado as distributed by MLS GRID
- $815,0003 bd4 ba2k sqftAcoma Row, Denver, CO 80204For SaleMLS ID #5706694, Alex Tooke, Real Broker, LLC DBA Real. REcolorado as distributed by MLS GRID
- $539,0002 bd3 ba1.3k sqft9026 E 52nd Avenue, Denver, CO 80238For SaleMLS ID #1901909, Amie Morozs, D Town Listings. REcolorado as distributed by MLS GRID
- $535,0002 bd2 ba1.5k sqft1699 N Downing Street #408, Denver, CO 80218For SaleMLS ID #4420237, Lisa Tapia, The Property Shop Denver. REcolorado as distributed by MLS GRID
- $485,0003 bd3 ba1.5k sqft339 Ivory Circle, Aurora, CO 80011For SaleMLS ID #2643972, Kendra Madrid, Keller Williams Integrity Real Estate LLC. REcolorado as distributed by MLS GRID
- $520,0003 bd2 ba1.3k sqft951 Conifer Court, Littleton, CO 80126For SaleMLS ID #6221019, Shawn Li, The Agency - Denver. REcolorado as distributed by MLS GRID
- $499,9003 bd3 ba1.4k sqft8450 Rizza Street #A, Littleton, CO 80129For SaleMLS ID #6412889, Tammie Love, NAV Real Estate. REcolorado as distributed by MLS GRID
- $530,6103 bd4 ba1.8k sqft4714 Cloudburst Lane, Morrison, CO 80465For SaleMLS ID #3253180, Kerrie Young, Kerrie A. Young (Independent). REcolorado as distributed by MLS GRID
- $539,9003 bd4 ba1.7k sqft2698 W 68th Avenue, Denver, CO 80221For SaleMLS ID #7994483, Eugene R Lucero, Keller Williams Realty Urban Elite. REcolorado as distributed by MLS GRID
