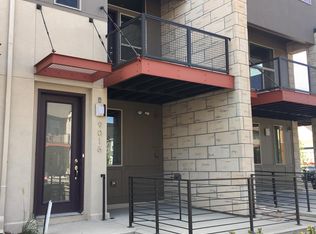
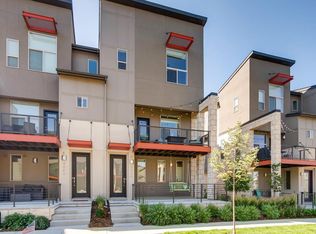
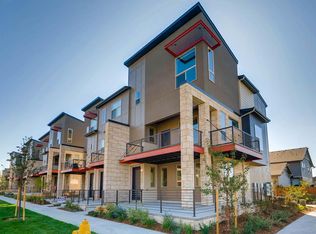
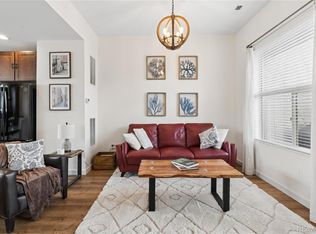
Perfect location for this corner row home with mountain views, attached 2 car garage and multiple private outdoor spaces. This 2 bedroom 2.5 bathroom home has been impeccably maintained, and is move-in ready. The ideal floor plan provides large bedrooms, each with their own en-suite bathroom. The added windows from the corner location also flood the space with natural light. The location can't be beat with convenient access to all that the Central Park community has to offer including shopping, restaurants, pubs, parks and award-winning schools . Close proximity to I-70 allows a quick and easy commute to downtown Denver, DIA or direct access to the mountains to enjoy all that the beautiful Colorado outdoor lifestyle offers. . Keep your days off free to explore Central Park's thriving community with this low maintenance townhome. Additional ease is added to this home with newer appliances, newer tankless water heater, solar panels that are paid for in full and the exterior maintenance covered by the HOA.
Not up for leaving the house? Just relax on your private balcony or covered patio space and take in the stunning sunsets and mountain views. This is a rare opportunity to find a corner unit with mountain views.
For sale
Price cut: $11K (7/17)
$539,000
9026 E 52nd Avenue, Denver, CO 80238
2beds
1,355sqft
Townhouse
Built in 2016
-- sqft lot
$-- Zestimate®
$398/sqft
$329/mo HOA
What's special
- 38 days |
- 205 |
- 7 |
Zillow last checked:
Listing updated:
Listed by:
Amie Morozs 720-495-5705 amorozs@gmail.com,
D Town Listings
Source: REcolorado as distributed by MLS GRID,MLS#: 1901909
Facts & features
Interior
Bedrooms & bathrooms
- Bedrooms: 2
- Bathrooms: 3
- Full bathrooms: 2
- 1/2 bathrooms: 1
- Main level bathrooms: 1
Bedroom
- Features: Primary Suite
- Level: Upper
Bedroom
- Level: Upper
Bathroom
- Features: En Suite Bathroom, Primary Suite
- Level: Upper
Bathroom
- Features: En Suite Bathroom
- Level: Upper
Bathroom
- Features: En Suite Bathroom, Primary Suite
- Level: Main
Dining room
- Level: Main
Kitchen
- Level: Main
Laundry
- Level: Main
Living room
- Level: Main
Heating
- Forced Air, Solar
Cooling
- Central Air
Appliances
- Included: Dishwasher, Disposal, Dryer, Gas Water Heater, Microwave, Range, Refrigerator, Tankless Water Heater, Washer
- Laundry: In Unit
Features
- Eat-in Kitchen, Entrance Foyer, Granite Counters, High Ceilings, Kitchen Island, Open Floorplan, Primary Suite, Smoke Free, Vaulted Ceiling(s), Walk-In Closet(s)
- Flooring: Carpet, Tile, Wood
- Windows: Double Pane Windows, Window Coverings
- Has basement: No
- Common walls with other units/homes: End Unit,1 Common Wall
Interior area
- Total structure area: 1,355
- Total interior livable area: 1,355 sqft
- Finished area above ground: 1,355
Property
Parking
- Total spaces: 2
- Parking features: Dry Walled, Floor Coating, Insulated Garage, Lighted
- Attached garage spaces: 2
Features
- Levels: Three Or More
- Entry location: Ground
- Patio & porch: Covered, Front Porch, Patio
- Exterior features: Balcony, Lighting
- Fencing: None
- Has view: Yes
- View description: Mountain(s)
Lot
- Features: Corner Lot, Landscaped
Details
- Parcel number: 116127023
- Zoning: M-RX-5
- Special conditions: Standard
Construction
Type & style
- Home type: Townhouse
- Architectural style: Urban Contemporary
- Property subtype: Townhouse
- Attached to another structure: Yes
Materials
- Brick, Cement Siding, Concrete, Frame
- Foundation: Concrete Perimeter
- Roof: Composition,Membrane
Condition
- Year built: 2016
Utilities & green energy
- Electric: 220 Volts
- Sewer: Public Sewer
- Water: Public
- Utilities for property: Cable Available, Electricity Connected, Internet Access (Wired), Natural Gas Connected
Community & HOA
Community
- Security: Carbon Monoxide Detector(s), Secured Garage/Parking, Smoke Detector(s)
- Subdivision: Central Park
HOA
- Has HOA: Yes
- Services included: Insurance, Maintenance Grounds, Maintenance Structure, Sewer, Snow Removal, Trash, Water
- HOA fee: $48 annually
- HOA name: Central Park Master HOA
- HOA phone: 303-388-0724
- Second HOA fee: $325 monthly
- Second HOA name: Keystone Property Management
- Second HOA phone: 303-369-0800
Location
- Region: Denver
Financial & listing details
- Price per square foot: $398/sqft
- Tax assessed value: $559,400
- Annual tax amount: $5,062
- Date on market: 6/14/2026
- Listing terms: 1031 Exchange,Cash,Conventional,FHA,VA Loan
- Exclusions: Staging Items.
- Ownership: Individual
- Electric utility on property: Yes
Estimated market value
Not available
Estimated sales range
Not available
Not available
Price history
| Date | Event | Price |
|---|---|---|
| 7/17/2026 | Price change | $539,000-2%$398/sqft |
Source:  REcolorado as distributed by MLS GRID #1901909 Report a problem REcolorado as distributed by MLS GRID #1901909 Report a problem | ||
| 6/14/2026 | Listed for sale | $550,000-5.2%$406/sqft |
Source: REcolorado as distributed by MLS GRID #1901909 Report a problem | ||
| 4/12/2022 | Sold | $580,000+56.9%$428/sqft |
Source: Public Record Report a problem | ||
| 2/24/2022 | Listing removed | -- |
Source: Zillow Rental Network Premium Report a problem | ||
| 1/20/2022 | Listed for rent | $2,395+4.4%$2/sqft |
Source: Zillow Rental Network Premium Report a problem | ||
| 2/28/2021 | Listing removed | -- |
Source: Owner Report a problem | ||
| 8/23/2020 | Listing removed | $2,295$2/sqft |
Source: Owner Report a problem | ||
| 8/1/2020 | Price change | $2,295-8%$2/sqft |
Source: Owner Report a problem | ||
| 7/11/2020 | Listed for rent | $2,495$2/sqft |
Source: Owner Report a problem | ||
| 9/11/2017 | Sold | $369,748$273/sqft |
Source: Public Record Report a problem | ||
Public tax history
| Year | Property taxes | Tax assessment |
|---|---|---|
| 2024 | $4,879 +16.5% | $33,800 -8.2% |
| 2023 | $4,187 +1.4% | $36,830 +24.3% |
| 2022 | $4,131 +10.9% | $29,630 -2.8% |
| 2021 | $3,725 +1.5% | $30,490 +9.7% |
| 2020 | $3,669 +3.3% | $27,806 -0.7% |
| 2019 | $3,553 | $28,001 +8.4% |
| 2018 | $3,553 +129.3% | $25,830 +129% |
| 2017 | $1,549 | $11,280 |
Find assessor info on the county website
Monthly payment
Est. payment
Payment breakdown
Explore the cost of this home by adjusting the details. Changes won't be saved.Climate risks
Neighborhood: Central Park
Nearby schools
GreatSchools rating
- 7/10Willow ElementaryGrades: PK-5Distance: 0.4 mi
- 9/10Denver Green School NorthfieldGrades: 6-8Distance: 0.9 mi
- 8/10Northfield High SchoolGrades: 9-12Distance: 0.3 mi
Schools provided by the listing agent
- Elementary: Willow
- Middle: Denver Green
- High: Northfield
- District: Denver 1
Source: REcolorado as distributed by MLS GRID. This data may not be complete. We recommend contacting the local school district to confirm school assignments for this home.
- $2,4002 bd2 ba1.1k sqft9016 E 52nd Ave, Denver, CO 80238For Rent
- $483,8002 bd3 ba1.6k sqft9036 E 52nd Ave, Denver, CO 80238Off Market
- $246,2003 bd2 ba1.6k sqft9006 E 52nd Ave, DENVER, CO 80238Off Market
- $529,4003 bd2 ba1.6k sqft9006 E 52nd Ave, Denver, CO 80238Off Market
- $450,2002 bd2 ba1.3k sqft9046 E 52nd Ave, Denver, CO 80238Off Market
- $488,9002 bd3 ba1.3k sqft9056 E 52nd Ave, Denver, CO 80238Off Market
- $1000.34 Acres9050 E 52nd Ave, Denver, CO 80238Off Market
- $681,6002 bd2 ba1.9k sqft5186 N Akron St, Denver, CO 80238Off Market
A local agent can set up tours, give advice and negotiate with sellers.
Similar homes
- $515,0002 bd3 ba1.4k sqft8182 E 29th Avenue, Denver, CO 80238For Sale

 MLS ID #1683643, Keith Combs, Kentwood Real Estate DTC, LLC. REcolorado as distributed by MLS GRID
 - $399,0002 bd2 ba1.1k sqft7939 E 54th Place, Denver, CO 80238For Sale
 MLS ID #9785902, Keith Rosenhagen, Rosenhagen Real Estate Professionals. REcolorado as distributed by MLS GRID
 - $479,9003 bd3 ba1.3k sqft8025 E 21st Avenue, Denver, CO 80238For Sale
 MLS ID #3679427, Nathaniel Hill, James C Hill Real Estate. REcolorado as distributed by MLS GRID
 - $464,9002 bd3 ba1.3k sqft2424 Uinta Street, Denver, CO 80238For Sale
 MLS ID #4029015, Paul Gruber, The Edge Group LLC. REcolorado as distributed by MLS GRID
 - $544,0002 bd3 ba1.3k sqftSkyland, Denver, CO 80205For SaleMLS ID #8027640, Georgia Gallagher, LIV Sotheby's International Realty. REcolorado as distributed by MLS GRID
- $570,0003 bd3 ba1.6k sqft11045 E 28th Place, Denver, CO 80238For SaleMLS ID #6189393, Luke Corbitt, Milehimodern. REcolorado as distributed by MLS GRID
- $525,0003 bd3 ba1.8k sqft1661 W 67th Circle, Denver, CO 80221For SaleMLS ID #8056991, Kathy Sangster, Metro Solutions LLC. REcolorado as distributed by MLS GRID
- $499,0002 bd4 ba1.1k sqft1245 N Utica Street #103, Denver, CO 80204For SaleMLS ID #7042418, Shelby Sampson, The Agency - Denver. REcolorado as distributed by MLS GRID
- $590,0002 bd3 ba1.4k sqft2494 Champa Street, Denver, CO 80205For SaleMLS ID #5547014, Catherine Shlossman, Pine Ridge Brokerage Group Inc.. REcolorado as distributed by MLS GRID
- $525,0003 bd3 ba1.3k sqft1828 S Poplar Court, Denver, CO 80224For SaleMLS ID #5743028, Marta Arbildo, Coldwell Banker Global Luxury Denver. REcolorado as distributed by MLS GRID
- $518,0002 bd3 ba1.2k sqft1470 Wolff Street #108, Denver, CO 80204For SaleMLS ID #9022774, Melanie Yacko, Urban Realty Group Corporation. REcolorado as distributed by MLS GRID
- $535,0002 bd2 ba1.5k sqft1699 N Downing Street #408, Denver, CO 80218For SaleMLS ID #4420237, Lisa Tapia, The Property Shop Denver. REcolorado as distributed by MLS GRID
- $475,0002 bd3 ba1.2k sqft888 S Valentia Street #17-103, Denver, CO 80247For SaleMLS ID #8365859, Kyle Muth, Orchard Brokerage LLC. REcolorado as distributed by MLS GRID
- $539,9003 bd4 ba1.7k sqft2698 W 68th Avenue, Denver, CO 80221For SaleMLS ID #7994483, Eugene R Lucero, Keller Williams Realty Urban Elite. REcolorado as distributed by MLS GRID
- $515,0002 bd3 ba1.2k sqft1531 Vrain Street, Denver, CO 80204For SaleMLS ID #1578962, Jamie Bagnall, eXp Realty, LLC. REcolorado as distributed by MLS GRID
- $549,9003 bd3 ba1.8k sqft4205 E Iliff Avenue #1, Denver, CO 80222For SaleMLS ID #4753272, Robert Tait, Engel & Volkers Denver. REcolorado as distributed by MLS GRID
- $599,9004 bd3 ba1.9k sqft3440 N Albion Street, Denver, CO 80207For SaleMLS ID #7923028, David Morovitz, Dominion Realty LLC. REcolorado as distributed by MLS GRID
- $--2 bd1 ba824 sqft444 Inca St, Denver, CO 80204AuctionAuction.com 2
- $480,0003 bd3 ba1.5k sqft2855 W 69th Avenue, Denver, CO 80221For SaleMLS ID #7495036, Allison Gooding, Brokers Guild Homes. REcolorado as distributed by MLS GRID
- $539,0002 bd3 ba1.3k sqft5009 S Platte River Parkway, Littleton, CO 80123For SaleMLS ID #2904883, Loy Hall, Coldwell Banker Realty 24. REcolorado as distributed by MLS GRID
