Stunning 4bed/4bath row home in great location! Blocks to light rail, I-25, and many parks, shopping, and restaurants. Easy commute and centrally situated between Platt Park, DU Area, Wash Park, Cherry Creek, and the DTC! Whether you're commuting or exploring Denver's vibrant neighborhoods, this location provides the perfect balance of convenience and tranquility. This amazing modern design has an open concept floorplan, high ceilings, and high-end finishes. Stainless steel appliances with a gas stove, refrigerator included (and washer+dryer too!), quartz counters, plank flooring, and more. This "Oliver" floorplan boasts the main floor mudroom area, large bathroom with shower, and office/bedroom space. Also comes with an attached 2-car garage/EV charger with secure parking and storage. Great deck off the living room, and upstairs laundry close to the bedrooms. Gently lived in, and the best location within the neighborhood, facing a greenbelt and dog area. The community has great meet up areas like Ping Pong table, picnic tables and its own Bocce Ball lawn. Walk to Esters, Bookies, Bonnie Brae Flowers, Famous Local Bakery - Detour, Sojourners Coffee Shop and Ashgrove and Cook parks are close by ~ also access to the Highline Canal trail or Cherry Creek Trail are super close.
New construction
Price cut: $10K (6/30)
$615,000
2048 S Holly Street #5, Denver, CO 80222
4beds
2,059sqft
:
Get pre-qualified$3,915/mo
Townhouse
Built in 2022
-- sqft lot
$613,300 Zestimate®
$299/sqft
$115/mo HOA
What's special
High-end finishesRefrigerator includedSecure parking and storageGas stoveStainless steel appliancesQuartz countersMain floor mudroom area
- 108 days |
- 243 |
- 19 |
Zillow last checked:
Listing updated:
Listed by:
Kristen Mancherian 303-618-8083 kristen@westandmain.com,
West and Main Homes Inc
Source: REcolorado as distributed by MLS GRID,MLS#: 2758412
Facts & features
Interior
Bedrooms & bathrooms
- Bedrooms: 4
- Bathrooms: 4
- 3/4 bathrooms: 3
- 1/2 bathrooms: 1
- Main level bathrooms: 1
- Main level bedrooms: 1
Bedroom
- Description: Main Floor Office Or Bedroom
- Level: Main
- Area: 137.8 Square Feet
- Dimensions: 10.6 x 13
Bedroom
- Description: Primary With Ensuite
- Features: Primary Suite
- Level: Upper
- Area: 170.75 Square Feet
- Dimensions: 14.1 x 12.11
Bedroom
- Description: Upstairs Bedroom
- Level: Upper
- Area: 92 Square Feet
- Dimensions: 10 x 9.2
Bedroom
- Description: Upstairs Bedroom
- Level: Upper
- Area: 86 Square Feet
- Dimensions: 8.6 x 10
Bathroom
- Description: Large Main Floor Bathroom With Shower
- Level: Main
- Area: 60.3 Square Feet
- Dimensions: 6.7 x 9
Bathroom
- Description: Upstairs Bathroom
- Level: Upper
- Area: 44.73 Square Feet
- Dimensions: 7.1 x 6.3
Bathroom
- Description: Ensuite Gorgeous Bath With Shower
- Features: En Suite Bathroom
- Level: Upper
- Area: 168 Square Feet
- Dimensions: 12 x 14
Bathroom
- Description: Powder Room For Guests
- Level: Upper
- Area: 25.5 Square Feet
- Dimensions: 5.1 x 5
Dining room
- Description: Beautiful Area With Lots Of Light
- Level: Upper
- Area: 132.48 Square Feet
- Dimensions: 13.8 x 9.6
Family room
- Description: Open Concept / Large Space
- Level: Upper
- Area: 394 Square Feet
- Dimensions: 20 x 19.7
Kitchen
- Description: Beautiful Large Kitchen With Island And Pantry
- Level: Upper
- Area: 160 Square Feet
- Dimensions: 16 x 10
Heating
- Forced Air
Cooling
- Central Air
Appliances
- Included: Convection Oven, Cooktop, Dishwasher, Disposal, Dryer, Microwave, Oven, Range, Refrigerator, Self Cleaning Oven, Washer
- Laundry: In Unit
Features
- Flooring: Wood
- Windows: Double Pane Windows
- Has basement: No
- Common walls with other units/homes: 2+ Common Walls
Interior area
- Total structure area: 2,059
- Total interior livable area: 2,059 sqft
- Finished area above ground: 2,059
Video & virtual tour
Property
Parking
- Total spaces: 2
- Parking features: Electric Vehicle Charging Station(s), Insulated Garage
- Attached garage spaces: 2
Features
- Levels: Two
- Stories: 2
- Entry location: Exterior Access
- Patio & porch: Covered, Front Porch
- Exterior features: Balcony
Details
- Parcel number: 629200231
- Special conditions: Standard
Construction
Type & style
- Home type: Townhouse
- Property subtype: Townhouse
- Attached to another structure: Yes
Materials
- Stucco
- Roof: Composition
Condition
- New Construction
- New construction: Yes
- Year built: 2022
Utilities & green energy
- Electric: 220 Volts, 220 Volts in Garage
- Sewer: Public Sewer
- Water: Public
- Utilities for property: Cable Available, Natural Gas Available
Community & HOA
Community
- Subdivision: Virgina Village
HOA
- Has HOA: Yes
- Amenities included: Parking
- HOA fee: $115 monthly
- HOA name: 2000 Holly Metropolitan District
- HOA phone: 720-881-6315
Location
- Region: Denver
Financial & listing details
- Price per square foot: $299/sqft
- Tax assessed value: $421,000
- Annual tax amount: $3,381
- Date on market: 4/9/2026
- Listing terms: Cash,Conventional,FHA,VA Loan
- Exclusions: All Sellers Personal Property
- Ownership: Individual
- Electric utility on property: Yes
Estimated market value
$613,300
$583,000 - $644,000
$4,061/mo
Price history
| Date | Event | Price |
|---|---|---|
| 6/30/2026 | Price change | $615,000-1.6%$299/sqft |
Source:  REcolorado as distributed by MLS GRID #2758412 Report a problem REcolorado as distributed by MLS GRID #2758412 Report a problem | ||
| 6/12/2026 | Price change | $625,000-1.6%$304/sqft |
Source: REcolorado as distributed by MLS GRID #2758412 Report a problem | ||
| 4/14/2026 | Price change | $635,000-2.3%$308/sqft |
Source: REcolorado as distributed by MLS GRID #2758412 Report a problem | ||
| 4/9/2026 | Listed for sale | $650,000$316/sqft |
Source: REcolorado as distributed by MLS GRID #2758412 Report a problem | ||
Public tax history
| Year | Property taxes | Tax assessment |
|---|---|---|
| 2024 | $668 -44.8% | $24,530 +405.8% |
| 2023 | $1,209 +4.2% | $4,850 -47.9% |
| 2022 | $1,160 | $9,310 |
Find assessor info on the county website
Monthly payment
Est. payment
Payment breakdown
Explore the cost of this home by adjusting the details. Changes won't be saved.Climate risks
Neighborhood: Virginia Village
Nearby schools
GreatSchools rating
- 3/10McMeen Elementary SchoolGrades: PK-5Distance: 1.2 mi
- 3/10Hill Campus Of Arts And SciencesGrades: 6-8Distance: 3.2 mi
- 6/10Thomas Jefferson High SchoolGrades: 9-12Distance: 2.3 mi
Schools provided by the listing agent
- Elementary: McMeen
- Middle: Hill
- High: Thomas Jefferson
- District: Denver 1
Source: REcolorado as distributed by MLS GRID. This data may not be complete. We recommend contacting the local school district to confirm school assignments for this home.
- $624,9903 bd4 ba1.7k sqft2048 S Holly St UNIT 4, Denver, CO 80222Sold
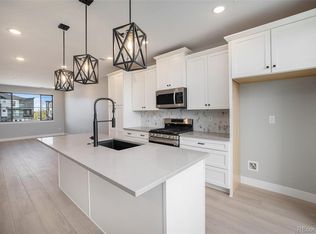
- $639,9904 bd4 ba1.9k sqft2048 S Holly St UNIT 3, Denver, CO 80222Sold

- $629,9803 bd4 ba1.7k sqft2048 S Holly St UNIT 2, Denver, CO 80222Sold

- $709,9904 bd4 ba2.1k sqft2048 S Holly St #1, Denver, CO 80222Sold

- $574,990982 Square Feet2046 S Holly St #2, Denver, CO 80222Sold
- $549,0002 bd3 ba1.2k sqft2046 S Holly St UNIT 1, Denver, CO 80222For Sale
- $702,9903 bd3 ba2k sqft2044 S Holly St UNIT 2, Denver, CO 80222Sold
- $592,4002 bd1 ba3k sqft2044 S Holly St, Denver, CO 80222Off Market
A local agent can set up tours, give advice and negotiate with sellers.
Similar homes
- $625,0004 bd4 ba2.3k sqft4400 E Bails Place, Denver, CO 80222For Sale

 MLS ID #3254820, Stella Wirsig, Emblem Real Estate, Inc.. REcolorado as distributed by MLS GRID
 - $549,9903 bd3 ba1.3k sqft1980 S Holly Street #1, Denver, CO 80222New Construction
 REcolorado as distributed by MLS GRID
 - $489,0003 bd3 ba1.3k sqft2064 S Holly Street #2-6, Denver, CO 80222New Construction
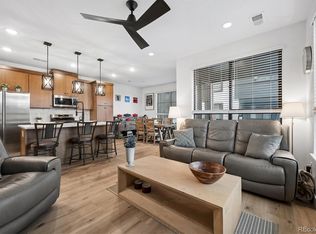 MLS ID #6048239, Janna Vanner, RE/MAX Professionals. REcolorado as distributed by MLS GRID
 - $630,0003 bd4 ba1.8k sqft3034 Wilson Ct Unit 3, Denver, CO 80205For Sale By Owner

- $624,9504 bd4 ba2.6k sqft1235 S Irving Street, Denver, CO 80219For SaleMLS ID #5149578, Kim Finnigan, KFinn Properties, LLC. REcolorado as distributed by MLS GRID
- $585,0002 bd3 ba1.7k sqft3541 S Emerson Street #A, Englewood, CO 80113For SaleMLS ID #6845733, Charles Colver, eXp Realty, LLC. REcolorado as distributed by MLS GRID
- $745,0004 bd3 ba1.7k sqft1101 S Dahlia Street, Denver, CO 80246For SaleMLS ID #7734162, Sammantha Drake, REDT LLC. REcolorado as distributed by MLS GRID
- $825,0005 bd4 ba3k sqft3151 S Holly Place, Denver, CO 80222For SaleMLS ID #6629179, Paul Bishop, Compass - Denver. REcolorado as distributed by MLS GRID
- $750,0004 bd4 ba1.8k sqft409 Harrison Street #2, Denver, CO 80206For SaleMLS ID #5989810, John Patterson, LIV Sotheby's International Realty. REcolorado as distributed by MLS GRID
- $645,0003 bd3 ba1.9k sqft1235 Perry Street, Denver, CO 80204For SaleMLS ID #5877526, Tom Pitzer, Compass - Denver. REcolorado as distributed by MLS GRID
- $575,0003 bd4 ba1.9k sqft5258 Eliot Street, Denver, CO 80221New ConstructionMLS ID #6027607, Lora Quirk, Your Castle Realty LLC. REcolorado as distributed by MLS GRID
- $620,0003 bd3 ba2.3k sqft11277 E 28th Place, Denver, CO 80238For SaleMLS ID #2407009, Bret Weinstein, Guide Real Estate. REcolorado as distributed by MLS GRID
- $639,0003 bd4 ba1.6k sqftKnox Row, Denver, CO 80204For SaleMLS ID #8461325, Michael Matthews, Art of Home. REcolorado as distributed by MLS GRID
- $579,0003 bd3 ba2.3k sqftPark Hill Village, Denver, CO 80216For SaleMLS ID #8224774, Matthew Squilla, eXp Realty, LLC. REcolorado as distributed by MLS GRID
- $799,0003 bd4 ba1.7k sqft3855 E Cedar Avenue, Denver, CO 80209For SaleMLS ID #4009828, Kylie Russell, LIV Sotheby's International Realty. REcolorado as distributed by MLS GRID
- $590,0002 bd3 ba1.5k sqft2200 Tremont Place #5, Denver, CO 80205For SaleMLS ID #8201631, Jane Goulder, Compass - Denver. REcolorado as distributed by MLS GRID
- $570,0003 bd4 ba1.4k sqftPrelude at Tava Waters, Denver, CO 80247New ConstructionREcolorado as distributed by MLS GRID
- $575,0003 bd4 ba1.4k sqft1279 Osceola Street, Denver, CO 80204For SaleMLS ID #4726342, Sophie Deines, Keyrenter Property Management Denver. REcolorado as distributed by MLS GRID
- $575,0004 bd3 ba2.1k sqft8150 W 10th Avenue, Lakewood, CO 80214For SaleMLS ID #5876015, Gregg Francis, Compass - Denver. REcolorado as distributed by MLS GRID
- $650,0002 bd3 ba1.8k sqft4943 Lowell Boulevard #4, Denver, CO 80221For SaleMLS ID #7255071, Hunter Deegan, Orchard Brokerage LLC. REcolorado as distributed by MLS GRID
