Completely reimagined and beautifully renovated, this exceptional 4-bedroom, 3.5-bath ranch home offers 2,640 square feet of stylish, flexible living—all on one level. Designed with both modern living and multigenerational needs in mind, the home features two spacious primary suites, each with its own beautifully appointed en-suite bathroom and walk-in closet.
The open-concept living, dining, and kitchen areas create an inviting space for everyday living and entertaining. The impressive finishes in the home include expansive luxury vinyl tile flooring in the common areas and the bedroom suites, comtemporary light fixtures and hardware, vaulted ceilings finished with beams and shiplap. The thoughtfully designed kitchen offers generous counter space, abundant storage, and updated appliances, while high-end finishes throughout give the home a fresh, cohesive feel. The kitchen boasts quartz countertops, a walk-in pantry, beautiful tile backsplash, stainless steel hood vent and so much more!
Extensively renovated from top to bottom, nearly every major component has been updated, including the roof, HVAC and central air, plumbing, electrical wiring, insulation, walls, flooring, fixtures, appliances, and exterior stucco. With dual entrances and two primary suites, the layout provides outstanding flexibility for extended family, guests, a private home office, or a variety of living arrangements.
Situated on approximately a quarter acre, the property offers plenty of room to enjoy both the front and back yards, along with a large covered back porch shaded by mature trees. A concrete parking area provides space for up to four vehicles and can accommodate multiple cars or larger vehicles.
Conveniently located in Denver's Mar Lee neighborhood, you'll enjoy easy access to Garfield Lake Park, Downtown Denver, major highways, shopping, restaurants, coffee shops, and everyday amenities. Move-in ready and designed for flexibility, this updated home is a rare opportunity.
For sale
Price cut: $11K (9/25)
$599,000
1235 S Irving Street, Denver, CO 80219
4beds
2,640sqft
Single Family Residence
Built in 1953
0.25 Acres Lot
$-- Zestimate®
$227/sqft
$-- HOA
What's special
- 45 days
- 818
- 85
Zillow last checked:
Listing updated:
Listed by:
Meredith Loux 347-724-5954 mere.loux.re@gmail.com,
Corcoran Perry & Co.,
Tracy Brewer 720-354-8612,
Corcoran Perry & Co.
Source: REcolorado as distributed by MLS GRID,MLS#: 3046149
Facts & features
Interior
Bedrooms & bathrooms
- Bedrooms: 4
- Bathrooms: 4
- Full bathrooms: 1
- 3/4 bathrooms: 2
- 1/4 bathrooms: 1
- Main level bathrooms: 4
- Main level bedrooms: 4
Bedroom
- Features: Primary Suite
- Level: Main
Bedroom
- Features: Primary Suite
- Level: Main
Bedroom
- Level: Main
Bedroom
- Level: Main
Bathroom
- Features: En Suite Bathroom
- Level: Main
Bathroom
- Features: En Suite Bathroom
- Level: Main
Bathroom
- Description: Shared Jack And Jill
- Level: Main
Bathroom
- Level: Main
Dining room
- Level: Main
Family room
- Level: Main
Kitchen
- Level: Main
Mud room
- Level: Main
Heating
- Forced Air
Cooling
- Central Air
Appliances
- Included: Dishwasher, Disposal, Dryer, Freezer, Gas Water Heater, Range, Range Hood, Refrigerator, Washer
- Laundry: Laundry Closet
Features
- Five Piece Bath, High Ceilings, Jack & Jill Bathroom, Kitchen Island, No Stairs, Open Floorplan, Pantry, Quartz Counters, Smoke Free, Walk-In Closet(s)
- Flooring: Vinyl
- Windows: Double Pane Windows
- Has basement: No
- Number of fireplaces: 1
- Fireplace features: Family Room
Interior area
- Total structure area: 2,640
- Total interior livable area: 2,640 sqft
- Finished area above ground: 2,640
Video & virtual tour
Property
Parking
- Total spaces: 4
- Parking features: Concrete
- Details: Off Street Spaces: 4
Features
- Levels: One
- Stories: 1
- Entry location: Exterior Access
- Patio & porch: Covered
- Exterior features: Private Yard, Rain Gutters
- Fencing: Partial
Lot
- Size: 0.25 Acres
Details
- Parcel number: 520216047
- Zoning: S-SU-D
- Special conditions: Standard
Construction
Type & style
- Home type: SingleFamily
- Architectural style: Contemporary
- Property subtype: Single Family Residence
Materials
- Frame, Rock, Stucco
- Foundation: Concrete Perimeter
- Roof: Composition
Condition
- Updated/Remodeled
- Year built: 1953
Utilities & green energy
- Electric: 220 Volts
- Sewer: Public Sewer
- Water: Public
- Utilities for property: Electricity Connected
Community & HOA
Community
- Security: Carbon Monoxide Detector(s), Smoke Detector(s)
- Subdivision: Garfield Heights New Filing
HOA
- Has HOA: No
Location
- Region: Denver
Financial & listing details
- Price per square foot: $227/sqft
- Tax assessed value: $518,700
- Annual tax amount: $2,798
- Date on market: 9/9/2026
- Listing terms: 1031 Exchange,Cash,Conventional,FHA,VA Loan
- Exclusions: Personal Property
- Ownership: Individual
- Electric utility on property: Yes
- Road surface type: Paved
Estimated market value
Not available
Estimated sales range
Not available
Not available
Price history
| Date | Event | Price |
|---|---|---|
| 9/25/2026 | Price change | $599,000-1.8%$227/sqft |
Source:  REcolorado as distributed by MLS GRID #3046149 Report a problem REcolorado as distributed by MLS GRID #3046149 Report a problem | ||
| 9/18/2026 | Price change | $610,000-2.2%$231/sqft |
Source: REcolorado as distributed by MLS GRID #3046149 Report a problem | ||
| 9/9/2026 | Listed for sale | $624,000+66.4%$236/sqft |
Source: REcolorado as distributed by MLS GRID #3046149 Report a problem | ||
| 5/3/2024 | Sold | $375,000-24.8%$142/sqft |
Source: REcolorado as distributed by MLS GRID #3587264 Report a problem | ||
| 4/8/2024 | Pending sale | $499,000$189/sqft |
Source: REcolorado as distributed by MLS GRID #3587264 Report a problem | ||
| 3/7/2024 | Price change | $499,000-9.3%$189/sqft |
Source: REcolorado as distributed by MLS GRID #3587264 Report a problem | ||
| 2/19/2024 | Listed for sale | $550,000+434%$208/sqft |
Source: REcolorado as distributed by MLS GRID #3587264 Report a problem | ||
| 4/14/1998 | Sold | $103,000$39/sqft |
Source: Public Record Report a problem | ||
Public tax history
| Year | Property taxes | Tax assessment |
|---|---|---|
| 2025 | $4,328 +85.6% | $36,570 +21.5% |
| 2024 | $2,332 -0.4% | $30,100 -9% |
| 2023 | $2,343 +3.6% | $33,090 +12.3% |
| 2022 | $2,262 +16.3% | $29,460 -2.8% |
| 2021 | $1,944 +2.9% | $30,310 +15.7% |
| 2020 | $1,889 +43.5% | $26,197 -0.7% |
| 2019 | $1,317 | $26,380 +55% |
| 2018 | $1,317 +0.3% | $17,020 |
| 2017 | $1,313 +12.7% | $17,020 +14.2% |
| 2016 | $1,165 +40.8% | $14,910 |
| 2015 | $827 0% | $14,910 +49.7% |
| 2014 | $828 -12.7% | $9,960 |
| 2013 | $948 +17.9% | $9,960 -11.7% |
| 2012 | $804 -9.3% | $11,280 |
| 2011 | $887 +2.2% | $11,280 -15.3% |
| 2010 | $868 -30.1% | $13,320 |
| 2009 | $1,242 -0.2% | $13,320 -28.3% |
| 2008 | $1,244 +0.8% | $18,590 |
| 2007 | $1,233 +1.1% | $18,590 +0.9% |
| 2006 | $1,219 +6.7% | $18,420 |
| 2005 | $1,142 | $18,420 |
Find assessor info on the county website
Monthly payment
Est. payment
Payment breakdown
Explore the cost of this home by adjusting the details. Changes won't be saved.Climate risks
Neighborhood: Mar Lee
Nearby schools
Schools provided by the listing agent
- Elementary: Cms Community
- Middle: Strive Westwood
- High: Abraham Lincoln
- District: Denver 1
Source: REcolorado as distributed by MLS GRID. This data may not be complete. We recommend contacting the local school district to confirm school assignments for this home.


Similar homes
- $629,9004 bd3 ba2.1k sqft1932 S Michigan Way, Denver, CO 80219For Sale
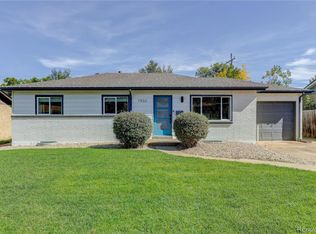
 MLS ID #4688005, Deb Boyle, Coldwell Banker Realty 24. REcolorado as distributed by MLS GRID
 - $555,0004 bd2 ba1.4k sqft2631 S Lowell Boulevard, Denver, CO 80219For Sale
 MLS ID #8007890, Jade Landers, LPT Realty. REcolorado as distributed by MLS GRID
 - $675,0005 bd3 ba2.7k sqft2516 W Hillside Avenue, Denver, CO 80219For Sale
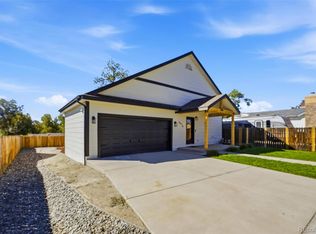 MLS ID #6305958, Claudia Romero, Megastar Realty. REcolorado as distributed by MLS GRID
 - $610,0003 bd3 ba2k sqft7092 W 4 th Avenue, Lakewood, CO 80226For Sale
 MLS ID #6216344, Jocelyn Ramirez, Megastar Realty. REcolorado as distributed by MLS GRID
 - $699,0004 bd2 ba1.9k sqft2266 S Humboldt St, Denver, CO 80210For Sale
 MLS ID #1070385, Jessica Thomas, Compass-Denver. IRES as distributed by MLS GRID
 - $589,5004 bd2 ba1.9k sqft8506 Sheridan Court, Arvada, CO 80003For SaleMLS ID #4295623, Trenton Stringari, Genesis Realty. REcolorado as distributed by MLS GRID
- $640,0004 bd2 ba1.3k sqft3413 S Eudora Street, Denver, CO 80222For SaleMLS ID #8381402, Lorena Gonzalez, Astra Real Estate Colorado LLC. REcolorado as distributed by MLS GRID
- $639,9004 bd3 ba2.1k sqft4862 W 112th Place, Westminster, CO 80031For SaleMLS ID #5020546, Kenneth Sundlof, Symbio Denver Corp.. REcolorado as distributed by MLS GRID
- $619,9004 bd3 ba2.2k sqft7471 Wilson Court, Westminster, CO 80030For SaleMLS ID #4401667, Jacob Stark, Orchard Brokerage LLC. REcolorado as distributed by MLS GRID
- $574,7004 bd2 ba1.8k sqft10865 W 39th Place, Wheat Ridge, CO 80033For SaleMLS ID #6743265, Randy Sons, US Realty Pros LLC. REcolorado as distributed by MLS GRID
- $645,0004 bd3 ba2.2k sqft6710 S Clermont Street, Littleton, CO 80122For SaleMLS ID #4936249, Erin Neptune, Ed Prather Real Estate. REcolorado as distributed by MLS GRID
- $650,0005 bd3 ba2.4k sqft3015 Quebec Street, Denver, CO 80207For SaleMLS ID #4208129, Shawn Mullen, Brokers Guild Real Estate. REcolorado as distributed by MLS GRID
- $699,0005 bd3 ba2.3k sqft12291 W Dakota Drive, Lakewood, CO 80228For SaleMLS ID #1782885, Trenton Stringari, Genesis Realty. REcolorado as distributed by MLS GRID
- $630,0004 bd4 ba2.3k sqft9809 Rosewalk Drive, Highlands Ranch, CO 80129For SaleMLS ID #3552844, Eduardo Estrada Aguilar, Megastar Realty. REcolorado as distributed by MLS GRID
- $575,0003 bd2 ba1.5k sqft3734 S Cherokee Street, Englewood, CO 80110For SaleMLS ID #2303607, Leslie Maginn, Your Castle Realty LLC. REcolorado as distributed by MLS GRID
- $650,0004 bd3 ba1.9k sqft6040 Marshall Court, Arvada, CO 80003For SaleMLS ID #2873959, Mark Acevedo, Megastar Realty. REcolorado as distributed by MLS GRID
- $765,0004 bd3 ba2.6k sqft2628 S Allison Street, Lakewood, CO 80227For SaleMLS ID #1686216, Lana Baker, Realty One Group Platinum Elite. REcolorado as distributed by MLS GRID
- $795,0004 bd4 ba2.9k sqft3091 S Holly Place, Denver, CO 80222For SaleMLS ID #2823125, Megan Kline, Resident Realty North Metro LLC. REcolorado as distributed by MLS GRID
- $825,0004 bd3 ba2.2k sqft954 S Ivy Street, Denver, CO 80224For SaleMLS ID #5024151, Hilary Walsh, RE/MAX Alliance. REcolorado as distributed by MLS GRID
- $674,9504 bd3 ba2.4k sqft7908 S Marshall Street, Littleton, CO 80128For SaleMLS ID #3270241, David Umphress, Real Broker, LLC DBA Real. REcolorado as distributed by MLS GRID
