NEW PRICE, GREAT OPPORTUNITY IN HOLLY HILLS—BRING US AN OFFER! Located in the sought-after Holly Hills neighborhood within the Cherry Creek School District, this impressive 4-bedroom, 4-bath ranch has been completely transformed with quality finishes and modern touches throughout. The open floor plan offers sprawling wood floors, an abundance of natural light, and a warm, welcoming atmosphere that makes this home feel just as comfortable as it is stylish.
The gorgeous kitchen offers everything you could want, with quartz countertops, a spacious center island, plenty of cabinetry and counter space, built-in shelving, and a separate wine or coffee bar. The kitchen flows right into the main living areas, making it a great setup for entertaining or simply enjoying everyday life.
With four bedrooms and four fully renovated bathrooms, this home offers plenty of room and flexibility. Each bathroom has its own modern style with attractive tile and finishes. The finished basement provides additional room to spread out, whether you're looking for a second family room, entertainment area, home office, or space for guests. With the extensive renovations already completed, this home is ready for its next owner to move right in.
The location is another reason to love this property! Holly Hills is an established neighborhood with convenient access to the High Line Canal Trail, Yale Light Rail Station, parks, restaurants, and shopping. Enjoy the charm of a well-established community while being just minutes from everything Denver has to offer. A fantastic opportunity to own a fully renovated home in Holly Hills...come take a look and bring us an offer!
For sale
Price cut: $20K (10/22)
$775,000
3091 S Holly Place, Denver, CO 80222
4beds
2,941sqft
Single Family Residence
Built in 1961
8,668 Square Feet Lot
$-- Zestimate®
$264/sqft
$-- HOA
What's special
- 14 days
- 729
- 95
Zillow last checked:
Listing updated:
Listed by:
Megan Kline 303-842-3304 megckline@yahoo.com,
Resident Realty North Metro LLC
Source: REcolorado as distributed by MLS GRID,MLS#: 2823125
Facts & features
Interior
Bedrooms & bathrooms
- Bedrooms: 4
- Bathrooms: 4
- Full bathrooms: 4
- Main level bathrooms: 2
- Main level bedrooms: 2
Bedroom
- Level: Main
Bedroom
- Level: Main
Bedroom
- Level: Basement
Bedroom
- Level: Basement
Bathroom
- Level: Main
Bathroom
- Level: Main
Bathroom
- Level: Basement
Bathroom
- Level: Basement
Kitchen
- Level: Main
Living room
- Level: Main
Heating
- Forced Air
Cooling
- Central Air
Appliances
- Included: Cooktop, Dishwasher, Disposal, Microwave, Refrigerator, Self Cleaning Oven
Features
- Built-in Features, Eat-in Kitchen, Five Piece Bath, Kitchen Island, No Stairs, Open Floorplan, Pantry, Primary Suite, Quartz Counters, Walk-In Closet(s)
- Flooring: Tile, Wood
- Windows: Double Pane Windows
- Basement: Finished
- Number of fireplaces: 1
- Fireplace features: Living Room
Interior area
- Total structure area: 2,941
- Total interior livable area: 2,941 sqft
- Finished area above ground: 1,681
- Finished area below ground: 1,260
Property
Parking
- Total spaces: 2
- Parking features: Garage - Attached
- Attached garage spaces: 2
Features
- Levels: One
- Stories: 1
- Patio & porch: Patio
- Exterior features: Private Yard
- Fencing: Full
Lot
- Size: 8,668 Square Feet
Details
- Parcel number: 031277973
- Special conditions: Standard
Construction
Type & style
- Home type: SingleFamily
- Architectural style: Traditional
- Property subtype: Single Family Residence
Materials
- Frame
Condition
- Updated/Remodeled
- Year built: 1961
Utilities & green energy
- Sewer: Public Sewer
Community & HOA
Community
- Security: Carbon Monoxide Detector(s), Smoke Detector(s)
- Subdivision: Gaiser Holly Hills
HOA
- Has HOA: No
Location
- Region: Denver
Financial & listing details
- Price per square foot: $264/sqft
- Tax assessed value: $483,300
- Annual tax amount: $3,216
- Date on market: 10/8/2026
- Listing terms: Cash,Conventional,FHA,VA Loan
- Exclusions: Staging Items
- Ownership: Corporation/Trust
Estimated market value
Not available
Estimated sales range
Not available
Not available
Price history
| Date | Event | Price |
|---|---|---|
| 10/22/2026 | Price change | $775,000-2.5%$264/sqft |
Source:  REcolorado as distributed by MLS GRID #2823125 Report a problem | ||
| 10/8/2026 | Listed for sale | $795,000+93.9%$270/sqft |
Source: REcolorado as distributed by MLS GRID #2823125 Report a problem | ||
| 5/22/2026 | Sold | $410,100-18%$139/sqft |
Source: REcolorado as distributed by MLS GRID #4792657 Report a problem | ||
| 5/13/2026 | Pending sale | $500,000$170/sqft |
Source: REcolorado as distributed by MLS GRID #4792657 Report a problem | ||
| 5/12/2026 | Listed for sale | $500,000$170/sqft |
Source: REcolorado as distributed by MLS GRID #4792657 Report a problem | ||
| 5/8/2026 | Pending sale | $500,000$170/sqft |
Source: REcolorado as distributed by MLS GRID #4792657 Report a problem | ||
| 5/7/2026 | Listed for sale | $500,000$170/sqft |
Source: REcolorado as distributed by MLS GRID #4792657 Report a problem | ||
| 4/24/2026 | Pending sale | $500,000$170/sqft |
Source: REcolorado as distributed by MLS GRID #4792657 Report a problem | ||
| 4/22/2026 | Listed for sale | $500,000$170/sqft |
Source: REcolorado as distributed by MLS GRID #4792657 Report a problem | ||
| 7/9/2024 | Sold | $500,000$170/sqft |
Source: Public Record Report a problem | ||
| 6/20/2024 | Pending sale | $500,000$170/sqft |
Source: REcolorado as distributed by MLS GRID #9249847 Report a problem | ||
| 6/10/2024 | Listed for sale | $500,000$170/sqft |
Source: REcolorado as distributed by MLS GRID #9249847 Report a problem | ||
| 4/17/2024 | Pending sale | $500,000$170/sqft |
Source: REcolorado as distributed by MLS GRID #9249847 Report a problem | ||
| 4/11/2024 | Price change | $500,000-4.8%$170/sqft |
Source: REcolorado as distributed by MLS GRID #9249847 Report a problem | ||
| 4/3/2024 | Listed for sale | $525,000$179/sqft |
Source: REcolorado as distributed by MLS GRID #9249847 Report a problem | ||
| 3/20/2024 | Listing removed | -- |
Source: REcolorado as distributed by MLS GRID #9249847 Report a problem | ||
| 3/8/2024 | Pending sale | $525,000$179/sqft |
Source: REcolorado as distributed by MLS GRID #9249847 Report a problem | ||
| 3/5/2024 | Price change | $525,000-7.1%$179/sqft |
Source: REcolorado as distributed by MLS GRID #9249847 Report a problem | ||
| 12/27/2023 | Listed for sale | $565,000+17.5%$192/sqft |
Source: REcolorado as distributed by MLS GRID #9249847 Report a problem | ||
| 9/24/2021 | Sold | $480,999$164/sqft |
Source: Public Record Report a problem | ||
Public tax history
| Year | Property taxes | Tax assessment |
|---|---|---|
| 2025 | $3,269 -5.8% | $30,206 -8.9% |
| 2024 | $3,469 -2.9% | $33,165 -10.9% |
| 2023 | $3,574 +38.9% | $37,208 +12.5% |
| 2022 | $2,573 | $33,082 +15.9% |
| 2021 | -- | $28,536 +6.6% |
| 2020 | $2,445 +11.5% | $26,770 |
| 2019 | $2,193 | -- |
| 2018 | $2,193 +1.2% | $23,306 |
| 2017 | $2,166 | $23,306 +0.3% |
| 2016 | -- | $23,243 |
| 2015 | -- | $23,243 +40.4% |
| 2014 | -- | $16,557 -11.6% |
| 2013 | $1,711 | $18,740 |
| 2012 | -- | $18,740 |
| 2011 | $1,891 +2.2% | $18,740 -6.1% |
| 2010 | $1,849 +2% | $19,950 |
| 2009 | $1,813 | $19,950 +3% |
| 2008 | -- | $19,374 |
| 2007 | -- | $19,374 +7.7% |
| 2006 | -- | $17,997 |
| 2005 | -- | $17,997 +3.5% |
| 2002 | $1,399 +7.9% | $17,390 +17.3% |
| 2001 | $1,297 | $14,830 |
Find assessor info on the county website
Monthly payment
Est. payment
Payment breakdown
Explore the cost of this home by adjusting the details. Changes won't be saved.Climate risks
Neighborhood: Hampden
Nearby schools
Schools provided by the listing agent
- Elementary: Holly Hills
- Middle: West
- High: Cherry Creek
- District: Cherry Creek 5
Source: REcolorado as distributed by MLS GRID. This data may not be complete. We recommend contacting the local school district to confirm school assignments for this home.
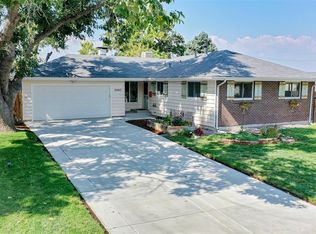
Similar homes
- $745,0005 bd3 ba2.4k sqft5105 E Atlantic Place, Denver, CO 80222For Sale
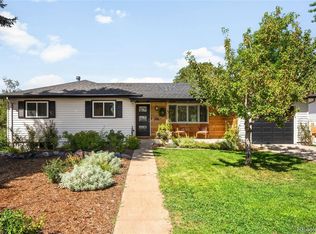
 MLS ID #5311180, Karen Nichols, Milehimodern. REcolorado as distributed by MLS GRID
- $749,0005 bd3 ba3.2k sqft3413 S Akron Street, Denver, CO 80231For Sale
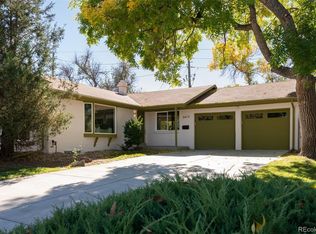 MLS ID #2713192, Eric Breckenridge, West and Main Homes Inc. REcolorado as distributed by MLS GRID
- $830,0005 bd4 ba2.8k sqft7042 E Wesley Avenue, Denver, CO 80224For Sale
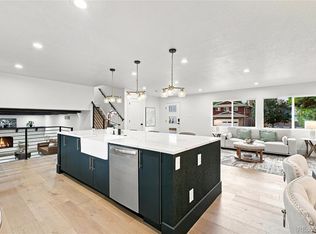 MLS ID #9077898, Ream Hassan, HomeSmart Realty. REcolorado as distributed by MLS GRID
- $825,0004 bd3 ba2.2k sqft954 S Ivy Street, Denver, CO 80224For Sale
 MLS ID #5024151, Hilary Walsh, RE/MAX Alliance. REcolorado as distributed by MLS GRID
- $675,0004 bd3 ba2.1k sqft1843 S Eudora Street, Denver, CO 80222For SaleMLS ID #9124953, Taylor Bunney, eXp Realty, LLC. REcolorado as distributed by MLS GRID
- $599,0005 bd3 ba2.3k sqft5671 E Bates Avenue, Denver, CO 80222For SaleMLS ID #2632929, Kathy Nassimbene, RE/MAX of Cherry Creek. REcolorado as distributed by MLS GRID
- $699,0004 bd3 ba2.6k sqft3077 S Rosemary Street, Denver, CO 80231For SaleMLS ID #6170747, Michael Spector, Your Castle Realty LLC. REcolorado as distributed by MLS GRID
- $749,9994 bd3 ba2.1k sqft2440 S Meade Street, Denver, CO 80219For SaleMLS ID #6542632, Fernando Garcia, Realty Of America LLC. REcolorado as distributed by MLS GRID
- $955,0006 bd3 ba2.4k sqft2670 S Norman Court, Denver, CO 80224For SaleMLS ID #1846070, Ream Hassan, HomeSmart Realty. REcolorado as distributed by MLS GRID
- $549,0004 bd2 ba2.1k sqft4676 E Utah Place, Denver, CO 80222For SaleMLS ID #5560390, Erin Jeppson, Compass - Denver. REcolorado as distributed by MLS GRID
- $950,0004 bd4 ba2.9k sqft3831 S Hillcrest Drive, Denver, CO 80237For SaleMLS ID #3291525, Mark Risley, Compass - Denver. REcolorado as distributed by MLS GRID
- $859,0004 bd3 ba2.8k sqft2290 E Columbia Place, Denver, CO 80210For SaleMLS ID #3579124, Shelby Richardson, LIV Sotheby's International Realty. REcolorado as distributed by MLS GRID
- $869,5005 bd3 ba3.1k sqft6651 E Dakota Avenue, Denver, CO 80224For SaleMLS ID #2595087, Landon Treber, Altitude Homes LLC. REcolorado as distributed by MLS GRID
- $775,0003 bd4 ba3.4k sqft4505 S Yosemite Street #371, Denver, CO 80237For SaleMLS ID #5166993, Steven Sumey, Guide Real Estate. REcolorado as distributed by MLS GRID
- $780,0005 bd3 ba2.3k sqft3442 E Costilla Avenue, Centennial, CO 80122For SaleMLS ID #2056205, Courtney O'Shea, Compass - Denver. REcolorado as distributed by MLS GRID
- $698,0005 bd3 ba2.4k sqft6945 S Clermont Drive, Centennial, CO 80122For SaleMLS ID #9041628, Rachel Sartin, Corken + Company Real Estate Group, LLC. REcolorado as distributed by MLS GRID
- $750,0004 bd3 ba2.3k sqft6604 S Lee Court, Centennial, CO 80121For SaleMLS ID #7185333, Vera Khristenko, HomeSmart. REcolorado as distributed by MLS GRID
- $824,6004 bd4 ba2.3k sqft6512 S Steele Street, Centennial, CO 80121For SaleMLS ID #1566279, Brandi Wright, WH Realty Co. REcolorado as distributed by MLS GRID
- $899,9005 bd3 ba3.1k sqft7705 E Napa Place, Denver, CO 80237For SaleMLS ID #4307141, Tiffany Sandusky, Your Castle Real Estate Inc. REcolorado as distributed by MLS GRID
- $779,0003 bd3 ba3.4k sqft4530 S Verbena Street #322, Denver, CO 80237For SaleMLS ID #6508577, Amanda Benassi, eXp Realty, LLC. REcolorado as distributed by MLS GRID
