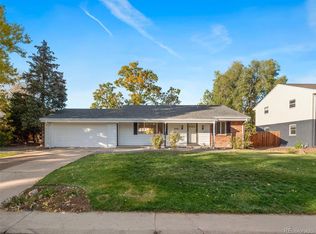
Located on a peaceful, tree-lined street in Goldsmith, this beautifully updated tri-level home offers a bright and welcoming layout designed for modern everyday living.
Natural light fills the interior, drawing attention to the fresh paint, new carpet, and open living areas throughout. A charming fireplace anchors the main gathering space, while the spacious eat-in kitchen features a center island and an easy flow for cooking, dining, and entertaining.
From the main living area, sliding glass doors open to a covered patio and a private, fully fenced backyard surrounded by mature trees. The outdoor space provides a comfortable setting for quiet evenings, weekend gatherings, or simply enjoying the Colorado seasons.
Ideally positioned near the High Line Canal Trail and Bible Park, the home also offers convenient access to shopping, restaurants, recreation, and I-25. Thoughtfully updated and full of potential, this property delivers an appealing combination of comfort, location, and flexibility.
For sale
Price cut: $8K (9/3)
$837,000
7042 E Wesley Avenue, Denver, CO 80224
5beds
2,812sqft
Single Family Residence
Built in 1972
6,534 Square Feet Lot
$825,500 Zestimate®
$298/sqft
$-- HOA
What's special
- 49 days
- 707
- 67
Zillow last checked:
Listing updated:
Listed by:
Eric Ybarra 720-810-0761 sahidybarra@gmail.com,
HomeSmart
Source: REcolorado as distributed by MLS GRID,MLS#: 8283805
Facts & features
Interior
Bedrooms & bathrooms
- Bedrooms: 5
- Bathrooms: 4
- Full bathrooms: 3
- 1/2 bathrooms: 1
Bedroom
- Level: Upper
Bedroom
- Level: Upper
Bedroom
- Level: Upper
Bedroom
- Level: Upper
Bedroom
- Level: Basement
Bathroom
- Level: Upper
Bathroom
- Level: Upper
Bathroom
- Level: Basement
Bathroom
- Level: Lower
Dining room
- Level: Main
Family room
- Level: Lower
Kitchen
- Level: Main
Living room
- Level: Main
Utility room
- Level: Basement
Heating
- Forced Air
Cooling
- Central Air
Appliances
- Included: Bar Fridge, Dishwasher, Freezer, Gas Water Heater, Microwave, Range, Range Hood, Refrigerator, Wine Cooler
Features
- Built-in Features, Ceiling Fan(s), Eat-in Kitchen, Open Floorplan, Pantry, Quartz Counters
- Flooring: Carpet, Concrete, Tile, Vinyl
- Windows: Double Pane Windows
- Basement: Finished,Full
- Number of fireplaces: 1
- Fireplace features: Living Room
Interior area
- Total structure area: 2,812
- Total interior livable area: 2,812 sqft
- Finished area above ground: 2,115
- Finished area below ground: 697
Video & virtual tour
Property
Parking
- Total spaces: 2
- Parking features: Concrete, Lighted, Garage Door Opener
- Attached garage spaces: 2
Features
- Levels: Tri-Level
- Patio & porch: Covered, Patio
- Exterior features: Lighting, Rain Gutters
- Fencing: Full
Lot
- Size: 6,534 Square Feet
- Features: Landscaped, Many Trees, Sprinklers In Front, Sprinklers In Rear
Details
- Parcel number: 629501010
- Special conditions: Standard
Construction
Type & style
- Home type: SingleFamily
- Property subtype: Single Family Residence
Materials
- Brick, Concrete, Frame, Wood Siding
- Foundation: Structural
- Roof: Composition
Condition
- Updated/Remodeled
- Year built: 1972
Utilities & green energy
- Sewer: Public Sewer
- Water: Public
- Utilities for property: Electricity Connected, Natural Gas Available, Natural Gas Connected
Community & HOA
Community
- Security: Carbon Monoxide Detector(s)
- Subdivision: Goldsmith
HOA
- Has HOA: No
Location
- Region: Denver
Financial & listing details
- Price per square foot: $298/sqft
- Tax assessed value: $626,000
- Annual tax amount: $2,444
- Date on market: 7/22/2026
- Listing terms: 1031 Exchange,Cash,Conventional,FHA,VA Loan
- Exclusions: Staging Items
- Ownership: Corporation/Trust
- Electric utility on property: Yes
- Road surface type: Paved
Estimated market value
$825,500
$784,000 - $867,000
$3,610/mo
Price history
| Date | Event | Price |
|---|---|---|
| 9/3/2026 | Price change | $837,000-0.9%$298/sqft |
Source:  REcolorado as distributed by MLS GRID #8283805 Report a problem REcolorado as distributed by MLS GRID #8283805 Report a problem | ||
| 7/22/2026 | Listed for sale | $845,000+45.7%$300/sqft |
Source: REcolorado as distributed by MLS GRID #8283805 Report a problem | ||
| 5/22/2026 | Sold | $580,000-2.5%$206/sqft |
Source: REcolorado as distributed by MLS GRID #2931076 Report a problem | ||
| 5/8/2026 | Pending sale | $595,000$212/sqft |
Source: REcolorado as distributed by MLS GRID #2931076 Report a problem | ||
| 4/22/2026 | Price change | $595,000-3.3%$212/sqft |
Source: REcolorado as distributed by MLS GRID #2931076 Report a problem | ||
| 4/16/2026 | Listed for sale | $615,000$219/sqft |
Source: REcolorado as distributed by MLS GRID #2931076 Report a problem | ||
| 4/13/2026 | Pending sale | $615,000$219/sqft |
Source: REcolorado as distributed by MLS GRID #2931076 Report a problem | ||
| 4/10/2026 | Listed for sale | $615,000$219/sqft |
Source: REcolorado as distributed by MLS GRID #2931076 Report a problem | ||
Public tax history
| Year | Property taxes | Tax assessment |
|---|---|---|
| 2025 | $2,975 +2.2% | $44,130 +17.5% |
| 2024 | $2,910 +14% | $37,560 -7.6% |
| 2023 | $2,554 +3.6% | $40,630 +26.5% |
| 2022 | $2,465 +43.8% | $32,110 -2.8% |
| 2021 | $1,714 +2.9% | $33,030 +9.2% |
| 2020 | $1,666 +9.4% | $30,252 -0.7% |
| 2019 | $1,523 | $30,463 +13.3% |
| 2018 | $1,523 -26.6% | $26,890 |
| 2017 | $2,074 +75.8% | $26,890 +16.6% |
| 2016 | $1,180 +42.6% | $23,060 |
| 2015 | $827 0% | $23,060 +28.7% |
| 2014 | $828 -7.3% | $17,920 |
| 2013 | $893 -32.6% | $17,920 -3.6% |
| 2012 | $1,325 +6.4% | $18,580 |
| 2011 | $1,245 +2.2% | $18,580 -0.6% |
| 2010 | $1,218 +70.6% | $18,700 |
| 2009 | $714 -0.2% | $18,700 +0.3% |
| 2008 | $715 -6.3% | $18,650 |
| 2007 | $763 -40.5% | $18,650 -3.7% |
| 2006 | $1,282 +7.8% | $19,360 |
| 2005 | $1,189 -7.2% | $19,360 +2% |
| 2003 | $1,281 +1.9% | $18,980 -11.3% |
| 2002 | $1,257 | $21,400 +29.4% |
| 2001 | -- | $16,540 |
Find assessor info on the county website
Monthly payment
Est. payment
Payment breakdown
Explore the cost of this home by adjusting the details. Changes won't be saved.Climate risks
Neighborhood: Goldsmith
Nearby schools
Schools provided by the listing agent
- Elementary: Holm
- Middle: Hamilton
- High: Thomas Jefferson
- District: Denver 1
Source: REcolorado as distributed by MLS GRID. This data may not be complete. We recommend contacting the local school district to confirm school assignments for this home.

Similar homes
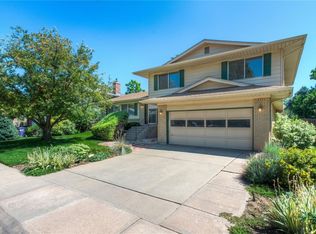
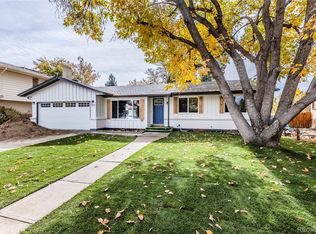
- $825,0003 bd3 ba2.5k sqft6645 E Colorado Drive, Denver, CO 80224For Sale
 MLS ID #7322057, Jennifer Dechtman, LIV Sotheby's International Realty. REcolorado as distributed by MLS GRID
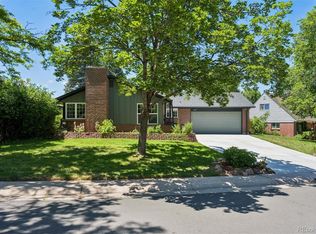
 - $864,9994 bd3 ba2.2k sqft954 S Ivy Street, Denver, CO 80224For Sale
 MLS ID #4317088, Mark Brand, Mark Brand. REcolorado as distributed by MLS GRID
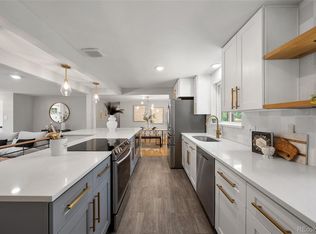
 - $785,0005 bd3 ba2.6k sqft4925 E Atlantic Place, Denver, CO 80222For Sale
 MLS ID #3313522, Kathryn Bartic, Keller Williams Integrity Real Estate LLC. REcolorado as distributed by MLS GRID
 - $785,0005 bd3 ba2.5k sqft6461 E Cornell Avenue, Denver, CO 80222For Sale
 MLS ID #6953600, Lyla Le, HomeSmart. REcolorado as distributed by MLS GRID
 - $740,0004 bd4 ba2.8k sqft8799 E Kenyon Avenue, Denver, CO 80237For SaleMLS ID #7965646, Jon Yacovetta, Guide Real Estate. REcolorado as distributed by MLS GRID
- $920,0005 bd3 ba3.1k sqft7705 E Napa Place, Denver, CO 80237For SaleMLS ID #4307141, Tiffany Sandusky, Your Castle Real Estate Inc. REcolorado as distributed by MLS GRID
- $939,9004 bd3 ba2.5k sqft3851 S Hillcrest Drive, Denver, CO 80237For SaleMLS ID #3158771, Graham Mueller, The Diamond Group. REcolorado as distributed by MLS GRID
- $745,0004 bd3 ba2.7k sqft4052 S Willow Way, Denver, CO 80237For SaleMLS ID #9019791, Carol Hoffman, Keller Williams DTC. REcolorado as distributed by MLS GRID
- $680,0004 bd3 ba2.5k sqft8346 E Girard Avenue, Denver, CO 80231For SaleMLS ID #3438156, Jeremy Jerez, HomeSmart Realty. REcolorado as distributed by MLS GRID
- $995,0004 bd4 ba2.9k sqft3831 S Hillcrest Drive, Denver, CO 80237For SaleMLS ID #3291525, Mark Risley, Compass - Denver. REcolorado as distributed by MLS GRID
- $635,0005 bd3 ba2.4k sqft7893 E Hampden Circle, Denver, CO 80237For SaleMLS ID #3926322, Kayla Schmitz, Compass - Denver. REcolorado as distributed by MLS GRID
- $615,0005 bd3 ba2.3k sqft5671 E Bates Avenue, Denver, CO 80222For SaleMLS ID #2632929, Kathy Nassimbene, RE/MAX of Cherry Creek. REcolorado as distributed by MLS GRID
- $879,0003 bd2 ba2.9k sqft2140 E Columbia Place, Denver, CO 80210For SaleMLS ID #3682631, Chriss Bond, Coldwell Banker Global Luxury Denver. REcolorado as distributed by MLS GRID
- $935,0004 bd3 ba2.6k sqft5000 S Chester St, Greenwood Village, CO 80111For Sale
 MLS ID #1064125, Ben Prucey, RE/MAX Professionals DTC. IRES as distributed by MLS GRID
 - $840,0004 bd2 ba1.8k sqft2661 N Glencoe Street, Denver, CO 80207For SaleMLS ID #3435414, Sydney Westland, Mavi Unlimited Inc. REcolorado as distributed by MLS GRID
- $836,0003 bd2 ba1.6k sqft2850 Kearney Street, Denver, CO 80207For SaleMLS ID #3182722, Jonathan Verna, Guide Real Estate. REcolorado as distributed by MLS GRID
- $1,175,0003 bd4 ba3.4k sqft642 S Pontiac Street, Denver, CO 80224For SaleMLS ID #6891469, Julie Bonicelli-Oliva, Brokers Guild Homes. REcolorado as distributed by MLS GRID
- $835,0004 bd2 ba1.5k sqft4545 Decatur Street, Denver, CO 80211For SaleMLS ID #9875723, Brittny Castillo, H&CO Real Estate LLC. REcolorado as distributed by MLS GRID
- $799,0003 bd2 ba2.4k sqft3160 S Humboldt St, Englewood, CO 80113For SaleMLS ID #1066901, Brittany Armstrong, Compass-Denver. IRES as distributed by MLS GRID
- $975,0005 bd4 ba2.7k sqft6449 S Locust Way, Centennial, CO 80111For SaleMLS ID #9831494, Erik Carman, Compass - Denver. REcolorado as distributed by MLS GRID
