Now is your opportunity to own a beautifully remodeled home in one of Greenwood Village's most desirable enclaves-just half a block from Belleview Elementary, Campus Middle, and Cherry Creek High School. Situated on a southwest-facing lot, this residence blends architectural character with modern sophistication. Rich hardwood flooring, expanded wood beams, and a warm fireplace anchor the sunlit main living area, creating an inviting atmosphere filled with natural light. The chef-inspired kitchen is designed for both scale and function, featuring slab granite countertops, an expansive island, a double-sized Maytag refrigerator, dual sinks, two dishwashers, dual pantries, and a wine cooler-ideal for entertaining. Ample prep space, generous storage, and a thoughtful layout make everyday living as effortless as hosting. The adjacent formal dining room connects seamlessly to the kitchen and living spaces for refined yet comfortable gatherings. The professionally landscaped backyard offers a built-in grilling system and welcoming outdoor living space-perfect for summer evenings and weekend entertaining. A heated garage and elevated finishes throughout provide both comfort and convenience. Enjoy close proximity to parks, tennis courts, trails, Cherry Creek State Park and Reservoir, shopping, dining, and entertainment-delivering a truly walkable lifestyle. The lower level offers exceptional flexibility with its own private, secure entrance-ideal for guests, multigenerational living, or a private office. A rare opportunity in a premier Greenwood Village location.
For sale
Price cut: $15K (8/14)
$935,000
5000 S Chester St, Greenwood Village, CO 80111
4beds
2,646sqft
Single Family Residence
Built in 1968
0.26 Acres Lot
$-- Zestimate®
$353/sqft
$6/mo HOA
What's special
Thoughtful layoutProfessionally landscaped backyardSouthwest-facing lotGenerous storageBuilt-in grilling systemHeated garageExpansive island
- 57 days
- 3,012
- 243
Likely to sell faster than
Zillow last checked:
Listing updated:
Listed by:
Ben Prucey 303-799-9898,
RE/MAX Professionals DTC
Source: IRES as distributed by MLS GRID,MLS#: 1064125
Facts & features
Interior
Bedrooms & bathrooms
- Bedrooms: 4
- Bathrooms: 3
- Full bathrooms: 1
- 3/4 bathrooms: 2
Primary bedroom
- Description: Hardwood
- Features: 3/4 Primary Bath
- Level: Upper
- Area: 169 Square Feet
- Dimensions: 13 x 13
Bedroom 2
- Level: Upper
- Area: 120 Square Feet
- Dimensions: 10 x 12
Bedroom 3
- Level: Upper
- Area: 117 Square Feet
- Dimensions: 9 x 13
Bedroom 4
- Level: Lower
- Area: 110 Square Feet
- Dimensions: 10 x 11
Dining room
- Description: Hardwood
- Level: Main
- Area: 121 Square Feet
- Dimensions: 11 x 11
Family room
- Area: 273 Square Feet
- Dimensions: 13 x 21
Kitchen
- Description: Hardwood
- Level: Main
- Area: 323 Square Feet
- Dimensions: 17 x 19
Laundry
- Level: Lower
- Area: 66 Square Feet
- Dimensions: 6 x 11
Living room
- Description: Hardwood
- Level: Main
- Area: 234 Square Feet
- Dimensions: 13 x 18
Heating
- Hot Water, Baseboard, 2 or more H20 Heaters
Cooling
- Evaporative Cooling
Appliances
- Included: Self Cleaning Oven, Dishwasher, Refrigerator, Washer, Dryer, Microwave, Disposal
Features
- Eat-in Kitchen, Cathedral Ceiling(s), Pantry, Walk-In Closet(s)
- Basement: Partial,Partially Finished
- Has fireplace: Yes
- Fireplace features: Living Room
Interior area
- Total structure area: 2,646
- Total interior livable area: 2,646 sqft
- Finished area above ground: 2,646
Property
Parking
- Total spaces: 2
- Parking features: Attached
- Attached garage spaces: 2
- Details: Attached
Features
- Levels: Tri-Level
- Patio & porch: Patio
- Fencing: Fenced
Lot
- Size: 0.26 Acres
- Features: Paved, Curbs, Gutters, Sidewalks, Street Light
Details
- Parcel number: 207510305006
- Zoning: RES
- Special conditions: Licensed Owner
Construction
Type & style
- Home type: SingleFamily
- Property subtype: Single Family Residence
Materials
- Brick, Stucco
- Roof: Composition
Condition
- New construction: No
- Year built: 1968
Utilities & green energy
- Water: City
- Utilities for property: Natural Gas Available, Electricity Available, Cable Available
Community & HOA
Community
- Subdivision: Cherry Creek Village 3rd Flg
HOA
- Has HOA: Yes
- HOA fee: $75 annually
- HOA name: Cherry Creek Village South
- HOA phone: 303-880-5040
Location
- Region: Greenwood Village
Financial & listing details
- Price per square foot: $353/sqft
- Tax assessed value: $1,114,800
- Annual tax amount: $5,891
- Date on market: 7/14/2026
- Listing terms: Cash,Conventional,VA Loan,1031 Exchange
- Exclusions: Seller's Personal Property.
- Electric utility on property: Yes
- Road surface type: Concrete
Estimated market value
Not available
Estimated sales range
Not available
Not available
Price history
| Date | Event | Price |
|---|---|---|
| 9/8/2026 | Listed for rent | $5,200+4%$2/sqft |
Source: Zillow Rentals Report a problem | ||
| 8/14/2026 | Price change | $935,000-1.6%$353/sqft |
Source:  IRES as distributed by MLS GRID #1064125 Report a problem IRES as distributed by MLS GRID #1064125 Report a problem | ||
| 7/14/2026 | Listed for sale | $950,000+32.9%$359/sqft |
Source:  REcolorado as distributed by MLS GRID #IR1064125 Report a problem REcolorado as distributed by MLS GRID #IR1064125 Report a problem | ||
| 2/2/2026 | Listing removed | $5,000$2/sqft |
Source: Zillow Rentals Report a problem | ||
| 12/26/2025 | Listed for rent | $5,000$2/sqft |
Source: Zillow Rentals Report a problem | ||
| 6/29/2025 | Listing removed | $5,000$2/sqft |
Source: Zillow Rentals Report a problem | ||
| 6/19/2025 | Listed for rent | $5,000$2/sqft |
Source: Zillow Rentals Report a problem | ||
| 4/23/2025 | Listing removed | $5,000$2/sqft |
Source: Zillow Rentals Report a problem | ||
| 3/10/2025 | Listed for rent | $5,000$2/sqft |
Source: Zillow Rentals Report a problem | ||
| 1/1/2025 | Listing removed | $5,000$2/sqft |
Source: Zillow Rentals Report a problem | ||
| 12/4/2024 | Listed for rent | $5,000$2/sqft |
Source: Zillow Rentals Report a problem | ||
| 8/15/2024 | Listing removed | -- |
Source: Zillow Rentals Report a problem | ||
| 7/24/2024 | Listed for rent | $5,000$2/sqft |
Source: Zillow Rentals Report a problem | ||
| 9/11/2019 | Sold | $715,000$270/sqft |
Source: Public Record Report a problem | ||
| 9/10/2019 | Listed for sale | $715,000$270/sqft |
Source: RE/MAX Professionals #8777398 Report a problem | ||
| 7/29/2019 | Pending sale | $715,000$270/sqft |
Source: RE/MAX PROFESSIONALS #8777398 Report a problem | ||
| 7/21/2019 | Price change | $715,000-1.4%$270/sqft |
Source: RE/MAX PROFESSIONALS #8777398 Report a problem | ||
| 7/11/2019 | Listed for sale | $725,000+8.4%$274/sqft |
Source: RE/MAX PROFESSIONALS #8777398 Report a problem | ||
| 5/31/2016 | Sold | $669,000+93.9%$253/sqft |
Source: Public Record Report a problem | ||
| 4/10/2011 | Listing removed | $345,000+0.9%$130/sqft |
Source: Keller Williams #890007 Report a problem | ||
| 9/14/2010 | Sold | $342,000-0.9%$129/sqft |
Source: Public Record Report a problem | ||
| 8/12/2010 | Pending sale | $345,000$130/sqft |
Source: Keller Williams Realty DTC #907467 Report a problem | ||
| 7/17/2010 | Price change | $345,000-2.8%$130/sqft |
Source: Keller Williams Realty DTC #907467 Report a problem | ||
| 5/29/2010 | Listed for sale | $355,000$134/sqft |
Source: Keller Williams Realty DTC #907467 Report a problem | ||
| 5/27/2010 | Pending sale | $355,000$134/sqft |
Source: Denver Tech Center #907467 Report a problem | ||
| 5/23/2010 | Listed for sale | $355,000$134/sqft |
Source: Keller Williams Realty DTC #907467 Report a problem | ||
Public tax history
| Year | Property taxes | Tax assessment |
|---|---|---|
| 2025 | $5,891 +14% | $69,675 +11.2% |
| 2024 | $5,168 +16.3% | $62,645 -12.4% |
| 2023 | $4,443 -0.3% | $71,527 +40.8% |
| 2022 | $4,457 | $50,805 -2.8% |
| 2021 | -- | $52,267 +1.9% |
| 2020 | $4,417 +3.5% | $51,272 +20.1% |
| 2019 | $4,266 | $42,692 -12.5% |
| 2018 | $4,266 +1.5% | $48,787 |
| 2017 | $4,202 | $48,787 +34.2% |
| 2016 | -- | $36,342 |
| 2015 | -- | $36,342 +29.7% |
| 2014 | -- | $28,027 +12.9% |
| 2013 | $2,696 | $24,830 |
| 2012 | -- | $24,830 |
| 2011 | $2,472 +2.8% | $24,830 -10.7% |
| 2010 | $2,405 +16% | $27,790 |
| 2009 | $2,074 | $27,790 -12.3% |
| 2008 | -- | $31,673 |
| 2007 | -- | $31,673 +19.6% |
| 2006 | -- | $26,475 |
| 2005 | -- | $26,475 -4.3% |
| 2002 | $2,182 +7.5% | $27,670 +15.8% |
| 2001 | $2,030 | $23,890 |
Find assessor info on the county website
Monthly payment
Est. payment
Payment breakdown
Explore the cost of this home by adjusting the details. Changes won't be saved.Climate risks
Neighborhood: 80111
Nearby schools
Schools provided by the listing agent
- Elementary: Belleview
- Middle: Campus
- High: Cherry Creek
Source: IRES as distributed by MLS GRID. This data may not be complete. We recommend contacting the local school district to confirm school assignments for this home.
- $874,7005 bd4 ba3k sqft4990 S Chester St, Greenwood Village, CO 80111Off Market
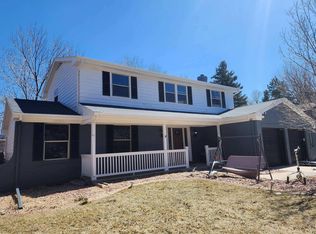
- $1,236,4006 bd3 ba4.6k sqft5030 S Chester St, Greenwood Village, CO 80111Off Market
- $940,0004 bd4 ba2.1k sqft5021 S Clinton St, Greenwood Village, CO 80111Off Market
- $984,5004 bd3 ba2.9k sqft5041 S Clinton St, Greenwood Village, CO 80111Off Market
Similar homes
- $975,0005 bd4 ba2.7k sqft6449 S Locust Way, Centennial, CO 80111For Sale

 MLS ID #9831494, Erik Carman, Compass - Denver. REcolorado as distributed by MLS GRID
 - $939,9004 bd3 ba2.5k sqft3851 S Hillcrest Drive, Denver, CO 80237For Sale
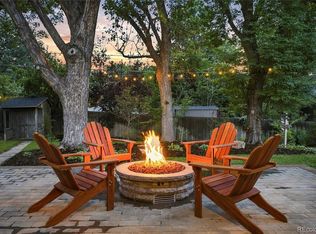 MLS ID #3158771, Graham Mueller, The Diamond Group. REcolorado as distributed by MLS GRID
 - $909,0005 bd4 ba3.5k sqft6321 S Florence Way, Englewood, CO 80111For Sale
 MLS ID #7974793, Joy Dysart, HomeSmart. REcolorado as distributed by MLS GRID
 - $889,0005 bd4 ba2.9k sqft6174 S Lima Way, Englewood, CO 80111For Sale
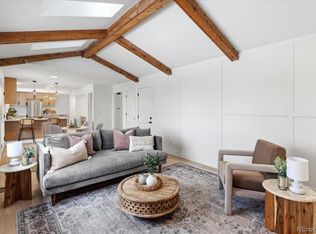 MLS ID #3470790, Shelby Schulz, Sterling Real Estate Group Inc. REcolorado as distributed by MLS GRID
 - $999,0003 bd3 ba2.7k sqft6650 S Billings Way, Centennial, CO 80111For SaleMLS ID #6092032, Suzanne Morrison, Jason Mitchell Real Estate Colorado, LLC. REcolorado as distributed by MLS GRID
- $920,0005 bd3 ba3.1k sqft7705 E Napa Place, Denver, CO 80237For SaleMLS ID #4307141, Tiffany Sandusky, Your Castle Real Estate Inc. REcolorado as distributed by MLS GRID
- $995,0004 bd4 ba2.9k sqft3831 S Hillcrest Drive, Denver, CO 80237For SaleMLS ID #3291525, Mark Risley, Compass - Denver. REcolorado as distributed by MLS GRID
- $888,0003 bd3 ba2.4k sqft7626 S Willow Way, Centennial, CO 80112For SaleMLS ID #8189025, Anne Dresser Kocur, LIV Sotheby's International Realty. REcolorado as distributed by MLS GRID
- $938,0004 bd3 ba3.5k sqft3751 S Hillcrest Drive, Denver, CO 80237For SaleMLS ID #9593173, Julie Reddington, Compass - Denver. REcolorado as distributed by MLS GRID
- $925,0004 bd3 ba3.4k sqft1357 E Euclid Avenue, Littleton, CO 80121For SaleMLS ID #7954384, AK Riley, Coldwell Banker Realty 24. REcolorado as distributed by MLS GRID
- $895,0004 bd4 ba2.4k sqft7561 S Ulster Place, Centennial, CO 80112For SaleMLS ID #4202820, Holly Hopkins, HomeSmart Realty. REcolorado as distributed by MLS GRID
- $789,0003 bd2 ba3.2k sqft6100 S Ivy Street, Centennial, CO 80111For SaleMLS ID #5699233, Tasha Carrington, eXp Realty, LLC. REcolorado as distributed by MLS GRID
- $999,0004 bd3 ba3k sqft6490 S Clarkson Street, Littleton, CO 80121For SaleMLS ID #8098972, Kimberlee Prechodko, HomeSmart. REcolorado as distributed by MLS GRID
- $740,0004 bd4 ba2.8k sqft8799 E Kenyon Avenue, Denver, CO 80237For SaleMLS ID #7965646, Jon Yacovetta, Guide Real Estate. REcolorado as distributed by MLS GRID
- $940,0005 bd4 ba3.7k sqft6751 S Lamar Street, Littleton, CO 80128For SaleMLS ID #1776292, Dominique Williams, Brokers Guild Homes. REcolorado as distributed by MLS GRID
- $1,065,0004 bd4 ba2.9k sqft3692 E Briarwood Avenue, Littleton, CO 80122For SaleMLS ID #7871840, Jeffrey Harris, LoKation Real Estate. REcolorado as distributed by MLS GRID
- $949,9005 bd3 ba2.9k sqft3195 S Franklin Street, Englewood, CO 80113For SaleMLS ID #3993026, Patricia Spurlock, Spurlock Homes. REcolorado as distributed by MLS GRID
- $950,0004 bd4 ba2.5k sqft7649 S Cedar Circle, Littleton, CO 80120For SaleMLS ID #6084370, Brandon Dudley, Coldwell Banker Realty 24. REcolorado as distributed by MLS GRID
- $837,0005 bd4 ba2.8k sqft7042 E Wesley Avenue, Denver, CO 80224For SaleMLS ID #8283805, Eric Ybarra, HomeSmart. REcolorado as distributed by MLS GRID
- $1,040,0005 bd4 ba3k sqft6423 E Long Circle, Englewood, CO 80112For SaleMLS ID #5987874, Chad Madlom, Madlom Real Estate. REcolorado as distributed by MLS GRID
