Luxury, craftsmanship, and thoughtful design come together as this extraordinary 4-bedroom, 3.5-bathroom residence has been completely reimagined through a comprehensive, top-to-bottom renovation, delivering the perfect blend of sophisticated style and modern functionality.
From the moment you enter, you'll appreciate the impeccable attention to detail, highlighted by rich new hardwood flooring, designer finishes, and an open, light-filled floor plan created for both everyday living and effortless entertaining.
The heart of the home is a spectacular chef's kitchen featuring premium Dacor appliances, stunning Silestone countertops, custom cabinetry, and exceptional workspace that will delight even the most discerning home chef. The adjoining living and dining spaces flow seamlessly, creating an inviting atmosphere for gatherings of any size.
The primary suite is a true private retreat, offering a dedicated coffee bar for peaceful mornings, an oversized walk-in closet, and a spa-inspired bathroom designed to rival a luxury resort. Beautiful tile work, elegant finishes, and premium Kohler fixtures create a serene space to relax and recharge.
Designed for today's lifestyle, the home also features integrated smart home automation, allowing convenient control of lighting, climate, security, and more. Behind the walls, significant improvements—including new electrical throughout provide lasting peace of mind along with exceptional quality.
Situated on a desirable corner lot, the outdoor living spaces are equally impressive. Enjoy your morning coffee from the welcoming front porch or spend evenings entertaining on the covered back patio overlooking the beautifully landscaped yard.
Every detail of this remarkable home has been carefully curated with luxury, comfort, and quality in mind. Move-in ready and renovated to the highest standards, Cedar Circle offers a rare opportunity to own a truly exceptional home where timeless elegance meets modern living.
For sale
Price increase: $21.1K (8/26)
$950,000
7649 S Cedar Circle, Littleton, CO 80120
4beds
2,574sqft
Single Family Residence
Built in 1973
8,102 Square Feet Lot
$-- Zestimate®
$369/sqft
$-- HOA
What's special
- 62 days
- 742
- 33
Zillow last checked:
Listing updated:
Listed by:
Brandon Dudley 720-939-9968 brandon@coloradohomes.com,
Coldwell Banker Realty 24,
Olivia LaMalfa 720-939-9967,
Coldwell Banker Realty 24
Source: REcolorado as distributed by MLS GRID,MLS#: 6084370
Facts & features
Interior
Bedrooms & bathrooms
- Bedrooms: 4
- Bathrooms: 4
- Full bathrooms: 1
- 3/4 bathrooms: 2
- 1/2 bathrooms: 1
Bedroom
- Level: Upper
Bedroom
- Level: Upper
Bedroom
- Level: Basement
Bedroom
- Level: Basement
Bathroom
- Features: En Suite Bathroom
- Level: Upper
Bathroom
- Features: Primary Suite
- Level: Upper
Bathroom
- Features: Primary Suite
- Level: Lower
Bathroom
- Features: Primary Suite
- Level: Basement
Family room
- Level: Lower
Laundry
- Level: Basement
Living room
- Level: Main
Heating
- Forced Air, Natural Gas
Cooling
- Central Air
Appliances
- Included: Disposal, Dryer, Freezer, Microwave, Oven, Range, Range Hood, Refrigerator, Warming Drawer, Washer, Wine Cooler
Features
- Ceiling Fan(s), Kitchen Island, Quartz Counters, Walk-In Closet(s)
- Flooring: Carpet, Wood
- Windows: Skylight(s), Window Coverings
- Basement: Bath/Stubbed,Finished,Full
- Number of fireplaces: 1
- Fireplace features: Family Room, Gas, Gas Log
Interior area
- Total structure area: 2,574
- Total interior livable area: 2,574 sqft
- Finished area above ground: 1,878
- Finished area below ground: 661
Property
Parking
- Total spaces: 2
- Parking features: Concrete
- Attached garage spaces: 2
Features
- Levels: Tri-Level
- Patio & porch: Covered, Front Porch, Patio
- Fencing: Full
Lot
- Size: 8,102 Square Feet
- Features: Corner Lot, Level, Sprinklers In Front, Sprinklers In Rear
Details
- Parcel number: 032201053
- Special conditions: Standard
Construction
Type & style
- Home type: SingleFamily
- Property subtype: Single Family Residence
Materials
- Brick, Vinyl Siding
- Foundation: Slab
- Roof: Composition
Condition
- Year built: 1973
Utilities & green energy
- Sewer: Public Sewer
Community & HOA
Community
- Security: Carbon Monoxide Detector(s), Smoke Detector(s)
- Subdivision: Bel-Vue Heights
HOA
- Has HOA: No
Location
- Region: Littleton
Financial & listing details
- Price per square foot: $369/sqft
- Tax assessed value: $707,200
- Annual tax amount: $5,647
- Date on market: 7/16/2026
- Listing terms: 1031 Exchange,Cash,Conventional,FHA,Other,VA Loan
- Exclusions: Black Garage Cabinets, Seller's Personal Property
- Ownership: Individual
Estimated market value
Not available
Estimated sales range
Not available
Not available
Price history
| Date | Event | Price |
|---|---|---|
| 8/26/2026 | Price change | $950,000+2.3%$369/sqft |
Source:  REcolorado as distributed by MLS GRID #6084370 Report a problem REcolorado as distributed by MLS GRID #6084370 Report a problem | ||
| 8/3/2026 | Price change | $928,888-2.2%$361/sqft |
Source: REcolorado as distributed by MLS GRID #6084370 Report a problem | ||
| 7/16/2026 | Listed for sale | $950,000+114.4%$369/sqft |
Source: REcolorado as distributed by MLS GRID #6084370 Report a problem | ||
| 7/23/2018 | Sold | $443,000+0.7%$172/sqft |
Source: Public Record Report a problem | ||
| 6/17/2018 | Pending sale | $439,900$171/sqft |
Source: Madison & Company Properties #4902510 Report a problem | ||
| 6/16/2018 | Listed for sale | $439,900$171/sqft |
Source: Madison & Company Properties #4902510 Report a problem | ||
Public tax history
| Year | Property taxes | Tax assessment |
|---|---|---|
| 2025 | $4,839 +6.7% | $44,200 +5.5% |
| 2024 | $4,535 +8.1% | $41,882 -9% |
| 2023 | $4,196 +1.5% | $46,009 +26.2% |
| 2022 | $4,134 | $36,467 -2.8% |
| 2021 | -- | $37,516 +18.6% |
| 2020 | $3,520 +102.9% | $31,639 |
| 2019 | $1,735 | $31,639 +16.7% |
| 2018 | $1,735 +4.8% | $27,122 |
| 2017 | $1,656 | $27,122 +9.8% |
| 2016 | -- | $24,700 |
| 2015 | -- | $24,700 +20.9% |
| 2014 | $1,410 | $20,425 -1.9% |
| 2013 | -- | $20,820 |
| 2012 | -- | $20,820 |
| 2011 | $1,637 +12.8% | $20,820 +8.7% |
| 2010 | $1,452 +27.4% | $19,160 |
| 2009 | $1,140 | $19,160 -16.3% |
| 2008 | -- | $22,893 |
| 2007 | -- | $22,893 +17.8% |
| 2006 | -- | $19,431 |
| 2005 | -- | $19,431 -6.9% |
| 2002 | $1,460 +16.5% | $20,860 +27% |
| 2001 | $1,254 | $16,430 |
Find assessor info on the county website
Monthly payment
Est. payment
Payment breakdown
Explore the cost of this home by adjusting the details. Changes won't be saved.Climate risks
Neighborhood: Heritage
Nearby schools
Schools provided by the listing agent
- Elementary: Runyon
- Middle: Euclid
- High: Heritage
- District: Littleton 6
Source: REcolorado as distributed by MLS GRID. This data may not be complete. We recommend contacting the local school district to confirm school assignments for this home.

Similar homes
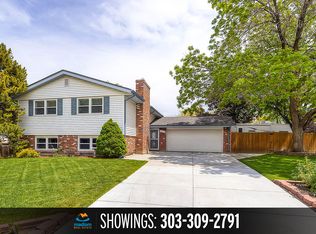
- $940,0005 bd4 ba3.7k sqft6751 S Lamar Street, Littleton, CO 80128For Sale

 MLS ID #1776292, Dominique Williams, Brokers Guild Homes. REcolorado as distributed by MLS GRID
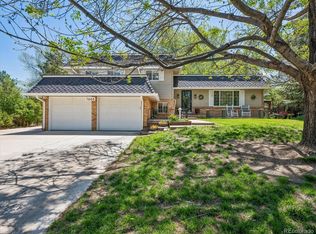
 - $1,095,0004 bd3 ba2.8k sqft546 W Lake Avenue, Littleton, CO 80120For Sale
 MLS ID #6280898, Kristen Wolf, Titan One Realty Group. REcolorado as distributed by MLS GRID
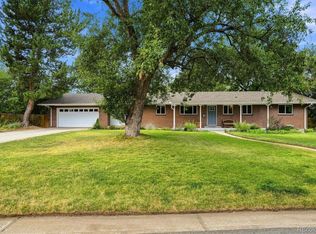
 - $925,0004 bd3 ba3.4k sqft1357 E Euclid Avenue, Littleton, CO 80121For Sale
 MLS ID #7954384, AK Riley, Coldwell Banker Realty 24. REcolorado as distributed by MLS GRID
 - $975,0005 bd4 ba3.4k sqft7570 S Reed Court, Littleton, CO 80128For Sale
 MLS ID #3308392, Travis Carey, Compass - Denver. REcolorado as distributed by MLS GRID
 - $979,0005 bd4 ba3.7k sqft6708 W Portland Avenue, Littleton, CO 80128For SaleMLS ID #4370437, Lyna Nguyen, Brokers Guild Real Estate. REcolorado as distributed by MLS GRID
- $925,0005 bd4 ba3.3k sqft5122 S Cody Court, Littleton, CO 80123For SaleMLS ID #6044749, Rachel Durante, LIV Sotheby's International Realty. REcolorado as distributed by MLS GRID
- $1,065,0004 bd4 ba2.9k sqft3692 E Briarwood Avenue, Littleton, CO 80122For SaleMLS ID #7871840, Jeffrey Harris, LoKation Real Estate. REcolorado as distributed by MLS GRID
- $1,023,0004 bd3 ba2.6k sqft4835 South Cherokee, Englewood, CO 80110For SaleMLS ID #3392332, Lisa Matter, Guardian Real Estate Group. REcolorado as distributed by MLS GRID
- $985,0005 bd4 ba3.6k sqft8140 Storm King Peak, Littleton, CO 80127For SaleMLS ID #2759823, Jickson Chacko, HomeSmart. REcolorado as distributed by MLS GRID
- $749,9994 bd3 ba2.3k sqft5873 W Maplewood Drive, Littleton, CO 80123For SaleMLS ID #3110895, Mollie Owston, RE/MAX Professionals. REcolorado as distributed by MLS GRID
- $935,0004 bd3 ba2.6k sqft5000 S Chester St, Greenwood Village, CO 80111For Sale
 MLS ID #1064125, Ben Prucey, RE/MAX Professionals DTC. IRES as distributed by MLS GRID
 - $895,0004 bd4 ba2.4k sqft7561 S Ulster Place, Centennial, CO 80112For SaleMLS ID #4202820, Holly Hopkins, HomeSmart Realty. REcolorado as distributed by MLS GRID
- $995,0004 bd4 ba2.9k sqft3831 S Hillcrest Drive, Denver, CO 80237For SaleMLS ID #3291525, Mark Risley, Compass - Denver. REcolorado as distributed by MLS GRID
- $888,0003 bd3 ba2.4k sqft7626 S Willow Way, Centennial, CO 80112For SaleMLS ID #8189025, Anne Dresser Kocur, LIV Sotheby's International Realty. REcolorado as distributed by MLS GRID
- $1,040,0005 bd4 ba3k sqft6423 E Long Circle, Englewood, CO 80112For SaleMLS ID #5987874, Chad Madlom, Madlom Real Estate. REcolorado as distributed by MLS GRID
- $920,0005 bd3 ba3.1k sqft7705 E Napa Place, Denver, CO 80237For SaleMLS ID #4307141, Tiffany Sandusky, Your Castle Real Estate Inc. REcolorado as distributed by MLS GRID
- $675,0005 bd3 ba2.3k sqft6521 S Logan Street, Centennial, CO 80121For SaleMLS ID #6837085, Rick Cavallaro, Rhino Realty Pros. REcolorado as distributed by MLS GRID
- $938,0004 bd3 ba3.5k sqft3751 S Hillcrest Drive, Denver, CO 80237For SaleMLS ID #9593173, Julie Reddington, Compass - Denver. REcolorado as distributed by MLS GRID
- $949,0003 bd2 ba2.5k sqft35 S Ammons Street, Denver, CO 80226For SaleMLS ID #3174546, Trish Armstrong, Redfin Corporation. REcolorado as distributed by MLS GRID
- $1,100,0005 bd3 ba3.6k sqft5314 S Youngfield Court, Littleton, CO 80127For SaleMLS ID #8398504, The Dixon Group, Keller Williams Trilogy. REcolorado as distributed by MLS GRID
