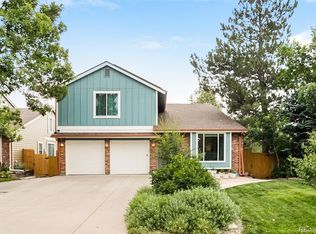
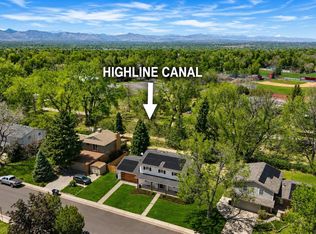
Fall in love with this beautifully remodeled 5-bedroom, 4-bathroom home in the coveted Columbine Knolls neighborhood—just minutes from Marston Lake, golf courses, and scenic parks within the Jeffco School District. Step inside to an inviting open-concept floor plan designed for modern living, featuring custom railings, designer lighting, and high-end finishes throughout. The chef’s kitchen is a true showpiece with new countertops, custom cabinetry, and white Café LG appliances—perfect for everyday living or entertaining. Retreat to the primary suite, your private sanctuary with a spacious walk-in closet and a spa-inspired bath. Every detail has been thoughtfully updated, from the custom tilework in all bathrooms to the stylish touches that make this home move-in ready. Downstairs, a finished basement offers endless possibilities—a cozy family room, home office, or guest suite. Outside, your private backyard oasis awaits, complete with a tranquil pond water feature—a perfect space to relax, entertain, and create lasting memories. With a 2-car garage, modern updates throughout, and a prime location near parks, trails, shopping, and top-rated schools, this home offers the best of comfort, style, and convenience. Don’t miss your chance to own this exceptional Littleton gem—where every detail has been designed for the way you want to live.
For sale
Price cut: $20K (7/28)
$979,000
6708 W Portland Avenue, Littleton, CO 80128
5beds
3,758sqft
Single Family Residence
Built in 1973
0.26 Acres Lot
$971,200 Zestimate®
$261/sqft
$4/mo HOA
What's special
- 90 days
- 777
- 65
Zillow last checked:
Listing updated:
Listed by:
Lyna Nguyen 720-365-2974 nguyen.lyna@gmail.com,
Brokers Guild Real Estate
Source: REcolorado as distributed by MLS GRID,MLS#: 4370437
Facts & features
Interior
Bedrooms & bathrooms
- Bedrooms: 5
- Bathrooms: 4
- Full bathrooms: 1
- 3/4 bathrooms: 2
- 1/2 bathrooms: 1
- Main level bathrooms: 1
Bedroom
- Features: Primary Suite
- Level: Upper
- Area: 246.28 Square Feet
- Dimensions: 13.1 x 18.8
Bedroom
- Level: Upper
- Area: 170.61 Square Feet
- Dimensions: 12.1 x 14.1
Bedroom
- Level: Upper
- Area: 131.1 Square Feet
- Dimensions: 11.8 x 11.11
Bedroom
- Level: Basement
- Area: 145 Square Feet
- Dimensions: 11.6 x 12.5
Bedroom
- Level: Upper
- Area: 119.99 Square Feet
- Dimensions: 10.8 x 11.11
Bathroom
- Level: Main
- Area: 30.38 Square Feet
- Dimensions: 4.9 x 6.2
Bathroom
- Features: Primary Suite
- Level: Upper
- Area: 59.85 Square Feet
- Dimensions: 6.3 x 9.5
Bathroom
- Level: Upper
- Area: 57.95 Square Feet
- Dimensions: 6.1 x 9.5
Bathroom
- Level: Basement
- Area: 62.98 Square Feet
- Dimensions: 6.7 x 9.4
Family room
- Level: Main
- Area: 257.16 Square Feet
- Dimensions: 14.2 x 18.11
Game room
- Level: Basement
- Area: 206.08 Square Feet
- Dimensions: 11.2 x 18.4
Great room
- Level: Basement
- Area: 224.99 Square Feet
- Dimensions: 14.9 x 15.1
Kitchen
- Level: Main
- Area: 248.86 Square Feet
- Dimensions: 11.11 x 22.4
Living room
- Level: Main
- Area: 242.87 Square Feet
- Dimensions: 14.9 x 16.3
Office
- Level: Main
- Area: 120 Square Feet
- Dimensions: 10 x 12
Heating
- Forced Air, Natural Gas
Cooling
- Attic Fan, Central Air
Appliances
- Included: Bar Fridge, Cooktop, Dishwasher, Disposal, Microwave, Oven, Range, Range Hood, Refrigerator
Features
- Built-in Features, Eat-in Kitchen, Kitchen Island, Open Floorplan, Quartz Counters, Walk-In Closet(s)
- Flooring: Carpet, Laminate
- Basement: Finished,Full
- Number of fireplaces: 1
- Fireplace features: Living Room
Interior area
- Total structure area: 3,758
- Total interior livable area: 3,758 sqft
- Finished area above ground: 2,647
- Finished area below ground: 1,111
Property
Parking
- Total spaces: 2
- Parking features: Garage - Attached
- Attached garage spaces: 2
Features
- Levels: Two
- Stories: 2
- Patio & porch: Deck, Patio
- Exterior features: Gas Grill, Private Yard, Water Feature
- Fencing: Partial
Lot
- Size: 0.26 Acres
Details
- Parcel number: 093739
- Zoning: R-1A
- Special conditions: Standard
Construction
Type & style
- Home type: SingleFamily
- Property subtype: Single Family Residence
Materials
- Brick, Frame
- Roof: Composition
Condition
- Updated/Remodeled
- Year built: 1973
Utilities & green energy
- Sewer: Public Sewer
- Water: Public
- Utilities for property: Electricity Connected, Natural Gas Connected
Community & HOA
Community
- Security: Carbon Monoxide Detector(s), Smoke Detector(s)
- Subdivision: Columbine Knolls Flg 8
HOA
- Has HOA: Yes
- HOA fee: $50 annually
- HOA name: Columbine Knolls HOA
- HOA phone: 000-000-0000
Location
- Region: Littleton
Financial & listing details
- Price per square foot: $261/sqft
- Tax assessed value: $713,899
- Annual tax amount: $3,449
- Date on market: 6/11/2026
- Listing terms: Cash,Conventional,FHA,VA Loan
- Exclusions: Staging Items.
- Ownership: Agent Owner
- Electric utility on property: Yes
- Road surface type: Paved
Estimated market value
$971,200
$923,000 - $1.02M
$3,893/mo
Price history
| Date | Event | Price |
|---|---|---|
| 7/28/2026 | Price change | $979,000-2%$261/sqft |
Source:  REcolorado as distributed by MLS GRID #4370437 Report a problem REcolorado as distributed by MLS GRID #4370437 Report a problem | ||
| 6/29/2026 | Price change | $999,000-2.5%$266/sqft |
Source: REcolorado as distributed by MLS GRID #4370437 Report a problem | ||
| 6/11/2026 | Listed for sale | $1,025,000-2.3%$273/sqft |
Source: REcolorado as distributed by MLS GRID #4370437 Report a problem | ||
| 5/3/2026 | Listing removed | $1,049,000$279/sqft |
Source: REcolorado as distributed by MLS GRID #4370437 Report a problem | ||
| 3/16/2026 | Price change | $1,049,000-0.9%$279/sqft |
Source: REcolorado as distributed by MLS GRID #4370437 Report a problem | ||
| 2/11/2026 | Price change | $1,059,000-1.5%$282/sqft |
Source: REcolorado as distributed by MLS GRID #4370437 Report a problem | ||
| 12/1/2025 | Price change | $1,075,000-2.2%$286/sqft |
Source: REcolorado as distributed by MLS GRID #4370437 Report a problem | ||
| 11/12/2025 | Listed for sale | $1,099,000+54.8%$292/sqft |
Source: REcolorado as distributed by MLS GRID #4370437 Report a problem | ||
| 8/15/2025 | Sold | $710,000-10.8%$189/sqft |
Source: REcolorado as distributed by MLS GRID #9677367 Report a problem | ||
| 8/5/2025 | Pending sale | $796,000$212/sqft |
Source: REcolorado as distributed by MLS GRID #9677367 Report a problem | ||
| 7/11/2025 | Price change | $796,000-4.7%$212/sqft |
Source: REcolorado as distributed by MLS GRID #9677367 Report a problem | ||
| 5/29/2025 | Price change | $835,000-2.9%$222/sqft |
Source: REcolorado as distributed by MLS GRID #9677367 Report a problem | ||
| 5/15/2025 | Listed for sale | $860,000$229/sqft |
Source: REcolorado as distributed by MLS GRID #9677367 Report a problem | ||
Public tax history
| Year | Property taxes | Tax assessment |
|---|---|---|
| 2025 | $3,449 +0.2% | $44,619 +8.9% |
| 2024 | $3,442 +13.9% | $40,964 |
| 2023 | $3,021 -1.5% | $40,964 +12.3% |
| 2022 | $3,066 +14.6% | $36,467 -2.8% |
| 2021 | $2,675 | $37,516 +11.3% |
| 2020 | $2,675 +1.3% | $33,720 |
| 2019 | $2,640 +7% | $33,720 +7.6% |
| 2018 | $2,469 | $31,348 |
| 2017 | $2,469 +18.2% | $31,348 +8% |
| 2016 | $2,088 | $29,039 |
| 2015 | $2,088 +25.2% | $29,039 +20.8% |
| 2014 | $1,668 -4.9% | $24,039 |
| 2013 | $1,753 -30.1% | $24,039 -4% |
| 2012 | $2,509 -1.7% | $25,034 |
| 2011 | $2,551 +0.4% | $25,034 -2.6% |
| 2010 | $2,542 +45.4% | $25,710 |
| 2009 | $1,748 -30.4% | $25,710 |
| 2008 | $2,512 +3.1% | $25,710 |
| 2007 | $2,436 +0.5% | $25,710 +4.3% |
| 2006 | $2,423 +2.7% | $24,640 +4.8% |
| 2005 | $2,360 +9.8% | $23,520 |
| 2004 | $2,148 -0.8% | $23,520 |
| 2003 | $2,165 +2.6% | $23,520 -0.3% |
| 2002 | $2,110 +4.6% | $23,590 +15.4% |
| 2001 | $2,016 -0.2% | $20,440 |
| 2000 | $2,021 | $20,440 |
Find assessor info on the county website
Monthly payment
Est. payment
Payment breakdown
Explore the cost of this home by adjusting the details. Changes won't be saved.Climate risks
Neighborhood: 80128
Nearby schools
Schools provided by the listing agent
- Elementary: Normandy
- Middle: Ken Caryl
- High: Columbine
- District: Jefferson County R-1
Source: REcolorado as distributed by MLS GRID. This data may not be complete. We recommend contacting the local school district to confirm school assignments for this home.
Similar homes
- $940,0005 bd4 ba3.7k sqft6751 S Lamar Street, Littleton, CO 80128For Sale

 MLS ID #1776292, Dominique Williams, Brokers Guild Homes. REcolorado as distributed by MLS GRID
 - $975,0005 bd4 ba3.4k sqft7570 S Reed Court, Littleton, CO 80128For Sale
 MLS ID #3308392, Travis Carey, Compass - Denver. REcolorado as distributed by MLS GRID
 - $985,0005 bd4 ba3.6k sqft8140 Storm King Peak, Littleton, CO 80127For Sale
 MLS ID #2759823, Jickson Chacko, HomeSmart. REcolorado as distributed by MLS GRID
 - $920,0005 bd4 ba2.9k sqft1375 W Hinsdale Drive, Littleton, CO 80120For Sale
 MLS ID #3749270, Ben Brentin, Stealth Wealth Group. REcolorado as distributed by MLS GRID
 - $950,0004 bd4 ba2.5k sqft7649 S Cedar Circle, Littleton, CO 80120For SaleMLS ID #6084370, Brandon Dudley, Coldwell Banker Realty 24. REcolorado as distributed by MLS GRID
- $925,0004 bd3 ba3.4k sqft1357 E Euclid Avenue, Littleton, CO 80121For SaleMLS ID #7954384, AK Riley, Coldwell Banker Realty 24. REcolorado as distributed by MLS GRID
- $1,065,0004 bd4 ba2.9k sqft3692 E Briarwood Avenue, Littleton, CO 80122For SaleMLS ID #7871840, Jeffrey Harris, LoKation Real Estate. REcolorado as distributed by MLS GRID
- $975,0005 bd4 ba2.7k sqft6449 S Locust Way, Centennial, CO 80111For SaleMLS ID #9831494, Erik Carman, Compass - Denver. REcolorado as distributed by MLS GRID
- $998,0004 bd3 ba2.6k sqft4835 South Cherokee, Englewood, CO 80110For SaleMLS ID #3392332, Lisa Matter, Guardian Real Estate Group. REcolorado as distributed by MLS GRID
- $800,0005 bd4 ba4.5k sqft1684 E Dry Creek Place, Centennial, CO 80122For SaleMLS ID #9733295, Adrienne Herzog, LPT Realty. REcolorado as distributed by MLS GRID
- $995,0004 bd4 ba2.9k sqft3831 S Hillcrest Drive, Denver, CO 80237For SaleMLS ID #3291525, Mark Risley, Compass - Denver. REcolorado as distributed by MLS GRID
- $988,0005 bd4 ba4.6k sqft16526 E Alamo Place, Centennial, CO 80015For SaleMLS ID #9801693, Lisa Fallon, LIV Sotheby's International Realty. REcolorado as distributed by MLS GRID
- $1,299,0005 bd4 ba3k sqft11 Long Spur, Littleton, CO 80127For SaleMLS ID #3977649, Diona Gouker, Urban Luxe Real Estate. REcolorado as distributed by MLS GRID
- $1,040,0005 bd4 ba3k sqft6423 E Long Circle, Englewood, CO 80112For SaleMLS ID #5987874, Chad Madlom, Madlom Real Estate. REcolorado as distributed by MLS GRID
- $1,025,0005 bd4 ba4.1k sqft6717 Millstone Street, Littleton, CO 80130For SaleMLS ID #4652244, Jane Pearson, 1 Percent Lists Mile High. REcolorado as distributed by MLS GRID
- $995,0006 bd3 ba2.7k sqft1670 Zenobia Street, Denver, CO 80204For SaleMLS ID #7414809, Will McKinlay, Capital Property Group LLC. REcolorado as distributed by MLS GRID
- $939,9004 bd3 ba2.5k sqft3851 S Hillcrest Drive, Denver, CO 80237For SaleMLS ID #3158771, Graham Mueller, The Diamond Group. REcolorado as distributed by MLS GRID
- $949,0005 bd2 ba3.1k sqft10405 W 79th Way, Arvada, CO 80005For SaleMLS ID #4211567, Stacey Skelton, Keller Williams Realty Downtown LLC. REcolorado as distributed by MLS GRID
- $1,349,9735 bd6 ba3.6k sqft306 E Maplewood Avenue, Littleton, CO 80121For SaleMLS ID #7119293, Jennifer Heineman, Buy-Out Company Realty, LLC. REcolorado as distributed by MLS GRID
- $920,0005 bd3 ba3.1k sqft7705 E Napa Place, Denver, CO 80237For SaleMLS ID #4307141, Tiffany Sandusky, Your Castle Real Estate Inc. REcolorado as distributed by MLS GRID
