Welcome to this fully remodeled Cherry Knolls beauty. Upon arrival you will notice the welcoming calm that this home provides, from the adorable front porch to the new windows and siding, providing both design and peace of mind that there is no work left to do on this gorgeous home! As you enter the home you will find an open layout that leads seamlessly from one room to the next. Here you will find a large living room, a cozy seating area with a beautiful tiled fireplace, dining room, all this leading to the spectacular kitchen. This kitchen boasts a 48inch range with custom hood, a working island, a peninsula for eat-in dining all wrapped in a warm quartz countertop and backsplash. This area leads to the main floor mudroom/ laundry area. Finishing off the first floor with powder bath and home office. Moving upstairs you will find a large primary with ensuite bathroom. This five piece bathroom feels like a spa, from the stunning tile shower, to the stand alone tub, to the large double vanity and lighted mirror you will feel like you're staying at a high-end hotel in your own home. There is also two secondary bedrooms and a full bath on this second level. Moving to the basement you will find a fourth large bedroom, a 3/4 bath and a living room perfect for cozying up. One last area that will not disappoint, the backyard. Here you will find a covered patio, large yard for playing and a nice firepit area. The Location is ideal for folks of all ages with a beautiful neighborhood park, Dry Creek open space with miles of trails, South Suburban Rec Center (including nearby Goodson rec). Just 1 minute to The Streets of Southglenn for great retail & restaurants & 10 minutes from DTC. Voluntary & affordable HOA includes a great pool w/ an active swim team just a short walk away! Come see this fantastic home before it's gone!!
For sale
$1,065,000
3692 E Briarwood Avenue, Littleton, CO 80122
4beds
2,940sqft
Single Family Residence
Built in 1964
10,672 Square Feet Lot
$1,038,800 Zestimate®
$362/sqft
$15/mo HOA
What's special
- 3 days
- 541
- 48
Zillow last checked:
Listing updated:
Listed by:
Jeffrey Harris 720-366-6780 Yourhomecoach@gmail.com,
LoKation Real Estate
Source: REcolorado as distributed by MLS GRID,MLS#: 7871840
Facts & features
Interior
Bedrooms & bathrooms
- Bedrooms: 4
- Bathrooms: 4
- Full bathrooms: 2
- 3/4 bathrooms: 1
- 1/2 bathrooms: 1
- Main level bathrooms: 1
Bedroom
- Description: Lots Of Light!
- Level: Upper
Bedroom
- Description: Nice Sized Secondary Bedroom
- Level: Upper
Bedroom
- Description: Large Primary W/ Stunning Ensuite 5 Piece Bath
- Features: Primary Suite
- Level: Upper
Bedroom
- Description: Large Legal Bedroom W/ Egress Window
- Level: Basement
Bathroom
- Description: New Vanity & Fixtures!
- Level: Main
Bathroom
- Description: Super Cute Tile & New Fixtures!
- Level: Upper
Bathroom
- Description: Lighted Mirror, 72" Vanity, Stand Alone Tub & Custom Shower!
- Features: En Suite Bathroom
- Level: Upper
Bathroom
- Description: New Tile, Vanity & Fixtures!
- Level: Basement
Dining room
- Description: Flexible Open Area For Dining Space
- Level: Main
Family room
- Description: Beautiful New Gas Log Fireplace W/Custom Tile
- Level: Main
Family room
- Description: Great For Rec Room Or Tv Room W/ Lots Of Light
- Level: Basement
Kitchen
- Description: Gorgeous Gourmet Chef's Kitchen!
- Level: Main
Laundry
- Description: Brand New Full Size Stackable Included!
- Level: Main
Living room
- Description: Nice & Open To Dining & Family Room!
- Level: Main
Mud room
- Description: Garage Enters Into Mud/Laundry Area
- Level: Main
Office
- Description: Lots Of Light!
- Level: Main
Utility room
- Description: New Hvac & Instant Hot Water! Room For Storage.
Heating
- Forced Air, Natural Gas
Cooling
- Central Air
Appliances
- Included: Dishwasher, Disposal, Dryer, Microwave, Oven, Range, Range Hood, Refrigerator, Tankless Water Heater, Washer
Features
- Eat-in Kitchen, Marble Counters, Primary Suite, Quartz Counters, Smoke Free, Solid Surface Counters, Walk-In Closet(s)
- Flooring: Carpet, Laminate
- Windows: Double Pane Windows
- Basement: Crawl Space,Finished,Partial
- Number of fireplaces: 1
- Fireplace features: Gas Log
Interior area
- Total structure area: 2,940
- Total interior livable area: 2,940 sqft
- Finished area above ground: 2,100
- Finished area below ground: 840
Video & virtual tour
Property
Parking
- Total spaces: 4
- Parking features: Exterior Access Door
- Attached garage spaces: 2
- Details: Off Street Spaces: 2
Features
- Levels: Two
- Stories: 2
- Patio & porch: Covered, Front Porch, Patio
- Exterior features: Fire Pit, Private Yard, Smart Irrigation
- Fencing: Full
Lot
- Size: 10,672 Square Feet
- Features: Landscaped, Sprinklers In Front, Sprinklers In Rear
Details
- Parcel number: 032142413
- Special conditions: Standard
Construction
Type & style
- Home type: SingleFamily
- Architectural style: Contemporary,Traditional
- Property subtype: Single Family Residence
Materials
- Brick, Stone, Wood Siding
- Foundation: Block, Concrete Perimeter
- Roof: Composition
Condition
- Updated/Remodeled
- Year built: 1964
Utilities & green energy
- Electric: 110V, 220 Volts
- Sewer: Public Sewer
- Water: Public
- Utilities for property: Electricity Connected, Natural Gas Available, Natural Gas Connected
Community & HOA
Community
- Security: Carbon Monoxide Detector(s), Smoke Detector(s)
- Subdivision: Cherry Knolls
HOA
- Has HOA: Yes
- HOA fee: $180 annually
- HOA name: Cherry Knolls
- HOA phone: 303-596-2952
Location
- Region: Centennial
Financial & listing details
- Price per square foot: $362/sqft
- Tax assessed value: $817,600
- Annual tax amount: $6,436
- Date on market: 8/28/2026
- Listing terms: Cash,Conventional
- Exclusions: Staging Items
- Ownership: Corporation/Trust
- Electric utility on property: Yes
Estimated market value
$1,038,800
$987,000 - $1.09M
$4,053/mo
Price history
| Date | Event | Price |
|---|---|---|
| 8/28/2026 | Listed for sale | $1,065,000+74.6%$362/sqft |
Source:  REcolorado as distributed by MLS GRID #7871840 Report a problem REcolorado as distributed by MLS GRID #7871840 Report a problem | ||
| 6/17/2026 | Sold | $610,000-6.2%$207/sqft |
Source: REcolorado as distributed by MLS GRID #5787545 Report a problem | ||
| 6/11/2026 | Pending sale | $650,000$221/sqft |
Source: REcolorado as distributed by MLS GRID #5787545 Report a problem | ||
| 6/4/2026 | Listed for sale | $650,000+74.7%$221/sqft |
Source: REcolorado as distributed by MLS GRID #5787545 Report a problem | ||
| 9/25/2023 | Listing removed | -- |
Source: Zillow Rentals Report a problem | ||
| 9/19/2023 | Price change | $3,200-8.6%$1/sqft |
Source: Zillow Rentals Report a problem | ||
| 8/19/2023 | Listed for rent | $3,500$1/sqft |
Source: Zillow Rentals Report a problem | ||
| 8/13/2023 | Listing removed | -- |
Source: Zillow Rentals Report a problem | ||
| 8/11/2023 | Price change | $3,500-7.9%$1/sqft |
Source: Zillow Rentals Report a problem | ||
| 8/4/2023 | Price change | $3,800+8.6%$1/sqft |
Source: Zillow Rentals Report a problem | ||
| 7/30/2023 | Listed for rent | $3,500-7.9%$1/sqft |
Source: Zillow Rentals Report a problem | ||
| 7/21/2023 | Listing removed | -- |
Source: Zillow Rentals Report a problem | ||
| 6/23/2023 | Listed for rent | $3,800$1/sqft |
Source: Zillow Rentals Report a problem | ||
| 11/29/2013 | Sold | $372,000-2.1%$127/sqft |
Source: Public Record Report a problem | ||
| 11/26/2013 | Listed for sale | $379,900$129/sqft |
Source: The Steller Group of Keller Williams Realty DTC Report a problem | ||
| 10/15/2013 | Listing removed | $379,900$129/sqft |
Source: Keller Williams Realty DTC #1234882 Report a problem | ||
| 9/27/2013 | Price change | $379,900-2.6%$129/sqft |
Source: Keller Williams Realty DTC #1234882 Report a problem | ||
| 8/16/2013 | Listed for sale | $389,900+25.8%$133/sqft |
Source: The Steller Group of Keller Williams Realty DTC Report a problem | ||
| 5/10/2011 | Sold | $310,000-7.3%$105/sqft |
Source: Public Record Report a problem | ||
| 2/9/2011 | Price change | $334,500-8.4%$114/sqft |
Source: RE/MAX Unlimited, Inc. #967062 Report a problem | ||
| 11/7/2010 | Listed for sale | $365,000$124/sqft |
Source: RE/MAX Unlimited, Inc. #946205 Report a problem | ||
Public tax history
| Year | Property taxes | Tax assessment |
|---|---|---|
| 2025 | $5,598 +6.6% | $51,101 +3.6% |
| 2024 | $5,249 +21.7% | $49,305 -7.8% |
| 2023 | $4,313 +0.1% | $53,505 +40.6% |
| 2022 | $4,310 | $38,065 -2.8% |
| 2021 | -- | $39,161 -1.1% |
| 2020 | $4,357 +22.7% | $39,611 |
| 2019 | $3,552 | $39,611 +15.5% |
| 2018 | $3,552 +8.4% | $34,308 |
| 2017 | $3,277 | $34,308 +4.1% |
| 2016 | -- | $32,954 |
| 2015 | -- | $32,954 +29% |
| 2014 | $3,263 | $25,552 +7.2% |
| 2013 | -- | $23,840 |
| 2012 | -- | $23,840 |
| 2011 | $2,463 +10.9% | $23,840 -3.4% |
| 2010 | $2,220 +23.3% | $24,680 |
| 2009 | $1,801 | $24,680 -10.8% |
| 2008 | -- | $27,661 |
| 2007 | -- | $27,661 +14% |
| 2006 | -- | $24,254 |
| 2005 | -- | $24,254 -4.9% |
| 2002 | $2,007 +23.5% | $25,510 +33.6% |
| 2001 | $1,625 | $19,090 |
Find assessor info on the county website
Monthly payment
Est. payment
Payment breakdown
Explore the cost of this home by adjusting the details. Changes won't be saved.Climate risks
Neighborhood: 80122
Nearby schools
Schools provided by the listing agent
- Elementary: Sandburg
- Middle: Newton
- High: Arapahoe
- District: Littleton 6
Source: REcolorado as distributed by MLS GRID. This data may not be complete. We recommend contacting the local school district to confirm school assignments for this home.
- $735,2003 bd3 ba2.5k sqft3702 E Briarwood Ave, Centennial, CO 80122Off Market
- $715,1003 bd3 ba1.8k sqft3672 E Briarwood Ave, Centennial, CO 80122Off Market
- $707,900-- bd3 ba1.8k sqft3713 E Costilla Ave, Centennial, CO 80122Off Market
- $846,0005 bd5 ba2.8k sqft3733 E Costilla Ave, Centennial, CO 80122Off Market
Similar homes
- $765,0005 bd3 ba2.9k sqft6991 S Madison Way, Centennial, CO 80122For Sale
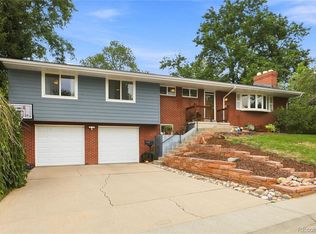
 MLS ID #2955789, Emily Lonborg, The Steller Group, Inc. REcolorado as distributed by MLS GRID
 - $625,0004 bd3 ba2.6k sqft1260 E Easter Avenue, Centennial, CO 80122For Sale
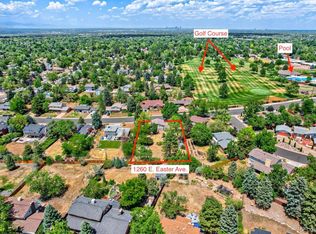 MLS ID #6094682, Shanon DeBelle, RE/MAX Professionals. REcolorado as distributed by MLS GRID
 - $1,090,0004 bd4 ba4.2k sqft7716 S Louthan Court, Littleton, CO 80120For Sale
 MLS ID #6722336, Kyla Hammond, Your Castle Real Estate Inc. REcolorado as distributed by MLS GRID
 - $620,0004 bd3 ba2.2k sqft6861 S Washington Street, Littleton, CO 80122For Sale
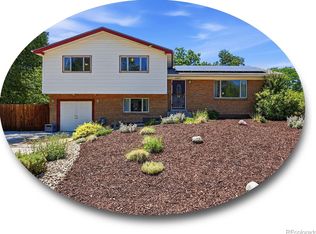 MLS ID #4513864, Natalie Force, The Steller Group, Inc. REcolorado as distributed by MLS GRID
 - $639,5004 bd3 ba2.4k sqft7521 S Downing Street, Littleton, CO 80122For SaleMLS ID #3177404, Chad Murphy, Orchard Brokerage LLC. REcolorado as distributed by MLS GRID
- $625,0003 bd2 ba1.7k sqft4037 E Caley Place, Littleton, CO 80121For SaleMLS ID #4078941, Brittany Hamrick, Realty One Group Platinum Elite Colorado. REcolorado as distributed by MLS GRID
- $545,0003 bd2 ba2k sqft6128 S Madison Ct, Centennial, CO 80121For Sale
 MLS ID #1066370, Chelsea Harold, Golba Group Real Estate LLC. IRES as distributed by MLS GRID
 - $787,0004 bd3 ba2.5k sqft6081 S Kearney Street, Centennial, CO 80111For SaleMLS ID #3497275, Tamila Aspen, Equity Colorado Real Estate. REcolorado as distributed by MLS GRID
- $560,0004 bd3 ba2.3k sqft6644 S Penrose Court, Centennial, CO 80121For SaleMLS ID #8031277, Rhonda Eveleth, RE/MAX Professionals. REcolorado as distributed by MLS GRID
- $675,0005 bd3 ba2.3k sqft6521 S Logan Street, Centennial, CO 80121For SaleMLS ID #6837085, Rick Cavallaro, Rhino Realty Pros. REcolorado as distributed by MLS GRID
- $950,0006 bd4 ba3.4k sqft3145 S Akron Street, Denver, CO 80231For SaleMLS ID #4413692, Andrew Botcherby, RE/MAX Real Estate Group Inc. REcolorado as distributed by MLS GRID
- $646,5004 bd2 ba2.7k sqft6616 S Lincoln Street, Centennial, CO 80121For SaleMLS ID #2515476, Kaitlyn Hogan, Ardito Properties LLC. REcolorado as distributed by MLS GRID
- $765,0004 bd3 ba3.7k sqft5496 W Hinsdale Place, Littleton, CO 80128For SaleMLS ID #6868464, Albert Sherman, Compass - Denver. REcolorado as distributed by MLS GRID
- $645,0004 bd3 ba3.1k sqft454 Old Stone Drive, Littleton, CO 80126For SaleMLS ID #4825441, Mark Brautigam, Alpine Real Estate. REcolorado as distributed by MLS GRID
- $650,0004 bd2 ba2.4k sqft6510 S Cedar Street, Littleton, CO 80120For SaleMLS ID #4945212, Ann Potarf, Your Castle Realty LLC. REcolorado as distributed by MLS GRID
- $889,0003 bd2 ba3k sqft16600 E Arapahoe Road, Foxfield, CO 80016For SaleMLS ID #1949207, Bret Wilkewitz, Real Pro LLC. REcolorado as distributed by MLS GRID
- $845,0004 bd4 ba3.6k sqft5421 W Geddes Place, Littleton, CO 80128For SaleMLS ID #5126475, John Basila, A Denver Home. REcolorado as distributed by MLS GRID
- $599,0004 bd3 ba2.3k sqft8118 S Marshall Street, Littleton, CO 80128For SaleMLS ID #2562514, Kelly Zinke, Compass - Denver. REcolorado as distributed by MLS GRID
- $774,9004 bd3 ba2.2k sqft7582 S Ames Way, Littleton, CO 80128For SaleMLS ID #7950726, Diane Florschuetz, Clear Peak Realty. REcolorado as distributed by MLS GRID
- $769,9004 bd3 ba2.6k sqft2541 S Kearney Street, Denver, CO 80222For SaleMLS ID #7970130, Allie Yates, The Agency - Denver. REcolorado as distributed by MLS GRID
