Welcome to 1260 E. Easter Avenue, a wonderful opportunity in the sought-after Southglenn community of Centennial. This charming four-bedroom/three-bathroom home offers the perfect blend of classic character, functional living spaces, and an unbeatable location. Situated on a vast 18,339 SF lot, this property provides a welcoming atmosphere with the convenience of being across the street from the Southglenn Country Club and close to shopping, dining, parks, and everyday amenities.
Step inside to discover a thoughtfully designed floor plan with spacious living areas ideal for both everyday living and entertaining. The home features inviting gathering spaces, a comfortable layout, and plenty of potential to make it truly your own. Large windows and a four-season room flood the home with natural light while showcasing the mature surroundings that make this property so special.
The outdoor spaces offer room to relax, entertain, and enjoy Colorado’s beautiful seasons. Whether you’re hosting friends, gardening, or simply unwinding at the end of the day, this property provides the space and setting to create lasting memories.
This home is move-in ready with *ALL NEW CARPET*NEW INTERIOR PAINT THROUGHOUT*NEWER 40-GALLON WATER HEATER*NEW LIGHTING.
Located near the popular Streets at Southglenn, Southglenn Country Club, parks, and highly regarded Littleton schools, this home delivers the lifestyle buyers love about Centennial — a welcoming community, convenient location, and timeless neighborhood appeal. Visit: https://www.southglenncc.com or call (303) 798-1656 for more information about opportunities to be a member of their affordable country club with outdoor pool and 9-hole, Par 3 golf course privileges.
Don’t miss the opportunity to make 1260 E Easter Avenue your new home!
For sale
$650,000
1260 E Easter Avenue, Centennial, CO 80122
4beds
2,642sqft
:
Get pre-qualified$4,017/mo
Single Family Residence
Built in 1965
0.42 Acres Lot
$638,700 Zestimate®
$246/sqft
$-- HOA
What's special
- 7 days |
- 1,356 |
- 119 |
Zillow last checked:
Listing updated:
Listed by:
Shanon DeBelle 720-244-8706 Shanon@TheDreamWeaversRE.com,
RE/MAX Professionals
Source: REcolorado as distributed by MLS GRID,MLS#: 6094682
Facts & features
Interior
Bedrooms & bathrooms
- Bedrooms: 4
- Bathrooms: 3
- Full bathrooms: 1
- 3/4 bathrooms: 1
- 1/2 bathrooms: 1
Bedroom
- Description: Ceiling Fan, Hardwood Floors, Dual Closets, Access To Private En-Suite Bathroom
- Features: Primary Suite
- Level: Upper
Bedroom
- Description: Ceiling Fan, Hardwood Floors
- Level: Upper
Bedroom
- Description: Ceiling Fan, Hardwood Floors
- Level: Upper
Bedroom
- Description: Non-Conforming, No Egress Window Or Closet. Could Also Function As Flex Space For Office, Playroom, Gaming Room, Etc.
- Level: Basement
Bathroom
- Description: En-Suite, Tile, Large Shower
- Features: Primary Suite
- Level: Upper
Bathroom
- Description: Ample Storage, Wall-To-Ceiling Tile In Shower/Tub Combo
- Level: Upper
Bathroom
- Description: Pedestal Sink, New Toilet, Storage Cabinet
- Level: Lower
Bonus room
- Description: Built-In Entertainment Center, Storage Cabinets, Perfect For Game Room Or Extra Lounging Space, Tile Floors
- Level: Basement
Dining room
- Description: Hardwood Floors, Open To Kitchen And Living Room
- Level: Main
Family room
- Description: New Carpet, Garden Level
- Level: Lower
Kitchen
- Description: Open To Living Room And Dining Room, Pass-Through To Four-Season Room, Dual-Level Island, Ample Storage, Gas Stove/Oven
- Level: Main
Laundry
- Level: Basement
Living room
- Description: Hardwood Floors, Large Window For Natural Light
- Level: Main
Office
- Description: Beautiful Built-In Desks And Shelving, French Doors, Private Space
- Level: Lower
Sun room
- Description: Flooded With Light, Skylights, Tile Floor, Window Shades, Heater, Ceiling Fan, Convienent Access To Rear Yard
- Level: Main
Heating
- Baseboard, Hot Water
Cooling
- Attic Fan
Appliances
- Included: Convection Oven, Dishwasher, Gas Water Heater, Microwave, Range, Refrigerator, Self Cleaning Oven
Features
- Built-in Features, Ceiling Fan(s), Granite Counters, Kitchen Island, Open Floorplan, Pantry, Primary Suite, Smoke Free, Synthetic Counters, Tile Counters
- Flooring: Carpet, Linoleum, Tile, Wood
- Windows: Double Pane Windows
- Basement: Finished,Partial
Interior area
- Total structure area: 2,642
- Total interior livable area: 2,642 sqft
- Finished area above ground: 2,096
- Finished area below ground: 514
Video & virtual tour
Property
Parking
- Total spaces: 2
- Parking features: Concrete, Dry Walled, Exterior Access Door, Lighted, Oversized
- Attached garage spaces: 2
Features
- Levels: Tri-Level
- Patio & porch: Front Porch, Patio
- Exterior features: Lighting, Private Yard, Rain Gutters, Water Feature
- Fencing: Full
- Has view: Yes
- View description: Golf Course
Lot
- Size: 0.42 Acres
- Features: Landscaped, Level, Many Trees, Sprinklers In Front, Sprinklers In Rear
Details
- Parcel number: 032168242
- Special conditions: Standard
Construction
Type & style
- Home type: SingleFamily
- Property subtype: Single Family Residence
Materials
- Brick, Frame, Other
Condition
- Year built: 1965
Utilities & green energy
- Sewer: Public Sewer
- Water: Public
- Utilities for property: Cable Available, Electricity Connected, Natural Gas Available, Phone Available
Community & HOA
Community
- Security: Carbon Monoxide Detector(s), Smoke Detector(s)
- Subdivision: Southglenn
HOA
- Has HOA: No
Location
- Region: Centennial
Financial & listing details
- Price per square foot: $246/sqft
- Tax assessed value: $591,500
- Annual tax amount: $3,922
- Date on market: 7/22/2026
- Listing terms: Cash,Conventional,FHA,VA Loan
- Exclusions: Seller's Personal Property, Ring Doorbell And Ring Camera.
- Ownership: Individual
- Electric utility on property: Yes
- Road surface type: Paved
Estimated market value
$638,700
$607,000 - $671,000
$3,548/mo
Price history
| Date | Event | Price |
|---|---|---|
| 7/22/2026 | Listed for sale | $650,000+221.8%$246/sqft |
Source:  REcolorado as distributed by MLS GRID #6094682 Report a problem REcolorado as distributed by MLS GRID #6094682 Report a problem | ||
| 6/1/1998 | Sold | $202,000+21.4%$76/sqft |
Source: Public Record Report a problem | ||
| 6/23/1994 | Sold | $166,450$63/sqft |
Source: Public Record Report a problem | ||
Public tax history
| Year | Property taxes | Tax assessment |
|---|---|---|
| 2025 | $3,681 +6.6% | $36,969 -4.6% |
| 2024 | $3,452 +20.5% | $38,733 -9.6% |
| 2023 | $2,864 +0.1% | $42,829 +34.3% |
| 2022 | $2,861 | $31,880 -2.8% |
| 2021 | -- | $32,797 +14.1% |
| 2020 | $2,425 +35.1% | $28,750 |
| 2019 | $1,795 | $28,750 +19.7% |
| 2018 | $1,795 +8.2% | $24,026 |
| 2017 | $1,658 | $24,026 -1.9% |
| 2016 | -- | $24,493 |
| 2015 | -- | $24,493 +24.3% |
| 2014 | $1,684 | $19,701 +2.4% |
| 2013 | -- | $19,230 |
| 2012 | -- | $19,230 |
| 2011 | $2,061 +12% | $19,230 -6.2% |
| 2010 | $1,840 -5.8% | $20,510 |
| 2009 | $1,953 | $20,510 -5.3% |
| 2008 | -- | $21,668 |
| 2007 | -- | $21,668 +10.8% |
| 2006 | -- | $19,558 |
| 2005 | -- | $19,558 +0.8% |
| 2002 | $1,526 +1.9% | $19,400 +10.2% |
| 2001 | $1,498 | $17,600 |
Find assessor info on the county website
Monthly payment
Est. payment
Payment breakdown
Explore the cost of this home by adjusting the details. Changes won't be saved.Climate risks
Neighborhood: 80122
Nearby schools
GreatSchools rating
- 8/10Gudy Gaskill ElementaryGrades: K-5Distance: 0.9 mi
- 7/10John Wesley Powell Middle SchoolGrades: 6-8Distance: 1 mi
- 8/10Arapahoe High SchoolGrades: 9-12Distance: 0.6 mi
Schools provided by the listing agent
- Elementary: Hopkins
- Middle: Powell
- High: Arapahoe
- District: Littleton 6
Source: REcolorado as distributed by MLS GRID. This data may not be complete. We recommend contacting the local school district to confirm school assignments for this home.
- $759,4006 bd4 ba2.4k sqft1220 E Easter Ave, Centennial, CO 80122Off Market

- $747,200-- bd3 ba2.1k sqft1280 E Easter Ave, Centennial, CO 80122Off Market
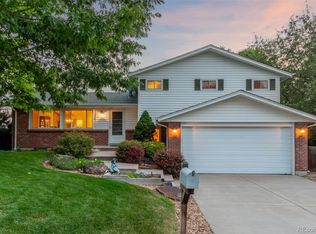
- $636,0003 bd3 ba2.4k sqft1324 E Easter Cir, Centennial, CO 80122Sold
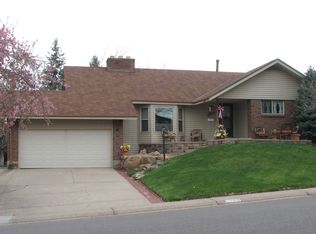
- $679,8003 bd3 ba2.3k sqft1269 E Easter Ave, Centennial, CO 80122Off Market
- $598,2003 bd2 ba1.7k sqft1289 E Easter Ave, Centennial, CO 80122Off Market
- $801,8004 bd4 ba2.7k sqft1200 E Easter Ave, Centennial, CO 80122Off Market
- $619,200-- bd3 ba2.1k sqft1229 E Easter Ave, Centennial, CO 80122Off Market
- $692,2004 bd3 ba2.5k sqft1344 E Easter Cir, Centennial, CO 80122Off Market
A local agent can set up tours, give advice and negotiate with sellers.
Similar homes
- $675,0004 bd3 ba2.4k sqft7521 S Downing Street, Littleton, CO 80122For Sale

 MLS ID #3177404, Chad Murphy, Orchard Brokerage LLC. REcolorado as distributed by MLS GRID
 - $620,0004 bd3 ba2.2k sqft6861 S Washington Street, Littleton, CO 80122For Sale
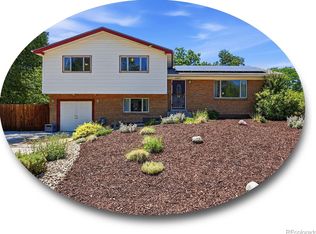 MLS ID #4513864, Natalie Force, The Steller Group, Inc. REcolorado as distributed by MLS GRID
 - $664,9004 bd3 ba2.2k sqft2555 E Maplewood Avenue, Littleton, CO 80121For Sale
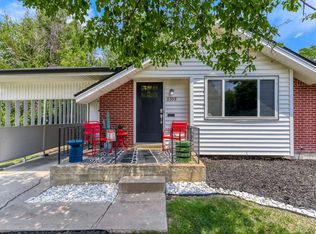 MLS ID #3355960, India Niedens, Your Castle Real Estate Inc. REcolorado as distributed by MLS GRID
 - $646,5004 bd2 ba2.7k sqft6616 S Lincoln Street, Centennial, CO 80121For Sale
 MLS ID #2515476, Kaitlyn Hogan, Ardito Properties LLC. REcolorado as distributed by MLS GRID
 - $569,0004 bd2 ba2.2k sqft6724 S Ash Way, Centennial, CO 80122For SaleMLS ID #8186607, Zoe Sawyer, Colorado Home and Ranch. REcolorado as distributed by MLS GRID
- $675,0003 bd3 ba2.7k sqft3864 E Long Place, Centennial, CO 80122For SaleMLS ID #9058569, Daniel Matthews, RE/MAX Alliance. REcolorado as distributed by MLS GRID
- $799,9003 bd4 ba3.1k sqft7472 S Fillmore Circle, Littleton, CO 80122For SaleMLS ID #7953626, Tracey Chizlett, Compass - Denver. REcolorado as distributed by MLS GRID
- $699,9994 bd3 ba2.4k sqft6259 S Fenton Court, Littleton, CO 80123For SaleMLS ID #7671624, Danielle Ullom, 3B Realty LLC. REcolorado as distributed by MLS GRID
- $555,0004 bd2 ba2k sqft6128 S Madison Court, Littleton, CO 80121For SaleMLS ID #1873653, Chelsea Harold, Golba Group Real Estate. REcolorado as distributed by MLS GRID
- $689,5005 bd4 ba3.2k sqft825 Northridge Road, Highlands Ranch, CO 80126For SaleMLS ID #3265552, Joseph Bingham, MB Bingham & Co. REcolorado as distributed by MLS GRID
- $620,0004 bd4 ba1.9k sqft1075 Brittany Way, Littleton, CO 80126For SaleMLS ID #6233140, Tony Greene, RE/MAX Professionals. REcolorado as distributed by MLS GRID
- $659,0003 bd2 ba1.8k sqft7883 S Ulster Street, Centennial, CO 80112For SaleMLS ID #7428005, Andy Shier, Your Castle Real Estate Inc. REcolorado as distributed by MLS GRID
- $640,0003 bd3 ba2.7k sqft8264 E Kenyon Drive, Denver, CO 80237For SaleMLS ID #7614815, Anna Fugier, Huntington Properties LLC. REcolorado as distributed by MLS GRID
- $774,9004 bd3 ba2.2k sqft7582 S Ames Way, Littleton, CO 80128For SaleMLS ID #7950726, Diane Florschuetz, Clear Peak Realty. REcolorado as distributed by MLS GRID
- $625,0003 bd4 ba2.4k sqft6246 E Hinsdale Court, Centennial, CO 80112For SaleMLS ID #4838150, Darren Fogel, MB Denver Colorado Realty Source. REcolorado as distributed by MLS GRID
- $615,0004 bd3 ba2.5k sqft4102 W Greenwood Place, Denver, CO 80236For SaleMLS ID #9325569, Andy Gray, Your Castle Real Estate Inc. REcolorado as distributed by MLS GRID
- $729,0003 bd3 ba2k sqft7993 S Trenton Street, Centennial, CO 80112For SaleMLS ID #5196666, Nicholas Altomare, Key Realty. REcolorado as distributed by MLS GRID
- $634,9994 bd2 ba2.2k sqft1600 S Dahlia Street, Denver, CO 80222For SaleMLS ID #8359625, Carolyn Erickson, NeXstep Real Estate Group. REcolorado as distributed by MLS GRID
- $539,0003 bd2 ba1.4k sqft7229 S Tamarac Court, Centennial, CO 80112For SaleMLS ID #2735271, David Bovard, Denver's Homes, LLC. REcolorado as distributed by MLS GRID
- $574,9904 bd2 ba1.9k sqft7056 W Rowland Avenue, Littleton, CO 80128For SaleMLS ID #5613808, Nicholas Monge, eXp Realty, LLC. REcolorado as distributed by MLS GRID
