Welcome to this beautifully maintained home in the highly sought-after Southglenn neighborhood. Nestled on a large, professionally landscaped lot with mature trees, this residence offers the perfect blend of charm, comfort, and convenience. Step inside to find real oak wood floors throughout the main and upper levels, creating a warm and inviting atmosphere.
Enjoy stunning mountain views from your spacious backyard – the ideal setting for relaxing evenings or entertaining guests. Recent updates include fresh interior paint (2022/2023) and new bedroom closet doors.
Located a block from the Southglenn Country Club and Golf Course and just moments from The Streets at Southglenn, you’ll love the easy access to shopping, dining, and entertainment while enjoying the peace and quiet of this established neighborhood.
This well-cared-for property is ready for you to move in and make it your own. Don’t miss the opportunity to call this Southglenn gem your new home!
1324easteastercircle.com
Sold for $636,000
$636,000
1324 E Easter Circle, Centennial, CO 80122
3beds
2,405sqft
Single Family Residence
Built in 1967
0.31 Acres Lot
$615,500 Zestimate®
$264/sqft
$3,593 Estimated rent
Home value
$615,500
$572,000 - $659,000
$3,593/mo
Zestimate® history
Owner options
List your home for rent
$3,593/mo
Rent Zestimate®
Find your next renter with Zillow Rental Manager. Plus, with online applications, you can quickly screen prospective tenants – for free.
$3,593/mo
Rent Zestimate®
Refinance and save
$3,654/mo
Est. payment
Refinancing to a lower rate could help reduce your monthly payments and save thousands over the life of the loan.
$3,654/mo
Est. payment
Explore your selling options
Work with a Zillow partner agent
Leverage their expertise and Zillow's premium Showcase listings to get your home seen by more buyers.
Get startedList with your own agent
Get your home in front of millions of buyers by listing it on Zillow.
Learn how to do itSell it yourself
Take full control of how buyers see your home on Zillow by listing For Sale by Owner (FSBO).
List your homeWhat's special
Zillow last checked:
Listing updated:
Listed by:
Robert Marinaro 720-515-7066 rmb@legacygroupestates.com,
Kentwood Real Estate Cherry Creek,
Mary Beth Marinaro 303-419-6957,
Kentwood Real Estate Cherry Creek
Bought with:
Melissa Demers, 100090827
LoKation
Source: REcolorado as distributed by MLS GRID,MLS#: 2736612
Facts & features
Interior
Bedrooms & bathrooms
- Bedrooms: 3
- Bathrooms: 3
- Full bathrooms: 1
- 3/4 bathrooms: 1
- 1/4 bathrooms: 1
Primary bedroom
- Description: Ensuite, Wood Flooring
- Level: Upper
- Area: 168 Square Feet
- Dimensions: 14 x 12
Bedroom
- Description: Wood Flooring
- Level: Upper
- Area: 154 Square Feet
- Dimensions: 14 x 11
Bedroom
- Description: Wood Flooring
- Level: Upper
- Area: 110 Square Feet
- Dimensions: 11 x 10
Primary bathroom
- Level: Upper
Bathroom
- Description: Sink Area Leads To Bathtub Area
- Level: Upper
- Area: 25 Square Feet
- Dimensions: 5 x 5
Bathroom
- Description: Powder
- Level: Lower
- Area: 25 Square Feet
- Dimensions: 5 x 5
Dining room
- Level: Main
- Area: 90 Square Feet
- Dimensions: 9 x 10
Family room
- Description: Walkout To Patio/Garden Level
- Level: Lower
- Area: 312 Square Feet
- Dimensions: 24 x 13
Kitchen
- Description: Eat In Kitchen, New Oven/Range/Stove This Year
- Level: Main
- Area: 135 Square Feet
- Dimensions: 9 x 15
Laundry
- Description: Unfinished Basement W/Laundry. Shelves Along Wall Are Included
- Level: Basement
- Area: 506 Square Feet
- Dimensions: 23 x 22
Living room
- Description: Vaulted Ceiling, Wood Flooring
- Level: Main
- Area: 286 Square Feet
- Dimensions: 13 x 22
Heating
- Forced Air
Cooling
- Central Air
Appliances
- Included: Dishwasher, Disposal, Dryer, Gas Water Heater, Humidifier, Microwave, Oven, Range, Refrigerator, Self Cleaning Oven, Washer
Features
- Eat-in Kitchen, Granite Counters, Laminate Counters, Smoke Free, Vaulted Ceiling(s)
- Flooring: Linoleum, Wood
- Basement: Partial,Unfinished
Interior area
- Total structure area: 2,405
- Total interior livable area: 2,405 sqft
- Finished area above ground: 1,805
- Finished area below ground: 0
Property
Parking
- Total spaces: 2
- Parking features: Garage - Attached
- Attached garage spaces: 2
Features
- Levels: Tri-Level
- Patio & porch: Covered, Front Porch, Patio
- Exterior features: Private Yard
- Fencing: Full
- Has view: Yes
- View description: Golf Course, Mountain(s)
Lot
- Size: 0.31 Acres
- Features: Landscaped, Sprinklers In Front, Sprinklers In Rear
- Residential vegetation: Grassed
Details
- Parcel number: 032168226
- Special conditions: Standard
Construction
Type & style
- Home type: SingleFamily
- Architectural style: Traditional
- Property subtype: Single Family Residence
Materials
- Brick, Frame, Metal Siding
- Foundation: Slab
- Roof: Composition
Condition
- Year built: 1967
Utilities & green energy
- Electric: 110V, 220 Volts
- Sewer: Public Sewer
- Water: Public
- Utilities for property: Cable Available, Electricity Connected
Community & HOA
Community
- Subdivision: Southglenn
HOA
- Has HOA: No
Location
- Region: Centennial
Financial & listing details
- Price per square foot: $264/sqft
- Tax assessed value: $591,500
- Annual tax amount: $3,340
- Date on market: 7/18/2025
- Listing terms: Cash,Conventional
- Exclusions: Seller's Personal Property.
- Ownership: Individual
- Electric utility on property: Yes
- Road surface type: Paved
Price history
| Date | Event | Price |
|---|---|---|
| 8/15/2025 | Sold | $636,000+1%$264/sqft |
Source:  REcolorado as distributed by MLS GRID #2736612 Report a problem REcolorado as distributed by MLS GRID #2736612 Report a problem | ||
| 7/19/2025 | Pending sale | $630,000$262/sqft |
Source: REcolorado as distributed by MLS GRID #2736612 Report a problem | ||
| 7/18/2025 | Listed for sale | $630,000$262/sqft |
Source: REcolorado as distributed by MLS GRID #2736612 Report a problem | ||
Public tax history
| Year | Property taxes | Tax assessment |
|---|---|---|
| 2025 | $3,340 +6.6% | $36,969 +3.7% |
| 2024 | $3,133 +11.4% | $35,664 -10.2% |
| 2023 | $2,812 +0.1% | $39,731 +26.5% |
| 2022 | $2,809 | $31,407 -2.8% |
| 2021 | -- | $32,311 +16.7% |
| 2020 | $2,311 +17.1% | $27,685 |
| 2019 | $1,974 | $27,685 +7.3% |
| 2018 | $1,974 +8.3% | $25,812 |
| 2017 | $1,824 | $25,812 +13.5% |
| 2016 | -- | $22,734 |
| 2015 | -- | $22,734 +22.7% |
| 2014 | $1,515 | $18,531 +6.2% |
| 2013 | -- | $17,450 |
| 2012 | -- | $17,450 |
| 2011 | $1,885 +12.1% | $17,450 -6.6% |
| 2010 | $1,681 +50.3% | $18,680 |
| 2009 | $1,119 | $18,680 -6.9% |
| 2008 | -- | $20,059 |
| 2007 | -- | $20,059 +4.4% |
| 2006 | -- | $19,215 |
| 2005 | -- | $19,215 +4.9% |
| 2002 | $1,441 +5.8% | $18,320 +14.5% |
| 2001 | $1,362 | $16,000 |
Find assessor info on the county website
Neighborhood: 80122
Nearby homes
- $749,700-- bd3 ba2.1k sqft1280 E Easter Ave, Centennial, CO 80122Off Market
- $692,2004 bd3 ba2.5k sqft1344 E Easter Cir, Centennial, CO 80122Off Market
- $650,0004 bd3 ba2.6k sqft1260 E Easter Ave, Centennial, CO 80122For Sale
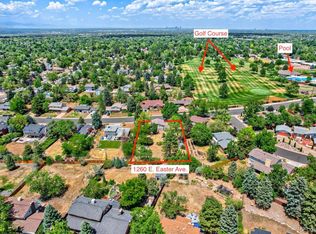
- $684,6003 bd3 ba2.1k sqft1353 E Easter Cir, Centennial, CO 80122Off Market
- $765,0004 bd3 ba2.3k sqft1333 E Fremont Cir N, Centennial, CO 80122Off Market
- $651,0003 bd3 ba2.1k sqft1330 E Easter Ave, Centennial, CO 80122Off Market
- $662,1003 bd3 ba2.5k sqft1364 E Easter Cir, Centennial, CO 80122Off Market
- $759,4006 bd4 ba2.4k sqft1220 E Easter Ave, Centennial, CO 80122Off Market
Nearby schools
GreatSchools rating
- 8/10Gudy Gaskill ElementaryGrades: K-5Distance: 0.9 mi
- 7/10John Wesley Powell Middle SchoolGrades: 6-8Distance: 1 mi
- 8/10Arapahoe High SchoolGrades: 9-12Distance: 0.6 mi
Schools provided by the listing agent
- Elementary: Hopkins
- Middle: Powell
- High: Arapahoe
- District: Littleton 6
Source: REcolorado as distributed by MLS GRID. This data may not be complete. We recommend contacting the local school district to confirm school assignments for this home.
Get a cash offer in 3 minutes
Find out how much your home could sell for in as little as 3 minutes with a no-obligation cash offer.
Estimated market value
$615,500
Get a cash offer in 3 minutes
Find out how much your home could sell for in as little as 3 minutes with a no-obligation cash offer.
Estimated market value
$615,500
- Colorado
- Arapahoe County
- Centennial
- 80122
- 1324 E Easter Circle
Nearby cities
Nearby zip codes
Other Centennial Topics
