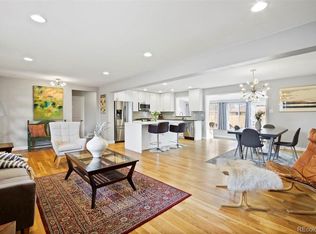
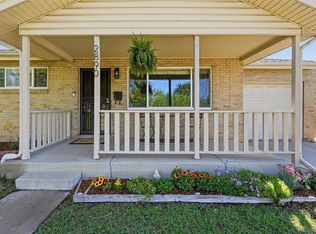
A quaint, yet stylish & classic ranch-style home exudes charm! This beautiful Virginia Village floorplan at 1600 S Dahlia Street invites you home w/hardwood floors and large windows with abundant natural light. The oversized kitchen includes a gas stove; newer cabinets; stainless steel appliances; tile flooring & granite countertops with plenty of space for meal preparations while family and friends enjoy conversations at the kitchen island. The main level features the living and dining spaces; 3 spacious bedrooms, and a full bathroom with terracotta tile walls and floors! The lower level primary bedroom + retreat = A luxurious primary space with plush carpeting and padding, overhead lighting, an oversized walk-in closet with shelves, drawers & hanging rods for your clothes. The beautifully appointed ensuite bathroom has a walk-in shower w/tasteful tiles from floor to ceiling. Your outdoor oasis spans over 1/4 acre with an incredible private yard which was professionally landscaped including a circular firepit perfect for summer gatherings & BBQs, newer trees; newer fencing and the inviting patio for relaxation and entertaining. A substantial umbrella, hanging overhead lights and propane grill will be left behind for you to enjoy! The desirable detached 2-car garage has ample storage space with gravity grabbers for lawn equipment, shovels, brooms and the most important feature: SKIS & SNOWBOARDS!! The upgraded electrical sub panel and newer basement egress window adds significant value to this home. Additional upgrades include newer paint; plumbing and garage door with opener. This location is unbeatable and only minutes to Interstate 25; DTC, Glendale; and Cherry Creek Shopping District. Don't overlook the easy access to Wash Park which is only 3 miles away. Four Mile Historic Park, numerous grocery stores, restaurants, retail & downtown Denver awaits you from this central Denver location. Make this home a must on your new home search! You'll be glad you did!
For sale
Price cut: $15K (7/20)
$634,999
1600 S Dahlia Street, Denver, CO 80222
4beds
2,208sqft
:
Get pre-qualified$3,924/mo
Single Family Residence
Built in 1954
0.28 Acres Lot
$628,300 Zestimate®
$288/sqft
$-- HOA
What's special
- 53 days |
- 493 |
- 28 |
Zillow last checked:
Listing updated:
Listed by:
Carolyn Erickson 720-470-9069 carolyn@nexsteprealestate.com,
NeXstep Real Estate Group
Source: REcolorado as distributed by MLS GRID,MLS#: 8359625
Facts & features
Interior
Bedrooms & bathrooms
- Bedrooms: 4
- Bathrooms: 2
- Full bathrooms: 1
- 3/4 bathrooms: 1
- Main level bathrooms: 1
- Main level bedrooms: 3
Bedroom
- Description: Hardwood Floors, One Of Three Main Level Bedrooms
- Level: Main
Bedroom
- Description: Hardwood Floors, Two Of Three Main Level Bedrooms
- Level: Main
Bedroom
- Description: Hardwood Floors, Three Of Three Main Level Bedrooms
- Level: Main
Bedroom
- Description: Egress Window Creates A Basement Level Primary Bedroom With Significant Walk-In Closet W/Shelves And Hanger Rods
- Features: Primary Suite
- Level: Basement
Bathroom
- Description: Terracotta Tile Floors And Half Walls
- Level: Main
Bathroom
- Description: Primary Ensuite Bathroom Features A Walk-In Shower
- Features: Primary Suite
- Level: Basement
Dining room
- Description: Looks Over Kitchen And View Of Amazing Back Yard! Island Seating And Large Windows!
- Level: Main
Kitchen
- Description: Granite Counters, Tile Floors, Newer Stainless Steel Appliances, Beautiful View Of Back Yard
- Level: Main
Laundry
- Description: Newer Washer /Dryer Includes Cabinets; Utility Sink; Storage
- Level: Basement
Living room
- Description: Hardwood Floors, Coat Closet, Large Windows
- Level: Main
Heating
- Forced Air
Cooling
- Central Air
Appliances
- Included: Cooktop, Dishwasher, Disposal, Dryer, Microwave, Oven, Refrigerator, Washer
- Laundry: In Unit
Features
- Granite Counters, Radon Mitigation System, Smoke Free, Walk-In Closet(s), Wet Bar
- Flooring: Carpet, Tile, Wood
- Windows: Window Coverings, Window Treatments
- Basement: Finished,Full
Interior area
- Total structure area: 2,208
- Total interior livable area: 2,208 sqft
- Finished area above ground: 1,104
- Finished area below ground: 1,000
Video & virtual tour
Property
Parking
- Total spaces: 2
- Parking features: Concrete
- Garage spaces: 2
Features
- Levels: One
- Stories: 1
- Entry location: Ground
- Patio & porch: Patio
- Exterior features: Fire Pit, Garden, Private Yard
- Fencing: Partial
Lot
- Size: 0.28 Acres
- Features: Level, Sprinklers In Front, Sprinklers In Rear
Details
- Parcel number: 619407023
- Zoning: S-SU-D
- Special conditions: Standard
Construction
Type & style
- Home type: SingleFamily
- Architectural style: Traditional
- Property subtype: Single Family Residence
Materials
- Wood Siding
- Foundation: Concrete Perimeter
- Roof: Composition
Condition
- Year built: 1954
Utilities & green energy
- Sewer: Public Sewer
- Water: Public
- Utilities for property: Natural Gas Available
Community & HOA
Community
- Security: Video Doorbell
- Subdivision: Virgina Village
HOA
- Has HOA: No
Location
- Region: Denver
Financial & listing details
- Price per square foot: $288/sqft
- Tax assessed value: $725,000
- Annual tax amount: $3,555
- Date on market: 6/5/2026
- Listing terms: Cash,Conventional,FHA,VA Loan
- Exclusions: None
- Ownership: Individual
- Road surface type: Paved
Estimated market value
$628,300
$597,000 - $660,000
$3,186/mo
Price history
| Date | Event | Price |
|---|---|---|
| 7/20/2026 | Price change | $634,999-2.3%$288/sqft |
Source:  REcolorado as distributed by MLS GRID #8359625 Report a problem REcolorado as distributed by MLS GRID #8359625 Report a problem | ||
| 6/18/2026 | Price change | $649,999-4.3%$294/sqft |
Source: REcolorado as distributed by MLS GRID #8359625 Report a problem | ||
| 6/5/2026 | Listed for sale | $679,000+6.1%$308/sqft |
Source: REcolorado as distributed by MLS GRID #8359625 Report a problem | ||
| 6/6/2025 | Listing removed | $3,500$2/sqft |
Source: Zillow Rentals Report a problem | ||
| 5/23/2025 | Listed for rent | $3,500$2/sqft |
Source: Zillow Rentals Report a problem | ||
| 6/10/2021 | Sold | $640,000+316.9%$290/sqft |
Source: Public Record Report a problem | ||
| 8/17/1999 | Sold | $153,500$70/sqft |
Source: Public Record Report a problem | ||
Public tax history
| Year | Property taxes | Tax assessment |
|---|---|---|
| 2024 | $3,478 +36.7% | $44,890 -6.5% |
| 2023 | $2,544 +3.6% | $48,030 +50.1% |
| 2022 | $2,456 +13.4% | $31,990 -2.8% |
| 2021 | $2,165 +2.9% | $32,910 +12.8% |
| 2020 | $2,104 +7.2% | $29,179 -0.7% |
| 2019 | $1,963 | $29,383 +15.8% |
| 2018 | $1,963 +0.3% | $25,370 |
| 2017 | $1,957 +18.1% | $25,370 +19.6% |
| 2016 | $1,657 +12.1% | $21,210 |
| 2015 | $1,478 0% | $21,210 +19.2% |
| 2014 | $1,479 -2.3% | $17,800 |
| 2013 | $1,514 +17.9% | $17,800 -1.2% |
| 2012 | $1,284 +6.3% | $18,010 +0% |
| 2011 | $1,209 +2.2% | $18,008 -0.8% |
| 2010 | $1,182 -4.4% | $18,150 |
| 2009 | $1,237 -0.2% | $18,150 -2% |
| 2008 | $1,239 +4.7% | $18,520 |
| 2007 | $1,183 +1.1% | $18,520 +4.8% |
| 2006 | $1,170 +4.9% | $17,670 |
| 2005 | $1,115 +14.6% | $17,670 -0.7% |
| 2003 | $973 +1.9% | $17,800 +9.5% |
| 2002 | $955 | $16,260 +23.7% |
| 2001 | -- | $13,140 |
Find assessor info on the county website
Monthly payment
Est. payment
Payment breakdown
Explore the cost of this home by adjusting the details. Changes won't be saved.Climate risks
Neighborhood: Virginia Village
Nearby schools
GreatSchools rating
- 5/10Ellis Elementary SchoolGrades: PK-5Distance: 0.1 mi
- 8/10Merrill Middle SchoolGrades: 6-8Distance: 0.8 mi
- 6/10Thomas Jefferson High SchoolGrades: 9-12Distance: 2.9 mi
Schools provided by the listing agent
- Elementary: Ellis
- Middle: Merrill
- High: Thomas Jefferson
- District: Denver 1
Source: REcolorado as distributed by MLS GRID. This data may not be complete. We recommend contacting the local school district to confirm school assignments for this home.
- $584,8003 bd2 ba1.1k sqft1620 S Dahlia St, Denver, CO 80222Off Market
- $892,8004 bd3 ba2.4k sqft1590 S Dahlia St, Denver, CO 80222Off Market
- $603,4003 bd2 ba1.5k sqft1630 S Dahlia St, Denver, CO 80222Off Market
- $597,0003 bd2 ba1.1k sqft1601 S Eudora St, Denver, CO 80222Off Market
- $694,9003 bd2 ba1.3k sqft1595 S Eudora St, Denver, CO 80222Off Market
- $760,7003 bd3 ba2.7k sqft1580 S Dahlia St, Denver, CO 80222Off Market
- $657,8004 bd2 ba2.3k sqft1621 S Eudora St, Denver, CO 80222Off Market
- $610,4003 bd2 ba1.1k sqft1640 S Dahlia St, Denver, CO 80222Off Market
A local agent can set up tours, give advice and negotiate with sellers.
Similar homes
- $630,0005 bd2 ba2.1k sqft2890 S Hudson Street, Denver, CO 80222For Sale
 MLS ID #9028321, Shaye Patterson, Keller Williams Advantage Realty LLC. REcolorado as distributed by MLS GRID
 - $640,0005 bd3 ba2.3k sqft5671 E Bates Avenue, Denver, CO 80222For Sale
 MLS ID #2632929, Kathy Nassimbene, RE/MAX of Cherry Creek. REcolorado as distributed by MLS GRID
 - $665,0004 bd2 ba2.4k sqft5681 E Gunnison Place, Denver, CO 80224For Sale
 MLS ID #5100258, Eryn Henderson, Guide Real Estate. REcolorado as distributed by MLS GRID
 - $565,0003 bd2 ba1.8k sqft4645 E Colorado Avenue, Denver, CO 80222For Sale
 MLS ID #4924123, Christina Claxton, Nookhaven Homes. REcolorado as distributed by MLS GRID
 - $664,9004 bd2 ba1.6k sqft1490 S Jasmine Way, Denver, CO 80224For SaleMLS ID #8243203, Bo Pollard, NAV Real Estate. REcolorado as distributed by MLS GRID
- $745,0005 bd4 ba2.8k sqft1511 S Cherry Street, Denver, CO 80222For SaleMLS ID #9286326, Lila Walker, Engel & Volkers Denver. REcolorado as distributed by MLS GRID
- $769,9004 bd3 ba2.6k sqft2541 S Kearney Street, Denver, CO 80222For SaleMLS ID #7970130, Allie Yates, The Agency - Denver. REcolorado as distributed by MLS GRID
- $715,0004 bd3 ba2.3k sqft7492 E Bates Drive, Denver, CO 80231For SaleMLS ID #5538224, Wisdom Real Estate, Wisdom Real Estate. REcolorado as distributed by MLS GRID
- $650,0005 bd3 ba2.4k sqft7893 E Hampden Circle, Denver, CO 80237For SaleMLS ID #3926322, Kayla Schmitz, Compass - Denver. REcolorado as distributed by MLS GRID
- $625,0004 bd4 ba2.7k sqft2953 S Verbena Way, Denver, CO 80231For SaleMLS ID #2791123, Taylor Lawton, Compass - Denver. REcolorado as distributed by MLS GRID
- $629,9004 bd2 ba1.9k sqft3776 S Sherman Street, Englewood, CO 80113For SaleMLS ID #7909758, Daniel Gurzhiev, Fixed Rate Real Estate, LLC. REcolorado as distributed by MLS GRID
- $650,0003 bd2 ba2k sqft1423 S University Boulevard, Denver, CO 80210For SaleMLS ID #6374063, Kristin Marin, Equity Colorado Real Estate. REcolorado as distributed by MLS GRID
- $625,0003 bd2 ba1.6k sqft4507 E 7th Avenue, Denver, CO 80220For SaleMLS ID #9636457, Chase Arnold, LIV Sotheby's International Realty. REcolorado as distributed by MLS GRID
- $635,0003 bd2 ba1.6k sqft3340 E Martin Luther King Jr Boulevard, Denver, CO 80205For SaleMLS ID #3881299, Amie Peterson, RE/MAX Momentum. REcolorado as distributed by MLS GRID
- $599,7505 bd2 ba2.5k sqft7934 E Hampden Circle, Denver, CO 80237For SaleMLS ID #5228095, Rick Rammage, MB X-Sell Properties. REcolorado as distributed by MLS GRID
- $664,9004 bd3 ba2.2k sqft2555 E Maplewood Avenue, Littleton, CO 80121For SaleMLS ID #3355960, India Niedens, Your Castle Real Estate Inc. REcolorado as distributed by MLS GRID
- $640,0005 bd3 ba2.1k sqft8584 E Briarwood Pl, Centennial, CO 80112For Sale
 MLS ID #1861801, Peggy Anderson ABR GRI MRP RENE SRES SRS , Coldwell Banker Realty. elevateMLS
 - $660,0003 bd2 ba1.4k sqft1000 Magnolia Street, Denver, CO 80220For SaleMLS ID #8063558, Andrew Abrams, Guide Real Estate. REcolorado as distributed by MLS GRID
- $724,0003 bd2 ba1.8k sqft857 Grape Street, Denver, CO 80220For SaleMLS ID #5138908, Laura Fuller, Compass - Denver. REcolorado as distributed by MLS GRID
- $625,0005 bd4 ba2.7k sqft6455 W Nevada Place, Denver, CO 80226For SaleMLS ID #9089196, Daniel Guenther, Mille Real Estate LLC. REcolorado as distributed by MLS GRID
