Welcome to 4645 E Colorado Avenue, a beautiful ranch-style home in the highly desirable Virginia Village neighborhood, offering the perfect balance of central convenience and residential charm. Ideally situated just minutes from shopping, dining, parks, the University area, and quick access to I-25, this location makes enjoying all that Denver has to offer effortless.
Natural light fills the main level, creating an inviting atmosphere throughout the home. The flexible floor plan features two spacious living areas, one on the main level and a second in the finished basement, providing exceptional versatility for entertaining, recreation, hobbies, fitness, or work-from-home needs. There is an additional egress window in the basement that would make a perfect 4th bedroom!
At the heart of the home, the spacious kitchen and adjoining dining area are designed for comfortable daily living and easy gatherings. New flooring in the kitchen, dining room, main living area, & basement bedroom adds a fresh, updated feel while complementing the home's timeless character. Updated bathrooms provide modern appeal, and three generously sized bedrooms offer flexibility for a variety of uses and lifestyles.
A large laundry room with additional storage enhances functionality and organization throughout the home. Outside, the private backyard is framed by mature trees, creating a peaceful setting for entertaining, gardening, or simply enjoying Colorado's beautiful seasons. Additional parking space suitable for a boat, or RV provides a rare and valuable amenity in this central Denver location.
Combining thoughtful updates, abundant natural light, adaptable living spaces, and an exceptional location, this home presents an outstanding opportunity in one of Denver's most established neighborhoods.
Home back on market due to no fault of Seller. Contract was terminated by Buyer based on Inspection. NO Inspection Objection or Inspection Report was ever submitted to the Sellers.
For sale
Price cut: $15K (8/26)
$550,000
4645 E Colorado Avenue, Denver, CO 80222
3beds
1,860sqft
Single Family Residence
Built in 1954
6,000 Square Feet Lot
$548,800 Zestimate®
$296/sqft
$-- HOA
What's special
- 114 days
- 497
- 52
Zillow last checked:
Listing updated:
Listed by:
Christina Claxton 720-231-2052 Christina@nookhavenhomes.com,
Nookhaven Homes
Source: REcolorado as distributed by MLS GRID,MLS#: 4924123
Facts & features
Interior
Bedrooms & bathrooms
- Bedrooms: 3
- Bathrooms: 2
- Full bathrooms: 1
- 3/4 bathrooms: 1
- Main level bathrooms: 1
- Main level bedrooms: 2
Bedroom
- Description: Wood Floors And Amazing Natural Light
- Features: Primary Suite
- Level: Main
Bedroom
- Description: Wood Floors + Mature Trees Keep This Room Cool
- Level: Main
Bedroom
- Description: Perfect For Bed #3 Or An Office Space
- Level: Basement
Bathroom
- Description: Recently Renovated Full Bathroom
- Features: Primary Suite
- Level: Main
Bathroom
- Description: Recently Renovated 3/4 Bathroom
- Level: Basement
Dining room
- Description: New Flooring!
Family room
- Description: Wood Floors And Bright Natural Light
Kitchen
- Description: New Lvt Flooring!
Laundry
- Description: Enormous Laundry Room, Perfect For Storing Off-Season Clothes!
- Level: Basement
Living room
- Description: New Carpet!
Utility room
- Description: Tons Of Storage And There Is A Utility Sink In The Laundry Room.
Workshop
- Description: Huge Room With Lots Of Storage And Workshop Options
Heating
- Forced Air
Cooling
- Central Air
Appliances
- Included: Dishwasher, Disposal, Dryer, Microwave, Range, Refrigerator, Washer
- Laundry: In Unit
Features
- Ceiling Fan(s), Eat-in Kitchen, Entrance Foyer, Kitchen Island, Open Floorplan, Smoke Free
- Flooring: Carpet, Concrete, Laminate, Wood
- Basement: Finished,Full
Interior area
- Total structure area: 1,860
- Total interior livable area: 1,860 sqft
- Finished area above ground: 1,043
- Finished area below ground: 774
Property
Parking
- Total spaces: 2
- Details: Off Street Spaces: 2
Features
- Levels: One
- Stories: 1
- Patio & porch: Covered, Front Porch, Patio
- Exterior features: Garden, Private Yard
- Fencing: Full
Lot
- Size: 6,000 Square Feet
- Features: Level, Many Trees, Near Public Transit
Details
- Parcel number: 619318021
- Special conditions: Standard
Construction
Type & style
- Home type: SingleFamily
- Property subtype: Single Family Residence
Materials
- Frame, Other
- Roof: Composition
Condition
- Year built: 1954
Utilities & green energy
- Sewer: Public Sewer
- Water: Public
Community & HOA
Community
- Subdivision: Sunset Terrace
HOA
- Has HOA: No
Location
- Region: Denver
Financial & listing details
- Price per square foot: $296/sqft
- Tax assessed value: $628,300
- Annual tax amount: $3,388
- Date on market: 6/29/2026
- Listing terms: 1031 Exchange,Cash,Conventional,FHA,Jumbo,Other,USDA Loan,VA Loan
- Exclusions: Seller's Personal Property And Staging Items
- Ownership: Individual
- Road surface type: Paved
Estimated market value
$548,800
$521,000 - $576,000
$2,894/mo
Price history
| Date | Event | Price |
|---|---|---|
| 8/26/2026 | Price change | $550,000-2.7%$296/sqft |
Source:  REcolorado as distributed by MLS GRID #4924123 Report a problem REcolorado as distributed by MLS GRID #4924123 Report a problem | ||
| 7/20/2026 | Price change | $565,000-1.7%$304/sqft |
Source: REcolorado as distributed by MLS GRID #4924123 Report a problem | ||
| 7/16/2026 | Listed for sale | $575,000$309/sqft |
Source: REcolorado as distributed by MLS GRID #4924123 Report a problem | ||
| 7/9/2026 | Pending sale | $575,000$309/sqft |
Source: REcolorado as distributed by MLS GRID #4924123 Report a problem | ||
| 6/29/2026 | Listed for sale | $575,000$309/sqft |
Source: REcolorado as distributed by MLS GRID #4924123 Report a problem | ||
| 6/26/2026 | Listing removed | $575,000$309/sqft |
Source:  IRES as distributed by MLS GRID #1059624 Report a problem IRES as distributed by MLS GRID #1059624 Report a problem | ||
| 6/3/2026 | Price change | $575,000-1.7%$309/sqft |
Source: IRES as distributed by MLS GRID #1059624 Report a problem | ||
| 5/21/2026 | Listed for sale | $585,000+42.2%$315/sqft |
Source: IRES as distributed by MLS GRID #1059624 Report a problem | ||
| 7/18/2017 | Sold | $411,435-1.8%$221/sqft |
Source: Public Record Report a problem | ||
| 6/24/2017 | Pending sale | $419,000$225/sqft |
Source: Coldwell Banker Residential Brokerage - Denver West #8941885 Report a problem | ||
| 6/16/2017 | Price change | $419,000-2.3%$225/sqft |
Source: Coldwell Banker Residential Brokerage - Denver West #8941885 Report a problem | ||
| 6/8/2017 | Listed for sale | $429,000+72.6%$231/sqft |
Source: COLDWELL BANKER RESIDENTIAL 54 #8941885 Report a problem | ||
| 4/24/2012 | Sold | $248,500-2.5%$134/sqft |
Source: Public Record Report a problem | ||
| 2/11/2012 | Price change | $254,900+11.8%$137/sqft |
Source: Market Masters Real Estate #1066147 Report a problem | ||
| 2/8/2012 | Listed for sale | -- |
Source: Market Masters Real Estate #1066147 Report a problem | ||
| 9/10/2003 | Sold | $228,000+64.9%$123/sqft |
Source: Public Record Report a problem | ||
| 1/2/1998 | Sold | $138,250$74/sqft |
Source: Public Record Report a problem | ||
Public tax history
| Year | Property taxes | Tax assessment |
|---|---|---|
| 2025 | $3,098 +2.2% | $44,290 +13.2% |
| 2024 | $3,031 +22.2% | $39,120 -7.3% |
| 2023 | $2,481 +3.6% | $42,210 +35.3% |
| 2022 | $2,395 +6.8% | $31,200 -2.8% |
| 2021 | $2,242 +2.9% | $32,100 +6.2% |
| 2020 | $2,179 +2.1% | $30,223 -0.7% |
| 2019 | $2,135 | $30,434 +10.3% |
| 2018 | $2,135 +0.3% | $27,600 |
| 2017 | $2,129 +6.2% | $27,600 +7.6% |
| 2016 | $2,004 +21.2% | $25,650 |
| 2015 | $1,653 0% | $25,650 +28.9% |
| 2014 | $1,653 +11% | $19,900 |
| 2013 | $1,490 +17.9% | $19,900 +12.3% |
| 2012 | $1,264 +9.1% | $17,720 +1.1% |
| 2011 | $1,158 +2.2% | $17,520 +0.7% |
| 2010 | $1,133 -5.7% | $17,390 |
| 2009 | $1,201 -0.2% | $17,390 -3.3% |
| 2008 | $1,203 +4.8% | $17,980 |
| 2007 | $1,147 +1.1% | $17,980 +4.9% |
| 2006 | $1,135 +5.8% | $17,140 |
| 2005 | $1,072 +10.7% | $17,140 +0.2% |
| 2003 | $968 +1.9% | $17,110 +5.7% |
| 2002 | $950 | $16,180 +19.2% |
| 2001 | -- | $13,570 |
Find assessor info on the county website
Monthly payment
Est. payment
Payment breakdown
Explore the cost of this home by adjusting the details. Changes won't be saved.Climate risks
Neighborhood: Virginia Village
Nearby schools
Schools provided by the listing agent
- Elementary: Ellis
- Middle: Merrill
- High: South
- District: Denver 1
Source: REcolorado as distributed by MLS GRID. This data may not be complete. We recommend contacting the local school district to confirm school assignments for this home.

Similar homes
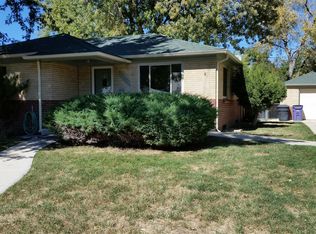
- $549,0004 bd2 ba2.1k sqft4676 E Utah Place, Denver, CO 80222For Sale

 MLS ID #5560390, Erin Jeppson, Compass - Denver. REcolorado as distributed by MLS GRID
 - $675,0004 bd3 ba2.1k sqft1843 S Eudora Street, Denver, CO 80222For Sale
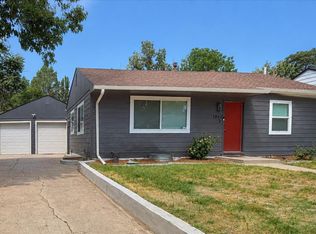 MLS ID #9124953, Taylor Bunney, eXp Realty, LLC. REcolorado as distributed by MLS GRID
 - $599,0004 bd3 ba2.7k sqft5402 E Warren Avenue, Denver, CO 80222For Sale
 MLS ID #2166303, Ryan Jonke, JPAR Modern Real Estate. REcolorado as distributed by MLS GRID
 - $549,9003 bd2 ba1.4k sqft1815 S Adams Street, Denver, CO 80210For Sale
 MLS ID #1970681, Chad Nash, Coldwell Banker Global Luxury Denver. REcolorado as distributed by MLS GRID
 - $675,0004 bd2 ba2.3k sqft2386 S Bellaire Street, Denver, CO 80222For SaleMLS ID #5129094, Russ Porter, Keller Williams DTC. REcolorado as distributed by MLS GRID
- $599,0005 bd3 ba2.3k sqft5671 E Bates Avenue, Denver, CO 80222For SaleMLS ID #2632929, Kathy Nassimbene, RE/MAX of Cherry Creek. REcolorado as distributed by MLS GRID
- $584,9005 bd3 ba2.2k sqft2921 E Colorado Avenue, Denver, CO 80210For SaleMLS ID #8269251, Kelly Tierney, Kentwood Real Estate DTC, LLC. REcolorado as distributed by MLS GRID
- $745,0005 bd3 ba2.6k sqft4925 E Atlantic Place, Denver, CO 80222For SaleMLS ID #3313522, Kathryn Bartic, Keller Williams Integrity Real Estate LLC. REcolorado as distributed by MLS GRID
- $640,0004 bd2 ba1.3k sqft3413 S Eudora Street, Denver, CO 80222For SaleMLS ID #8381402, Lorena Gonzalez, Astra Real Estate Colorado LLC. REcolorado as distributed by MLS GRID
- $525,0002 bd2 ba1.1k sqft1270 S Fairfax Street, Denver, CO 80246For SaleMLS ID #8019147, Renee Cohen, Coldwell Banker Global Luxury Denver. REcolorado as distributed by MLS GRID
- $499,9953 bd1 ba953 sqft1495 S Locust Street, Denver, CO 80224For SaleMLS ID #3823324, Ben Fiedler, Denver Luxury Homes. REcolorado as distributed by MLS GRID
- $550,0004 bd2 ba1.9k sqft3640 Fairfax Street, Denver, CO 80207For SaleMLS ID #4130676, Rachel Halatokoua, Compass - Denver. REcolorado as distributed by MLS GRID
- $533,0003 bd2 ba1.5k sqft575 S Clay Street, Denver, CO 80219For SaleMLS ID #2273736, Maria Irivarren, Serhant Colorado LLC. REcolorado as distributed by MLS GRID
- $550,0003 bd2 ba1k sqft2985 Eudora Street, Denver, CO 80207For SaleMLS ID #5741434, Bret Weinstein, Guide Real Estate. REcolorado as distributed by MLS GRID
- $550,0003 bd2 ba1.7k sqft141 S Irving Street, Denver, CO 80219For SaleMLS ID #8724216, Jenna Walton, Keller Williams Real Estate LLC. REcolorado as distributed by MLS GRID
- $575,0004 bd2 ba2.1k sqft3148 E Maplewood Avenue, Centennial, CO 80121For SaleMLS ID #7050589, Symantha Rodriguez, Compass - Denver. REcolorado as distributed by MLS GRID
- $529,0003 bd2 ba1.5k sqft4247 S Grant Street, Englewood, CO 80113For SaleMLS ID #5047958, Janel Fisher, LPT Realty. REcolorado as distributed by MLS GRID
- $660,0005 bd3 ba2.5k sqft2067 S Yates Street, Denver, CO 80219For SaleMLS ID #7195239, Samantha Martin, Brokers Guild Homes. REcolorado as distributed by MLS GRID
- $650,0003 bd2 ba1.1k sqft2740 S Madison Street, Denver, CO 80210For SaleMLS ID #7715911, Jason Sirois, Compass - Denver. REcolorado as distributed by MLS GRID
- $550,0003 bd3 ba2.1k sqft8397 Yarrow Court, Arvada, CO 80005For SaleMLS ID #9067597, Joseph Johnston, Coldwell Banker Realty 56. REcolorado as distributed by MLS GRID
