Great schools serve this home (Slavens K-8 rated 9/10)! Welcome to 2740 S Madison Street, a thoughtfully updated ranch-style home in Denver’s Wellshire neighborhood with 3 bedrooms, 2 bathrooms, and 1,124 square feet of refreshed single-level living. Inside, hardwood floors and a traditional ranch layout pair with a major 2025 renovation that brought a fully remodeled kitchen, updated bathrooms, a new primary suite, and modernized systems throughout the home.
The kitchen was fully remodeled in 2025 with quartz countertops, brand new cabinets, new stainless steel appliances, a range with hood, under-cabinet lighting, and a sink window overlooking the backyard. A custom hydraulic spring cabinet adds smart storage for a stand mixer or small appliance setup, keeping the kitchen both functional and streamlined. Both bathrooms were also updated in 2025, including a primary ensuite with double vanity, heated floors, and modern finishes.
Recent improvements within the last 16 months include new rewiring, plumbing, heat pumps for the home and garage, tankless water heaters for the home and garage, new gutters, new washer and dryer, and new kitchen appliances. The furnace was relocated from the crawl space to the former linen closet for easier maintenance and filter access. The attached garage was converted into the primary bedroom and bathroom, and a new detached garage was built with an attached workshop, baseboard heating, and split-unit cooling.
Outside, enjoy a private backyard with garden beds and ongoing front yard xeriscaping designed to reduce water consumption. Set just 4 minutes from Wellshire Golf Course and 3 minutes from Robert H. McWilliams Park, this home offers updated living in a classic southeast Denver neighborhood with easy access to nearby parks, recreation, and everyday conveniences.
For sale
Price cut: $25K (10/8)
$650,000
2740 S Madison Street, Denver, CO 80210
3beds
1,124sqft
Single Family Residence
Built in 1951
6,000 Square Feet Lot
$-- Zestimate®
$578/sqft
$-- HOA
What's special
- 66 days
- 561
- 58
Zillow last checked:
Listing updated:
Listed by:
Jason Sirois 303-888-3450 jason.sirois@compass.com,
Compass - Denver
Source: REcolorado as distributed by MLS GRID,MLS#: 7715911
Facts & features
Interior
Bedrooms & bathrooms
- Bedrooms: 3
- Bathrooms: 2
- Full bathrooms: 1
- 3/4 bathrooms: 1
- Main level bathrooms: 2
- Main level bedrooms: 3
Bedroom
- Features: Primary Suite
- Level: Main
Bedroom
- Level: Main
Bedroom
- Level: Main
Bathroom
- Features: En Suite Bathroom, Primary Suite
- Level: Main
Bathroom
- Level: Main
Dining room
- Level: Main
Kitchen
- Level: Main
Living room
- Level: Main
Heating
- Forced Air, Heat Pump
Cooling
- Evaporative Cooling
Appliances
- Included: Dishwasher, Dryer, Freezer, Microwave, Oven, Range, Range Hood, Refrigerator, Tankless Water Heater, Warming Drawer, Washer
- Laundry: In Unit
Features
- Built-in Features, Ceiling Fan(s), No Stairs, Pantry, Primary Suite, Quartz Counters
- Flooring: Tile, Wood
- Windows: Window Treatments
- Has basement: No
Interior area
- Total structure area: 1,124
- Total interior livable area: 1,124 sqft
- Finished area above ground: 1,124
Property
Parking
- Total spaces: 1
- Parking features: Heated Garage
- Garage spaces: 1
Features
- Levels: One
- Stories: 1
- Patio & porch: Covered, Patio
- Exterior features: Garden, Private Yard
- Fencing: Full
Lot
- Size: 6,000 Square Feet
Details
- Parcel number: 536105016
- Zoning: S-SU-D
- Special conditions: Standard
Construction
Type & style
- Home type: SingleFamily
- Property subtype: Single Family Residence
Materials
- Vinyl Siding
- Roof: Composition
Condition
- Updated/Remodeled
- Year built: 1951
Utilities & green energy
- Sewer: Public Sewer
- Water: Public
- Utilities for property: Electricity Connected
Community & HOA
Community
- Subdivision: Wellshire Hills Filing 1
HOA
- Has HOA: No
Location
- Region: Denver
Financial & listing details
- Price per square foot: $578/sqft
- Tax assessed value: $721,700
- Annual tax amount: $2,726
- Date on market: 8/6/2026
- Listing terms: 1031 Exchange,Cash,Conventional,FHA,VA Loan
- Exclusions: Seller's Personal Property, Staging Items.
- Ownership: Individual
- Electric utility on property: Yes
- Road surface type: Paved
Estimated market value
Not available
Estimated sales range
Not available
Not available
Price history
| Date | Event | Price |
|---|---|---|
| 10/8/2026 | Price change | $650,000-3.7%$578/sqft |
Source:  REcolorado as distributed by MLS GRID #7715911 Report a problem REcolorado as distributed by MLS GRID #7715911 Report a problem | ||
| 8/20/2026 | Price change | $675,000-3.6%$601/sqft |
Source: REcolorado as distributed by MLS GRID #7715911 Report a problem | ||
| 8/6/2026 | Listed for sale | $699,999+280.4%$623/sqft |
Source: REcolorado as distributed by MLS GRID #7715911 Report a problem | ||
| 8/30/2002 | Sold | $184,000+60%$164/sqft |
Source: Public Record Report a problem | ||
| 4/13/1998 | Sold | $115,000+11.7%$102/sqft |
Source: Public Record Report a problem | ||
| 10/6/1994 | Sold | $103,000$92/sqft |
Source: Public Record Report a problem | ||
Public tax history
| Year | Property taxes | Tax assessment |
|---|---|---|
| 2025 | $2,726 +2.2% | $50,880 +47.8% |
| 2024 | $2,667 +17.8% | $34,420 -8.1% |
| 2023 | $2,264 +3.6% | $37,450 +31.5% |
| 2022 | $2,186 +4.9% | $28,470 -2.8% |
| 2021 | $2,084 +2.9% | $29,290 +4.3% |
| 2020 | $2,026 +15.8% | $28,092 -0.7% |
| 2019 | $1,750 | $28,289 +25.1% |
| 2018 | $1,750 +0.3% | $22,620 |
| 2017 | $1,745 +9.5% | $22,620 +10.9% |
| 2016 | $1,594 +22.3% | $20,400 |
| 2015 | $1,303 0% | $20,400 +30% |
| 2014 | $1,304 -7.5% | $15,690 |
| 2013 | $1,409 +17.9% | $15,690 -6.4% |
| 2012 | $1,195 +1.3% | $16,760 |
| 2011 | $1,179 +2.2% | $16,760 -5.4% |
| 2010 | $1,154 -1.8% | $17,710 |
| 2009 | $1,175 -0.2% | $17,710 +0.7% |
| 2008 | $1,177 +17.3% | $17,590 |
| 2007 | $1,004 +1.1% | $17,590 +17.3% |
| 2006 | $992 +2.9% | $14,990 |
| 2005 | $965 +11.8% | $14,990 -2.7% |
| 2003 | $863 +1.9% | $15,400 +6.8% |
| 2002 | $847 | $14,420 +20.9% |
| 2001 | -- | $11,930 |
Find assessor info on the county website
Monthly payment
Est. payment
Payment breakdown
Explore the cost of this home by adjusting the details. Changes won't be saved.Climate risks
Neighborhood: Wellshire
Nearby schools
Schools provided by the listing agent
- Elementary: Slavens E-8
- Middle: Merrill
- High: Thomas Jefferson
- District: Denver 1
Source: REcolorado as distributed by MLS GRID. This data may not be complete. We recommend contacting the local school district to confirm school assignments for this home.

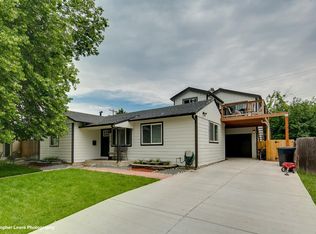

Similar homes
- $649,9002 bd1 ba1.5k sqft2755 S Humboldt Street, Denver, CO 80210For Sale
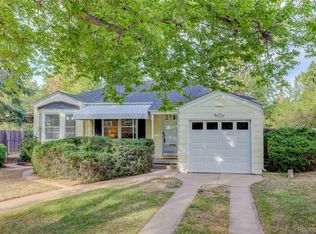
 MLS ID #2617902, Jeffrey McGinnity, Coldwell Banker Realty 24. REcolorado as distributed by MLS GRID
 - $639,9004 bd2 ba1.4k sqft2636 S Pearl Street, Denver, CO 80210For Sale
 MLS ID #7115473, Maya Harris, Coldwell Banker Realty 24. REcolorado as distributed by MLS GRID
 - $569,9003 bd2 ba1.4k sqft1815 S Adams Street, Denver, CO 80210For Sale
 MLS ID #1970681, Chad Nash, Coldwell Banker Global Luxury Denver. REcolorado as distributed by MLS GRID
 - $640,0002 bd1 ba1.2k sqft1028 Jackson St, Denver, CO 80206For Sale

 MLS ID #1070209, Nikki Wiederaenders, Compass-Denver. IRES as distributed by MLS GRID
 - $649,8004 bd2 ba1.6k sqft1490 S Jasmine Way, Denver, CO 80224For SaleMLS ID #8243203, Bo Pollard, NAV Real Estate. REcolorado as distributed by MLS GRID
- $459,0002 bd1 ba855 sqft2716 S Madison Street, Denver, CO 80210For SaleMLS ID #3764409, Chriss Bond, Coldwell Banker Global Luxury Denver. REcolorado as distributed by MLS GRID
- $749,9003 bd2 ba1.5k sqft2258 S Corona Street, Denver, CO 80210For SaleMLS ID #8804569, Linna Kvaldykova, Brokers Guild Homes. REcolorado as distributed by MLS GRID
- $674,9004 bd2 ba1.6k sqft1160 S Glencoe Street, Denver, CO 80246For SaleMLS ID #4752281, Richard Miskiewicz, Compass - Denver. REcolorado as distributed by MLS GRID
- $474,0002 bd2 ba947 sqft1819 S Madison Street, Denver, CO 80210For SaleMLS ID #4911295, Rebecca Atencio, Keller Williams Realty Downtown LLC. REcolorado as distributed by MLS GRID
- $655,0003 bd2 ba1.5k sqft6044 S Fairfield St, Littleton, CO 80120For SaleMLS ID #1069673, Michael Watters, milehimodern - Boulder. IRES as distributed by MLS GRID
- $649,0004 bd2 ba1.2k sqft3048 N Adams Street, Denver, CO 80205For SaleMLS ID #5151671, Trelora Realty Team, Trelora Realty, Inc.. REcolorado as distributed by MLS GRID
- $575,0002 bd2 ba1.1k sqft1270 S Fairfax Street, Denver, CO 80246For SaleMLS ID #8019147, Renee Cohen, Coldwell Banker Global Luxury Denver. REcolorado as distributed by MLS GRID
- $524,9953 bd1 ba953 sqft1495 S Locust Street, Denver, CO 80224For SaleMLS ID #3823324, Ben Fiedler, Denver Luxury Homes. REcolorado as distributed by MLS GRID
- $570,0004 bd2 ba1.4k sqft2631 S Lowell Boulevard, Denver, CO 80219For SaleMLS ID #8007890, Jade Landers, LPT Realty. REcolorado as distributed by MLS GRID
- $625,0004 bd2 ba1.6k sqft4702 S Lincoln Street, Englewood, CO 80113For SaleMLS ID #7402637, Ryan Schulz, Berkshire Hathaway HomeServices Colorado Real Estate, LLC. REcolorado as distributed by MLS GRID
- $595,0003 bd2 ba1.2k sqft4745 S Sherman St, Englewood, CO 80113For SaleMLS ID #1068412, Angela Fox, Madison & Company Properties. IRES as distributed by MLS GRID
- $699,0003 bd2 ba1.4k sqft940 Magnolia Street, Denver, CO 80220For SaleMLS ID #4453717, Justin Salmons, EXIT Realty DTC, Cherry Creek, Pikes Peak.. REcolorado as distributed by MLS GRID
- $649,0002 bd3 ba1.4k sqft3010 N Williams Street, Denver, CO 80205For SaleMLS ID #7783203, Allison Rankin, Compass - Denver. REcolorado as distributed by MLS GRID
- $575,0004 bd2 ba1.2k sqft3726 S Sherman Street, Englewood, CO 80113For SaleMLS ID #3508671, Billy Wiegner, Compass - Denver. REcolorado as distributed by MLS GRID
- $499,9003 bd1 ba1.1k sqft1150 S Fairfax Street, Denver, CO 80246For SaleMLS ID #6381003, Andrea Bell, Kentwood Real Estate Cherry Creek. REcolorado as distributed by MLS GRID
