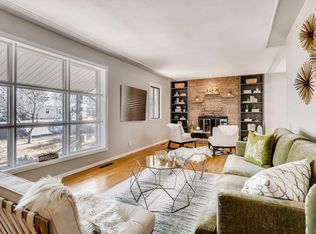
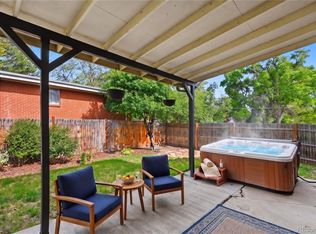
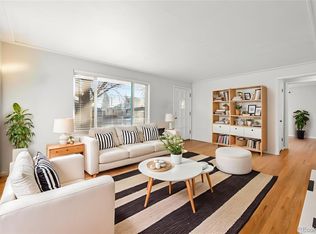
STUNNINGLY REMODELED RANCH IN THE HEART OF VIRGINIA VILLAGE! Blending modern luxury with classic mid-century charm, this stylish 4-bedroom, 2-bathroom residence offers the ultimate turnkey Denver living experience. From the moment you step inside, you will love the open, bright main floor flooded with natural light, sleek modern accents, rich hardwood floors, and beautiful new light fixtures throughout. The expansive living room features a cozy gas fireplace, creating a perfect focal point for gatherings.The heart of the home is the fully remodeled open-concept kitchen. It boasts premium quartz countertops, soft-close cabinetry, a spacious breakfast bar and a dining area. Double doors lead directly from the kitchen to your private backyard oasis, making indoor-outdoor entertaining a breeze. Retreat to the primary bedroom, which features a walk-in closet and a gorgeous attached 3/4 bath with an oversized walk-in shower. The outdoor spaces are equally impressive, sitting on a generous lot with a huge front yard, a welcoming covered front porch, and a private back brick paver patio with full front and back sprinkler systems. BONUS: The detached backyard storage shed comes equipped with electrical, heat and a wall A/C unit—making it a perfect, ready-to-use home office or creative studio. Situated in a highly sought-after, incredibly walkable established neighborhood. Walk to local shops, cafes, and the evolving Village Park neighborhood hub, featuring a local butcher, bakery, coffee roaster, and planned beer garden. Enjoy immediate access to the Cherry Creek Trail and area parks, plus you are minutes from Glendale's exciting 10-acre 4 Mile District and I-25 for a quick commute.
For sale
$639,000
1361 S Glencoe Street, Denver, CO 80222
4beds
1,361sqft
Single Family Residence
Built in 1951
6,470 Square Feet Lot
$-- Zestimate®
$470/sqft
$-- HOA
What's special
- 22 days
- 1,196
- 117
Zillow last checked:
Listing updated:
Listed by:
Christina Yarmul 303-358-4954 Christina@PollockBrokers.com,
Colorado Signature Properties,
Jim Pollock 303-946-7001,
Pollock and Company
Source: REcolorado as distributed by MLS GRID,MLS#: 3245697
Facts & features
Interior
Bedrooms & bathrooms
- Bedrooms: 4
- Bathrooms: 2
- Full bathrooms: 1
- 3/4 bathrooms: 1
- Main level bathrooms: 2
- Main level bedrooms: 4
Bedroom
- Description: Tile Floor, En-Suite Bathroom
- Features: Primary Suite
- Level: Main
- Area: 121 Square Feet
- Dimensions: 11 x 11
Bedroom
- Description: Hardwood Floors, Closet
- Level: Main
- Area: 99 Square Feet
- Dimensions: 11 x 9
Bedroom
- Description: Hardwood Floors, Closet
- Level: Main
- Area: 132 Square Feet
- Dimensions: 11 x 12
Bedroom
- Description: Hardwood Floors, Closet
- Level: Main
- Area: 88 Square Feet
- Dimensions: 8 x 11
Bathroom
- Description: Oversized Walk-In Shower, Tile Floor, Walk-In Closet
- Features: Primary Suite
- Level: Main
Bathroom
- Description: Remodeled, Tile Floor
- Level: Main
Kitchen
- Description: Remodeled, Hardwood Floors, Quartz Counters, Breakfast Bar, Soft Close Cabinets With Pull-Outs, Eating Space, Double Doors To Patio
- Level: Main
- Area: 234 Square Feet
- Dimensions: 13 x 18
Laundry
- Description: Laundry/Utility Room, Barn Door, Sink
- Level: Main
Living room
- Description: Hardwood Floor, Gas Fireplace
- Level: Main
- Area: 297 Square Feet
- Dimensions: 11 x 27
Heating
- Forced Air, Natural Gas
Cooling
- Central Air
Appliances
- Included: Dishwasher, Gas Water Heater, Microwave, Oven, Range Hood, Refrigerator
Features
- Eat-in Kitchen, Open Floorplan, Quartz Counters, Walk-In Closet(s)
- Flooring: Tile, Wood
- Basement: Crawl Space
- Number of fireplaces: 1
- Fireplace features: Gas, Living Room
Interior area
- Total structure area: 1,361
- Total interior livable area: 1,361 sqft
- Finished area above ground: 1,361
Property
Parking
- Total spaces: 4
- Details: Off Street Spaces: 4
Features
- Levels: One
- Stories: 1
- Entry location: Ground
- Patio & porch: Covered, Front Porch, Patio
- Exterior features: Garden, Private Yard
- Fencing: Full
Lot
- Size: 6,470 Square Feet
- Features: Landscaped, Level, Sprinklers In Front, Sprinklers In Rear
Details
- Parcel number: 619120009
- Zoning: S-SU-D
- Special conditions: Standard
Construction
Type & style
- Home type: SingleFamily
- Property subtype: Single Family Residence
Materials
- Frame
- Foundation: Slab
- Roof: Composition
Condition
- Updated/Remodeled
- Year built: 1951
Utilities & green energy
- Sewer: Public Sewer
- Water: Public
Community & HOA
Community
- Subdivision: Virginia Village
HOA
- Has HOA: No
Location
- Region: Denver
Financial & listing details
- Price per square foot: $470/sqft
- Tax assessed value: $523,600
- Annual tax amount: $2,824
- Date on market: 8/17/2026
- Listing terms: Cash,Conventional,FHA,VA Loan
- Exclusions: Washer, Dryer, Retractable Hose On Front Spicket, Dresser In Primary Walk-In Closet, Freezer In Shed
- Ownership: Individual
Estimated market value
Not available
Estimated sales range
Not available
Not available
Price history
| Date | Event | Price |
|---|---|---|
| 8/17/2026 | Listed for sale | $639,000+79.7%$470/sqft |
Source:  REcolorado as distributed by MLS GRID #3245697 Report a problem REcolorado as distributed by MLS GRID #3245697 Report a problem | ||
| 1/29/2018 | Sold | $355,500+1.6%$261/sqft |
Source: Public Record Report a problem | ||
| 12/21/2017 | Pending sale | $350,000$257/sqft |
Source: HomeSmart Cherry Creek #6829857 Report a problem | ||
| 12/15/2017 | Listed for sale | $350,000+134.9%$257/sqft |
Source: HomeSmart Cherry Creek #6829857 Report a problem | ||
| 12/8/2017 | Listing removed | $1,550$1/sqft |
Source: Bergan and Company Report a problem | ||
| 11/13/2017 | Price change | $1,550-6.1%$1/sqft |
Source: Bergan and Company Report a problem | ||
| 10/27/2017 | Listed for rent | $1,650+1.5%$1/sqft |
Source: Bergan and Company Report a problem | ||
| 9/22/2016 | Listing removed | $1,625+8.3%$1/sqft |
Source: Bergan Realty Report a problem | ||
| 10/5/2015 | Listing removed | $1,500$1/sqft |
Source: Bergan Realty Report a problem | ||
| 10/1/2015 | Listed for rent | $1,500$1/sqft |
Source: Bergan Realty Report a problem | ||
| 7/8/1999 | Sold | $149,000$109/sqft |
Source: Public Record Report a problem | ||
Public tax history
| Year | Property taxes | Tax assessment |
|---|---|---|
| 2025 | $2,625 +2.2% | $36,910 +11.4% |
| 2024 | $2,568 +17.8% | $33,140 -8.4% |
| 2023 | $2,180 +3.6% | $36,170 +32% |
| 2022 | $2,104 +10.8% | $27,410 -2.8% |
| 2021 | $1,899 +2.9% | $28,200 +10.2% |
| 2020 | $1,845 +4.8% | $25,582 -0.7% |
| 2019 | $1,762 | $25,762 +13.1% |
| 2018 | $1,762 +0.3% | $22,770 |
| 2017 | $1,756 +15% | $22,770 +16.5% |
| 2016 | $1,527 +28.1% | $19,540 |
| 2015 | $1,192 0% | $19,540 +36.2% |
| 2014 | $1,192 +12.4% | $14,350 -11.9% |
| 2010 | $1,061 -4.2% | $16,290 |
| 2009 | $1,107 -0.2% | $16,290 -1.7% |
| 2008 | $1,109 +8.4% | $16,580 |
| 2007 | $1,023 +1.1% | $16,580 +8.5% |
| 2006 | $1,012 +0.8% | $15,280 |
| 2005 | $1,003 +11% | $15,280 -4.6% |
| 2003 | $904 +1.9% | $16,010 +6% |
| 2002 | $887 | $15,100 +25% |
| 2001 | -- | $12,080 |
Find assessor info on the county website
Monthly payment
Est. payment
Payment breakdown
Explore the cost of this home by adjusting the details. Changes won't be saved.Climate risks
Neighborhood: Virginia Village
Nearby schools
Schools provided by the listing agent
- Elementary: Ellis
- Middle: Merrill
- High: Thomas Jefferson
- District: Denver 1
Source: REcolorado as distributed by MLS GRID. This data may not be complete. We recommend contacting the local school district to confirm school assignments for this home.

Similar homes
- $649,9004 bd2 ba1.6k sqft1490 S Jasmine Way, Denver, CO 80224For Sale
 MLS ID #8243203, Bo Pollard, NAV Real Estate. REcolorado as distributed by MLS GRID
 - $599,0002 bd2 ba1.1k sqft1270 S Fairfax Street, Denver, CO 80246For Sale
 MLS ID #8019147, Renee Cohen, Coldwell Banker Global Luxury Denver. REcolorado as distributed by MLS GRID
 - $585,0004 bd2 ba2k sqft1890 S Monaco Parkway, Denver, CO 80224For Sale
 MLS ID #9351380, EmpowerHome Team Colorado, Keller Williams Realty Northern Colorado. REcolorado as distributed by MLS GRID
 - $550,0003 bd2 ba1.8k sqft4645 E Colorado Avenue, Denver, CO 80222For Sale
 MLS ID #4924123, Christina Claxton, Nookhaven Homes. REcolorado as distributed by MLS GRID
 - $650,0004 bd2 ba1.4k sqft2636 S Pearl Street, Denver, CO 80210For SaleMLS ID #7115473, Maya Harris, Coldwell Banker Realty 24. REcolorado as distributed by MLS GRID
- $675,0003 bd2 ba1.6k sqft2686 S Gilpin Street, Denver, CO 80210For SaleMLS ID #8277759, Frances Sullivan, Painted Door Properties LLC. REcolorado as distributed by MLS GRID
- $569,9003 bd2 ba1.4k sqft1815 S Adams Street, Denver, CO 80210For SaleMLS ID #1970681, Chad Nash, Coldwell Banker Global Luxury Denver. REcolorado as distributed by MLS GRID
- $675,0003 bd2 ba1.1k sqft2740 S Madison Street, Denver, CO 80210For SaleMLS ID #7715911, Jason Sirois, Compass - Denver. REcolorado as distributed by MLS GRID
- $615,0004 bd2 ba1.9k sqft3776 S Sherman Street, Englewood, CO 80113For SaleMLS ID #2692569, Diane Howard, Keller Williams Avenues Realty. REcolorado as distributed by MLS GRID
- $699,0003 bd2 ba1.4k sqft940 Magnolia Street, Denver, CO 80220For SaleMLS ID #4453717, Justin Salmons, EXIT Realty DTC, Cherry Creek, Pikes Peak.. REcolorado as distributed by MLS GRID
- $649,0004 bd4 ba1.4k sqft512 W 8th Avenue, Denver, CO 80204For SaleMLS ID #4817401, Darlyng Frias, Megastar Realty. REcolorado as distributed by MLS GRID
- $595,0002 bd2 ba1.1k sqft1419 S Acoma St, Denver, CO 80223For Sale
 MLS ID #1066480, Sarah Clark, Compass-Denver. IRES as distributed by MLS GRID
 - $739,0004 bd2 ba1.8k sqft1218 S University Boulevard, Denver, CO 80210For SaleMLS ID #9283631, Ryan OBrien, Orion Real Estate. REcolorado as distributed by MLS GRID
- $680,0003 bd3 ba1.7k sqft2850 Ivy Street, Denver, CO 80207For SaleMLS ID #7879357, Travis Cottle, Stoney Creek Properties. REcolorado as distributed by MLS GRID
- $750,0003 bd2 ba1.5k sqft1135 Elm Street, Denver, CO 80220For SaleMLS ID #7820942, Jim Titus, Redfin Corporation. REcolorado as distributed by MLS GRID
- $595,0004 bd2 ba1.8k sqft3430 N Harrison Street, Denver, CO 80205For SaleMLS ID #8967614, Andra Berzins, Keller Williams Integrity Real Estate LLC. REcolorado as distributed by MLS GRID
- $599,0003 bd1 ba1.4k sqft2925 E 14th Avenue, Denver, CO 80206For SaleMLS ID #6474611, Janell Arant, West and Main Homes Inc. REcolorado as distributed by MLS GRID
- $675,0003 bd2 ba1.4k sqft3025 Richard Allen Court, Denver, CO 80205For SaleMLS ID #8597030, Dan Turre, eXp Realty, LLC. REcolorado as distributed by MLS GRID
- $555,2883 bd2 ba1.5k sqft575 S Clay Street, Denver, CO 80219For SaleMLS ID #2273736, Maria Irivarren, Serhant Colorado LLC. REcolorado as distributed by MLS GRID
- $630,0003 bd2 ba1.3k sqft1870 W Beekman Place, Denver, CO 80221For SaleMLS ID #2166575, Robert Tait, Engel & Volkers Denver. REcolorado as distributed by MLS GRID
