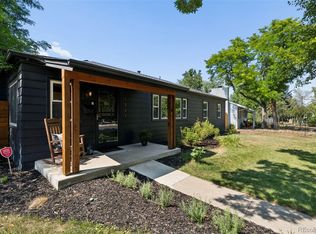
Pride of ownership abounds in this little beauty with original owners! Your pickiest Buyers will love this updated and adorable home in popular Virginia Village. Large sunny family room complete with beautiful hardwood flooring and large updated picture window overlooks this large front yard & massive healthy shade tree on a sweet quiet lane in central Denver! 1 car garage addition became the informal dining room and living rooms live with great open concept and wonderful brick wood burning fireplace for cozy winter mornings! Past the ample storage closet in the nook/dining room is the practical kitchen which boasts a U-shaped work space, appliances included, fresh paint & new luxury vinyl flooring. Spacious adjacent broom closet and main level laundry room, with appliances included, can be organized and is great for storage. Step out into the 3 season sun room with new carpet, small shed/garden closet and great for entertaining. Fully fenced private yard! Main level living offers ample closets, quaint built-in features, and in nicely updated condition to expose the gleaming and gently lived on original hardwood floors. A delightfully sunny and bright primary bedroom complete with hardwoods, upgraded windows, closet and new ceiling fan/light. Bedroom 2 has hardwoods, new fan and light, updated window and lot of natural light. Full hall bathroom with new luxury vinyl flooring, vanity/sink area with medicine cabinet storage + tub/shower combo. Ample street parking and the property allows for enough space to park off-street for a car, RV or boat. New interior paint and flooring is completely new. Low maintenance exterior with vinyl siding, and a brand new roof in April 2024. Freshened up with current colors making this a perfect little gem for first time buyers, or downsize in this wonderful urban suburb! Easy access to I-25 to head out to the mountains for the weekend or a night out. Denver public schools, tons of conveniences to shops, dining, parks & more! Come see.
Sold for $505,000
$505,000
1350 S Forest Way, Denver, CO 80222
2beds
1,052sqft
Single Family Residence
Built in 1951
6,380 Square Feet Lot
$527,600 Zestimate®
$480/sqft
$2,172 Estimated rent
Home value
$527,600
$496,000 - $559,000
$2,172/mo
Zestimate® history
Owner options
List your home for rent
$2,172/mo
Rent Zestimate®
Find your next renter with Zillow Rental Manager. Plus, with online applications, you can quickly screen prospective tenants – for free.
$2,172/mo
Rent Zestimate®
Refinance and save
$3,132/mo
Est. payment
Refinancing to a lower rate could help reduce your monthly payments and save thousands over the life of the loan.
$3,132/mo
Est. payment
Explore your selling options
Work with a Zillow partner agent
Leverage their expertise and Zillow's premium Showcase listings to get your home seen by more buyers.
Get startedList with your own agent
Get your home in front of millions of buyers by listing it on Zillow.
Learn how to do itSell it yourself
Take full control of how buyers see your home on Zillow by listing For Sale by Owner (FSBO).
List your homeWhat's special
Central denverLow maintenance exteriorCurrent colorsAmple storage closetPopular virginia villageSweet quiet laneLarge sunny family room
Zillow last checked:
Listing updated:
Listed by:
Amanda DiVito Parle 303-456-2111 amanda@amandadivito.com,
RE/MAX Alliance,
DiVito Dream Makers 303-565-2399,
RE/MAX Alliance
Bought with:
Jennifer Riley, 100053712
RE/MAX Professionals
Source: REcolorado as distributed by MLS GRID,MLS#: 5361079
Facts & features
Interior
Bedrooms & bathrooms
- Bedrooms: 2
- Bathrooms: 1
- Full bathrooms: 1
- Main level bathrooms: 1
- Main level bedrooms: 2
Primary bedroom
- Description: Exposed Hardwood Flooring, New Ceiling Fan And Light
- Level: Main
- Area: 157.07 Square Feet
- Dimensions: 11.3 x 13.9
Bedroom
- Description: Exposed Hardwood Flooring, New Ceiling Fan And Light
- Level: Main
- Area: 114 Square Feet
- Dimensions: 11.4 x 10
Bathroom
- Description: Full Hall Bath, Tub Shower Combo, New Luxury Vinyl Flooring
- Level: Main
- Area: 32.06 Square Feet
- Dimensions: 7.8 x 4.11
Dining room
- Description: New Carpet, New Paint, New Windows, Storage/Closets
- Level: Main
Family room
- Description: Exposed Hardwood Flooring
- Level: Main
- Area: 208.13 Square Feet
- Dimensions: 11.25 x 18.5
Kitchen
- Description: New Luxury Vinyl Flooring
- Level: Main
- Area: 106.02 Square Feet
- Dimensions: 11.4 x 9.3
Laundry
- Description: Main Level Laundry Location, Appliances Included
- Level: Main
Living room
- Description: New Carpet, New Paint, Wood Burning Fireplace, Window Coverings
- Level: Main
- Area: 216.3 Square Feet
- Dimensions: 20.6 x 10.5
Sun room
- Description: New Carpet, 3 Season Room, Storage Closet/Garden Shed
- Level: Main
- Area: 180.48 Square Feet
- Dimensions: 9.6 x 18.8
Utility room
- Description: New Luxury Vinyl Flooring, Forced Air Furnace
- Level: Main
- Area: 90.06 Square Feet
- Dimensions: 11.4 x 7.9
Heating
- Forced Air, Natural Gas
Cooling
- None
Appliances
- Included: Dishwasher, Disposal, Dryer, Gas Water Heater, Microwave, Oven, Range, Range Hood, Refrigerator, Washer
- Laundry: In Unit
Features
- Built-in Features, Ceiling Fan(s), No Stairs, Open Floorplan, Smoke Free
- Flooring: Carpet, Vinyl, Wood
- Windows: Double Pane Windows, Window Coverings
- Basement: Crawl Space
- Number of fireplaces: 1
- Fireplace features: Living Room, Wood Burning
- Common walls with other units/homes: No Common Walls
Interior area
- Total structure area: 1,052
- Total interior livable area: 1,052 sqft
- Finished area above ground: 1,052
Property
Accessibility
- Accessibility features: Accessible Approach with Ramp
Features
- Levels: One
- Stories: 1
- Entry location: Ground
- Patio & porch: Covered, Deck, Front Porch, Patio
- Exterior features: Private Yard, Rain Gutters
- Fencing: Full
Lot
- Size: 6,380 Square Feet
- Features: Historical District, Irrigated, Landscaped, Level, Near Public Transit
Details
- Parcel number: 619120006
- Zoning: S-SU-D
- Special conditions: Standard
Construction
Type & style
- Home type: SingleFamily
- Architectural style: Denver Square
- Property subtype: Single Family Residence
Materials
- Metal Siding, Vinyl Siding
- Foundation: Block, Concrete Perimeter
- Roof: Composition
Condition
- Year built: 1951
Utilities & green energy
- Electric: 110V
- Sewer: Public Sewer
- Water: Public
- Utilities for property: Cable Available, Electricity Connected, Natural Gas Available, Natural Gas Connected, Phone Available, Phone Connected
Community & HOA
Community
- Security: Carbon Monoxide Detector(s), Smoke Detector(s)
- Subdivision: Virginia Village
HOA
- Has HOA: No
Location
- Region: Denver
Financial & listing details
- Price per square foot: $480/sqft
- Tax assessed value: $522,100
- Annual tax amount: $1,505
- Date on market: 4/25/2024
- Listing terms: Cash,Conventional,FHA,VA Loan
- Exclusions: Staging Or Personal Property.
- Ownership: Individual
- Electric utility on property: Yes
- Road surface type: Paved
Price history
| Date | Event | Price |
|---|---|---|
| 6/4/2024 | Sold | $505,000-3.8%$480/sqft |
Source:  REcolorado as distributed by MLS GRID #5361079 Report a problem REcolorado as distributed by MLS GRID #5361079 Report a problem | ||
| 5/11/2024 | Pending sale | $525,000$499/sqft |
Source: REcolorado as distributed by MLS GRID #5361079 Report a problem | ||
| 4/25/2024 | Listed for sale | $525,000$499/sqft |
Source: REcolorado as distributed by MLS GRID #5361079 Report a problem | ||
Public tax history
| Year | Property taxes | Tax assessment |
|---|---|---|
| 2025 | $2,638 +2.2% | $36,810 +10.5% |
| 2024 | $2,581 +25.4% | $33,310 -8.3% |
| 2023 | $2,058 +3.6% | $36,330 +40.4% |
| 2022 | $1,987 +49.1% | $25,880 -2.8% |
| 2021 | $1,333 +2.9% | $26,630 +6% |
| 2020 | $1,295 +13% | $25,118 -0.7% |
| 2019 | $1,146 | $25,294 +14.9% |
| 2018 | $1,146 +0.3% | $22,010 |
| 2017 | $1,142 +50.1% | $22,010 +24.4% |
| 2016 | $761 +37.6% | $17,700 |
| 2015 | $553 0% | $17,700 +32.9% |
| 2014 | $553 -10% | $13,320 |
| 2013 | $615 -41% | $13,320 -8.9% |
| 2012 | $1,043 +6.6% | $14,620 |
| 2011 | $978 +2.2% | $14,620 -0.5% |
| 2010 | $957 +84.2% | $14,690 |
| 2009 | $520 -0.2% | $14,690 -5.6% |
| 2008 | $520 +2.7% | $15,560 |
| 2007 | $507 -49.5% | $15,560 +2.7% |
| 2006 | $1,003 +6.7% | $15,150 |
| 2005 | $940 +118% | $15,150 +1.1% |
| 2003 | $431 -49.1% | $14,990 +4% |
| 2002 | $847 | $14,410 +30.8% |
| 2001 | -- | $11,020 |
Find assessor info on the county website
Neighborhood: Virginia Village
Nearby homes
- $410,0003 bd1 ba853 sqft1340 S Forest Way, Denver, CO 80222Off Market
- $572,0003 bd2 ba853 sqft1360 S Forest Way, Denver, CO 80222Sold

- $547,7002 bd1 ba1k sqft1330 S Forest Way, Denver, CO 80222Off Market
- $627,5004 bd2 ba1.3k sqft1361 S Glencoe St, Denver, CO 80222For Sale
- $534,6003 bd1 ba1.1k sqft1351 S Glencoe St, Denver, CO 80222Off Market
- $497,2003 bd1 ba1.3k sqft1341 S Glencoe St, Denver, CO 80222Off Market
- $424,7003 bd1 ba847 sqft1351 S Forest Way, Denver, CO 80222Off Market
- $419,3002 bd1 ba798 sqft1371 S Glencoe St, Denver, CO 80222Off Market
Nearby schools
GreatSchools rating
- 4/10Ellis Elementary SchoolGrades: PK-5Distance: 0.5 mi
- 10/10Merrill Middle SchoolGrades: 6-8Distance: 1.1 mi
- 6/10Thomas Jefferson High SchoolGrades: 9-12Distance: 3.1 mi
Schools provided by the listing agent
- Elementary: Ellis
- Middle: Merrill
- High: Thomas Jefferson
- District: Denver 1
Source: REcolorado as distributed by MLS GRID. This data may not be complete. We recommend contacting the local school district to confirm school assignments for this home.
Get a cash offer in 3 minutes
Find out how much your home could sell for in as little as 3 minutes with a no-obligation cash offer.
Estimated market value
$527,600
Get a cash offer in 3 minutes
Find out how much your home could sell for in as little as 3 minutes with a no-obligation cash offer.
Estimated market value
$527,600
- Colorado
- Denver County
- Denver
- 80222
- Virginia Village
- 1350 S Forest Way
