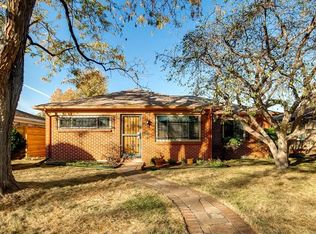
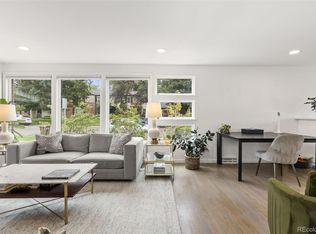
Beautiful brick ranch in Denver's sought-after Hale neighborhood, blending timeless charm with modern updates in an unbeatable location. Situated on a quiet, tree-lined street with wonderful neighbors, this move-in-ready home is just minutes from the vibrant 9th & CO development, public transit, Lindsley Park, City Park, the Denver Museum of Nature & Science, shopping, dining, and more. Enjoy the convenience of one-level living with inviting indoor and outdoor spaces. A shady front yard, attractive landscaping, and covered front porches create a warm welcome. Inside, vintage details including coved ceilings, arched entryways, built-in shelving, plantation shutters, and gleaming hardwood floors in the dining room and breakfast nook add character throughout. The bright living room features a cozy fireplace and French doors leading to the backyard. The updated kitchen offers modern finishes, abundant cabinetry, and a desirable gas cooktop. A dedicated home office and three bedrooms provide flexible living options. The backyard is an entertainer's dream with a large composite deck featuring built-in bench seating, a partially covered gathering area, mature landscaping, and a unique rear parking area. A detached two-car garage plus two additional off-street parking spaces provide exceptional convenience. Extensively updated with a smart garage door opener, helical piers, sprinkler system improvements, new roof and gutters, new dishwasher, beautifully updated bathrooms, new water heater, new washing machine, new carpet in the southwest bedroom, and a freshly stained backyard fence. This exceptional Hale ranch offers classic architectural charm, thoughtful updates, outstanding outdoor living, and an ideal central Denver location close to parks, restaurants, museums, and everyday conveniences. Welcome home!
For sale
Price cut: $25K (9/18)
$725,000
1135 Elm Street, Denver, CO 80220
3beds
1,522sqft
Single Family Residence
Built in 1951
6,250 Square Feet Lot
$-- Zestimate®
$476/sqft
$-- HOA
What's special
- 78 days
- 511
- 46
Zillow last checked:
Listing updated:
Listed by:
Jim Titus 720-371-9458 jim.titus@redfin.com,
Redfin Corporation
Source: REcolorado as distributed by MLS GRID,MLS#: 7820942
Facts & features
Interior
Bedrooms & bathrooms
- Bedrooms: 3
- Bathrooms: 2
- Full bathrooms: 1
- 3/4 bathrooms: 1
- Main level bathrooms: 2
- Main level bedrooms: 3
Bedroom
- Description: Carpet Floors, Ceiling Fan, En-Suite Bath
- Features: Primary Suite
- Level: Main
- Area: 130 Square Feet
- Dimensions: 13 x 10
Bedroom
- Description: Wood Floors, Ceiling Fan
- Level: Main
- Area: 130 Square Feet
- Dimensions: 10 x 13
Bedroom
- Description: Carpet Floors, Ceiling Fan, Built-In Shelves
- Level: Main
- Area: 99 Square Feet
- Dimensions: 11 x 9
Bathroom
- Description: Single Sink With Vanity, Walk-In Shower, Tile Floors
- Features: En Suite Bathroom, Primary Suite
- Level: Main
- Area: 35 Square Feet
- Dimensions: 5 x 7
Bathroom
- Description: Single Sink With Vanity, Tub/Shower Combination, Tile Floors
- Level: Main
- Area: 35 Square Feet
- Dimensions: 7 x 5
Dining room
- Description: Wood Floors, Chandelier
- Level: Main
- Area: 336 Square Feet
- Dimensions: 24 x 14
Kitchen
- Description: Stainless Appliances, Gas Cooktop, Granite Countertops, Door To Backyard
- Level: Main
- Area: 156 Square Feet
- Dimensions: 12 x 13
Living room
- Description: Fireplace, Built-In Shelving, Door To Backyard, Wood-Look Tile Floors
- Level: Main
- Area: 319 Square Feet
- Dimensions: 11 x 29
Office
- Description: French Door Entry, Closet, Wood-Look Tile Floors
- Level: Main
- Area: 49 Square Feet
- Dimensions: 7 x 7
Heating
- Forced Air, Radiant Floor
Cooling
- Evaporative Cooling
Appliances
- Included: Dishwasher, Disposal, Double Oven, Dryer, Gas Water Heater, Microwave, Range, Refrigerator, Self Cleaning Oven, Washer
Features
- Built-in Features, Ceiling Fan(s), Granite Counters, High Speed Internet, Primary Suite, Smoke Free
- Flooring: Carpet, Tile, Wood
- Windows: Double Pane Windows, Window Coverings
- Has basement: No
- Number of fireplaces: 1
- Fireplace features: Living Room, Wood Burning
Interior area
- Total structure area: 1,522
- Total interior livable area: 1,522 sqft
- Finished area above ground: 1,522
Property
Parking
- Total spaces: 4
- Parking features: Concrete, Insulated Garage, Lighted, Garage Door Opener
- Garage spaces: 2
- Details: Off Street Spaces: 2
Features
- Levels: One
- Stories: 1
- Patio & porch: Deck, Front Porch
- Exterior features: Garden, Private Yard, Rain Gutters, Smart Irrigation
- Fencing: None
Lot
- Size: 6,250 Square Feet
- Features: Irrigated, Landscaped, Near Public Transit, Sprinklers In Front, Sprinklers In Rear
Details
- Parcel number: 606126022
- Zoning: U-SU-C
- Special conditions: Standard
Construction
Type & style
- Home type: SingleFamily
- Property subtype: Single Family Residence
Materials
- Brick
Condition
- Year built: 1951
Utilities & green energy
- Electric: 220 Volts
- Sewer: Public Sewer
- Water: Public
- Utilities for property: Cable Available, Electricity Connected, Internet Access (Wired), Natural Gas Connected, Phone Available
Green energy
- Energy efficient items: Appliances, Water Heater, Windows
Community & HOA
Community
- Security: Carbon Monoxide Detector(s), Smart Locks, Smoke Detector(s)
- Subdivision: Hale
HOA
- Has HOA: No
Location
- Region: Denver
Financial & listing details
- Price per square foot: $476/sqft
- Annual tax amount: $3,606
- Date on market: 7/23/2026
- Listing terms: Cash,Conventional,FHA,VA Loan
- Exclusions: Hot Tub, Back Yard Fountain, Blackout Curtains In Two South Bedrooms, Shelf In Primary Bathroom.
- Ownership: Individual
- Electric utility on property: Yes
- Road surface type: Alley Paved, Paved
Estimated market value
Not available
Estimated sales range
Not available
$2,958/mo
Price history
| Date | Event | Price |
|---|---|---|
| 9/18/2026 | Price change | $725,000-3.3%$476/sqft |
Source:  REcolorado as distributed by MLS GRID #7820942 Report a problem REcolorado as distributed by MLS GRID #7820942 Report a problem | ||
| 8/26/2026 | Price change | $750,000-2.5%$493/sqft |
Source: REcolorado as distributed by MLS GRID #7820942 Report a problem | ||
| 8/12/2026 | Price change | $769,000-2%$505/sqft |
Source: REcolorado as distributed by MLS GRID #7820942 Report a problem | ||
| 7/23/2026 | Listed for sale | $785,000$516/sqft |
Source: REcolorado as distributed by MLS GRID #7820942 Report a problem | ||
Public tax history
Tax history is unavailable.
Monthly payment
Est. payment
Payment breakdown
Explore the cost of this home by adjusting the details. Changes won't be saved.Climate risks
Neighborhood: Hale
Nearby schools
Schools provided by the listing agent
- Elementary: Palmer
- Middle: Hill
- High: George Washington
- District: Denver 1
Source: REcolorado as distributed by MLS GRID. This data may not be complete. We recommend contacting the local school district to confirm school assignments for this home.



Similar homes
- $739,0003 bd2 ba1.8k sqft1295 Holly Street, Denver, CO 80220For Sale

 MLS ID #9910400, Angela Fox, Madison & Company Properties. REcolorado as distributed by MLS GRID
 - $655,0002 bd2 ba1.8k sqft1170 Krameria Street, Denver, CO 80220For Sale
 MLS ID #8415738, Joie Eckhard, Milehimodern. REcolorado as distributed by MLS GRID
 - $719,0003 bd2 ba1.5k sqft2290 Holly Street, Denver, CO 80207For Sale
 MLS ID #4294040, Carolyn Erickson, NeXstep Real Estate Group. REcolorado as distributed by MLS GRID
 - $675,0005 bd2 ba2.2k sqft301 S Krameria Street, Denver, CO 80224For Sale
 MLS ID #4951780, Jamie Nally, LoKation Real Estate. REcolorado as distributed by MLS GRID
 - $995,0004 bd3 ba1.8k sqft710 Dahlia Street, Denver, CO 80220For SaleMLS ID #8423545, Elizabeth Zimmermann, Redfin Corporation. REcolorado as distributed by MLS GRID
- $565,0004 bd2 ba2k sqft1890 S Monaco Parkway, Denver, CO 80224For SaleMLS ID #9440059, EMPOWERHOME Team, Keller Williams DTC. REcolorado as distributed by MLS GRID
- $535,0003 bd2 ba1.2k sqft1701 Spruce Street, Denver, CO 80220For SaleMLS ID #4885135, Tammy Breeser, Coldwell Banker Realty 54. REcolorado as distributed by MLS GRID
- $668,0003 bd3 ba1.7k sqft2850 Ivy Street, Denver, CO 80207For SaleMLS ID #7879357, Travis Cottle, Stoney Creek Properties. REcolorado as distributed by MLS GRID
- $700,0003 bd2 ba1.6k sqft3511 N Cook Street, Denver, CO 80205For SaleMLS ID #9506813, Andy Potarf, Redfin Corporation. REcolorado as distributed by MLS GRID
- $685,0005 bd3 ba2.1k sqft1030 S Kearney Street, Denver, CO 80224For SaleMLS ID #5122849, Eimear McGuire, Mcguire Realty. REcolorado as distributed by MLS GRID
- $649,8004 bd2 ba1.6k sqft1490 S Jasmine Way, Denver, CO 80224For SaleMLS ID #8243203, Bo Pollard, NAV Real Estate. REcolorado as distributed by MLS GRID
- $515,0003 bd2 ba1.2k sqft1970 Quebec Street, Denver, CO 80220For SaleMLS ID #9701526, Zaynab Sepahi, ZBell, LLC. REcolorado as distributed by MLS GRID
- $699,0005 bd4 ba2k sqft3561 Pontiac Street, Denver, CO 80207For SaleMLS ID #9628215, Trelora Realty Team, Trelora Realty, Inc.. REcolorado as distributed by MLS GRID
- $775,0004 bd3 ba1.9k sqft1261 S Jackson Street, Denver, CO 80210For SaleMLS ID #6337299, Eric Breckenridge, West and Main Homes Inc. REcolorado as distributed by MLS GRID
- $649,0004 bd2 ba1.2k sqft3048 N Adams Street, Denver, CO 80205For SaleMLS ID #5151671, Trelora Realty Team, Trelora Realty, Inc.. REcolorado as distributed by MLS GRID
- $627,5004 bd2 ba1.3k sqft1361 S Glencoe Street, Denver, CO 80222For SaleMLS ID #3245697, Christina Yarmul, Colorado Signature Properties. REcolorado as distributed by MLS GRID
- $750,0003 bd2 ba1.7k sqft2765 S Humboldt Street, Denver, CO 80210For SaleMLS ID #3690665, Kenna Seawell, Keller Williams Integrity Real Estate LLC. REcolorado as distributed by MLS GRID
- $675,0003 bd2 ba1.1k sqft2740 S Madison Street, Denver, CO 80210For SaleMLS ID #7715911, Jason Sirois, Compass - Denver. REcolorado as distributed by MLS GRID
- $649,0002 bd3 ba1.4k sqft3010 N Williams Street, Denver, CO 80205For SaleMLS ID #7783203, Allison Rankin, Compass - Denver. REcolorado as distributed by MLS GRID
- $589,0003 bd2 ba1.8k sqft3300 Bellaire Street, Denver, CO 80207For SaleMLS ID #7328231, Katherine Rubin, Coldwell Banker Realty 18. REcolorado as distributed by MLS GRID
