Welcome to a beautifully reimagined home in Denver’s sought-after Hale neighborhood, where a complete interior remodel in 2026 brings fresh, modern style together with significant behind-the-scenes improvements. The renovation includes a brand-new sewer line, all-new plumbing and electrical throughout, and new HVAC ductwork, offering the peace of mind of modern infrastructure while retaining the character of an established neighborhood. From the moment you step inside, thoughtfully redesigned spaces create a warm and inviting atmosphere, with wood flooring flowing throughout the main level and a spacious kitchen designed for both style and function. The kitchen features Thurston cabinetry with self-closing doors and drawers, quartz countertops, a large island with induction cooktop, range hood, and stainless steel appliances including a self-cleaning convection oven with air fryer, French-door smart refrigerator with ice dispenser, smart dishwasher, and disposal. The main-level primary suite offers a peaceful retreat with a walk-in closet and private en-suite bathroom, along with an additional bedroom and full updated bathroom. Downstairs, the fully finished basement expands the living space with durable vinyl plank flooring, two additional bedrooms, and a bathroom—ideal for guests, a home office, or flexible living arrangements. A large laundry room with utility sink adds convenience and valuable storage, with washer and dryer included. Outside, enjoy a private, fenced backyard with covered patio, creating an inviting setting for morning coffee, summer gatherings, or relaxing at the end of the day. Just moments from Trader Joe’s, Rose Medical Center, bike and walking routes, and the restaurants, shops, and amenities of Hale and surrounding neighborhoods, this extensively remodeled home offers a rare combination of modern finishes, new infrastructure, versatile living space, and an exceptional Denver lifestyle.
For sale
$995,000
710 Dahlia Street, Denver, CO 80220
4beds
1,844sqft
Single Family Residence
Built in 1952
5,850 Square Feet Lot
$-- Zestimate®
$540/sqft
$-- HOA
What's special
- 6 days
- 365
- 14
Zillow last checked:
Listing updated:
Listed by:
Elizabeth Zimmermann 720-443-3455 elizabeth.zimmermann@redfin.com,
Redfin Corporation
Source: REcolorado as distributed by MLS GRID,MLS#: 8423545
Facts & features
Interior
Bedrooms & bathrooms
- Bedrooms: 4
- Bathrooms: 3
- Full bathrooms: 1
- 3/4 bathrooms: 2
- Main level bathrooms: 2
- Main level bedrooms: 2
Bedroom
- Description: Wood Flooring
- Level: Main
Bedroom
- Description: Wood Flooring, En-Suite Bathroom, Walk-In Closet
- Features: Primary Suite
- Level: Main
Bedroom
- Description: Vinyl Plank Flooring
- Level: Basement
Bedroom
- Description: Vinyl Plank Flooring
- Level: Basement
Bathroom
- Description: Tile Flooring, Shower/Tub Combo, Single Vanity
- Level: Main
Bathroom
- Description: Tile Flooring, Single Vanity, Standing Shower
- Features: En Suite Bathroom
- Level: Main
Bathroom
- Description: Tile Flooring, Double Vanity, Standing Shower
- Level: Basement
Den
- Description: Vinyl Plank Flooring
- Level: Basement
Kitchen
- Description: Wood Flooring, Stainless Steel Appliances, Middle Island With Cooktop, Dining Nook,
- Level: Main
Laundry
- Description: Vinyl Plank Flooring, Utility Sink
- Level: Basement
Living room
- Description: Wood Flooring
- Level: Main
Heating
- Forced Air, Natural Gas
Cooling
- Central Air
Appliances
- Included: Convection Oven, Cooktop, Dishwasher, Disposal, Dryer, Gas Water Heater, Range, Range Hood, Refrigerator, Washer
- Laundry: In Unit
Features
- Kitchen Island, Open Floorplan, Primary Suite, Quartz Counters, Walk-In Closet(s)
- Flooring: Tile, Vinyl, Wood
- Windows: Double Pane Windows
- Basement: Finished,Full
Interior area
- Total structure area: 1,844
- Total interior livable area: 1,844 sqft
- Finished area above ground: 922
- Finished area below ground: 922
Video & virtual tour
Property
Parking
- Total spaces: 1
- Parking features: Garage
- Garage spaces: 1
Features
- Levels: One
- Stories: 1
- Patio & porch: Covered, Front Porch, Patio
- Exterior features: Private Yard, Rain Gutters, Smart Irrigation, Water Feature
- Fencing: Partial
Lot
- Size: 5,850 Square Feet
- Features: Irrigated, Level, Many Trees, Sprinklers In Front, Sprinklers In Rear
Details
- Parcel number: 606426023
- Zoning: E-SU-DX
- Special conditions: Standard
Construction
Type & style
- Home type: SingleFamily
- Architectural style: Bungalow
- Property subtype: Single Family Residence
Materials
- Brick
Condition
- Year built: 1952
Utilities & green energy
- Electric: 110V
- Sewer: Public Sewer
- Water: Public
- Utilities for property: Electricity Connected, Internet Access (Wired), Natural Gas Connected
Community & HOA
Community
- Security: Carbon Monoxide Detector(s), Smoke Detector(s), Video Doorbell
- Subdivision: Mayfair
HOA
- Has HOA: No
Location
- Region: Denver
Financial & listing details
- Price per square foot: $540/sqft
- Tax assessed value: $713,000
- Annual tax amount: $3,306
- Date on market: 9/2/2026
- Listing terms: Cash,Conventional,FHA,VA Loan
- Exclusions: Staging
- Ownership: Individual
- Electric utility on property: Yes
- Road surface type: Alley Paved, Paved
Estimated market value
Not available
Estimated sales range
Not available
Not available
Price history
| Date | Event | Price |
|---|---|---|
| 9/2/2026 | Listed for sale | $995,000+1272.4%$540/sqft |
Source:  REcolorado as distributed by MLS GRID #8423545 Report a problem REcolorado as distributed by MLS GRID #8423545 Report a problem | ||
| 7/1/1980 | Sold | $72,500$39/sqft |
Source: Agent Provided Report a problem | ||
Public tax history
| Year | Property taxes | Tax assessment |
|---|---|---|
| 2025 | $3,797 +2.2% | $50,260 +4.8% |
| 2024 | $3,715 +14.5% | $47,940 -6.2% |
| 2023 | $3,244 +3.6% | $51,110 +25.3% |
| 2022 | $3,131 +32.2% | $40,790 -2.8% |
| 2021 | $2,368 +2.9% | $41,960 +7.4% |
| 2020 | $2,301 +12.8% | $39,060 -0.7% |
| 2019 | $2,041 | $39,334 +17.1% |
| 2018 | $2,041 -21.2% | $33,580 |
| 2017 | $2,590 +8.8% | $33,580 +10.2% |
| 2016 | $2,381 +21.7% | $30,480 |
| 2015 | $1,956 0% | $30,480 +29.4% |
| 2014 | $1,957 -7.4% | $23,550 |
| 2013 | $2,113 +17.9% | $23,550 -6.3% |
| 2012 | $1,792 +5.1% | $25,130 |
| 2011 | $1,705 +2.2% | $25,130 -1.8% |
| 2010 | $1,668 +13% | $25,600 |
| 2009 | $1,476 -0.2% | $25,600 +15.8% |
| 2008 | $1,478 +6% | $22,100 |
| 2007 | $1,395 +1.1% | $22,100 +6% |
| 2006 | $1,380 +0.6% | $20,840 |
| 2005 | $1,371 +19.5% | $20,840 -4.8% |
| 2003 | $1,147 +1.9% | $21,880 +14.1% |
| 2002 | $1,126 | $19,170 +20.1% |
| 2001 | -- | $15,960 |
Find assessor info on the county website
Monthly payment
Est. payment
Payment breakdown
Explore the cost of this home by adjusting the details. Changes won't be saved.Climate risks
Neighborhood: Hale
Nearby schools
Schools provided by the listing agent
- Elementary: Steck
- Middle: Hill
- High: George Washington
- District: Denver 1
Source: REcolorado as distributed by MLS GRID. This data may not be complete. We recommend contacting the local school district to confirm school assignments for this home.

Similar homes
- $999,9994 bd3 ba2k sqft639 Albion Street, Denver, CO 80220For Sale

 MLS ID #3377414, Mikaela Gravina, Luxe Collective CO. REcolorado as distributed by MLS GRID
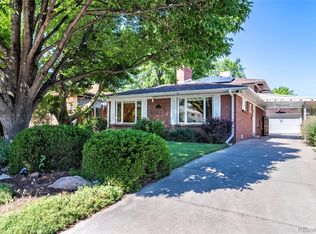
 - $959,0004 bd3 ba2.2k sqft231 Hudson Street, Denver, CO 80220For Sale
 MLS ID #1865373, Kathy Nelson, Compass - Denver. REcolorado as distributed by MLS GRID
 - $900,0003 bd3 ba2.4k sqft1141 Elm Street, Denver, CO 80220For Sale
 MLS ID #9539428, Deviree Vallejo, LIV Sotheby's International Realty. REcolorado as distributed by MLS GRID
 - $874,9003 bd2 ba2.1k sqft1295 Forest Street, Denver, CO 80220For Sale
 MLS ID #2299828, Christine Nicholson, LIV Sotheby's International Realty. REcolorado as distributed by MLS GRID
 - $750,0003 bd2 ba1.5k sqft1135 Elm Street, Denver, CO 80220For SaleMLS ID #7820942, Jim Titus, Redfin Corporation. REcolorado as distributed by MLS GRID
- $864,9994 bd3 ba2.2k sqft954 S Ivy Street, Denver, CO 80224For SaleMLS ID #4317088, Mark Brand, Mark Brand. REcolorado as distributed by MLS GRID
- $939,9004 bd3 ba2.5k sqft3851 S Hillcrest Drive, Denver, CO 80237For SaleMLS ID #3158771, Graham Mueller, The Diamond Group. REcolorado as distributed by MLS GRID
- $860,0004 bd2 ba1.8k sqft2661 N Glencoe Street, Denver, CO 80207For SaleMLS ID #3435414, Sydney Westland, Mavi Unlimited Inc. REcolorado as distributed by MLS GRID
- $1,150,0003 bd2 ba1.8k sqft800 Monroe St, Denver, CO 80206For Sale
 MLS ID #1065801, Brady Efting, Compass-Denver. IRES as distributed by MLS GRID
 - $699,0003 bd2 ba1.4k sqft940 Magnolia Street, Denver, CO 80220For SaleMLS ID #4453717, Justin Salmons, EXIT Realty DTC, Cherry Creek, Pikes Peak.. REcolorado as distributed by MLS GRID
- $825,0003 bd3 ba2.5k sqft6645 E Colorado Drive, Denver, CO 80224For SaleMLS ID #7322057, Jennifer Dechtman, LIV Sotheby's International Realty. REcolorado as distributed by MLS GRID
- $836,0003 bd2 ba1.6k sqft2850 Kearney Street, Denver, CO 80207For SaleMLS ID #3182722, Jonathan Verna, Guide Real Estate. REcolorado as distributed by MLS GRID
- $1,025,0004 bd4 ba2.7k sqft2335 Vance Street, Denver, CO 80214For SaleMLS ID #4469736, Kyle Guenther, Century 21 Signature Realty North, Inc.. REcolorado as distributed by MLS GRID
- $959,0004 bd2 ba2.3k sqft2636 Julian Street, Denver, CO 80211For SaleMLS ID #2968072, Kathy McBane, Compass - Denver. REcolorado as distributed by MLS GRID
- $785,0005 bd3 ba2.6k sqft4925 E Atlantic Place, Denver, CO 80222For SaleMLS ID #3313522, Kathryn Bartic, Keller Williams Integrity Real Estate LLC. REcolorado as distributed by MLS GRID
- $825,0004 bd2 ba2k sqft2451 N York Street, Denver, CO 80205For SaleMLS ID #4005107, Jamik Sabir, Guardian Real Estate Group. REcolorado as distributed by MLS GRID
- $835,0003 bd2 ba1.7k sqft2651 Albion Street, Denver, CO 80207For SaleMLS ID #2653355, Scott Challis, Challis Real Estate Company LLC. REcolorado as distributed by MLS GRID
- $915,0003 bd2 ba2k sqft364 N Clarkson Street, Denver, CO 80218For SaleMLS ID #2123676, Christy Andrisen, LIV Sotheby's International Realty. REcolorado as distributed by MLS GRID
- $1,149,0004 bd3 ba2.5k sqft2300 E Florida Avenue, Denver, CO 80210For SaleMLS ID #9476206, Tom Snyder, Snyder Realty Team. REcolorado as distributed by MLS GRID
- $1,023,0004 bd3 ba2.6k sqft4835 South Cherokee, Englewood, CO 80110For SaleMLS ID #3392332, Lisa Matter, Guardian Real Estate Group. REcolorado as distributed by MLS GRID
