Located in highly sought-after East Washington Park, this beautifully updated four-bedroom home combines comfortable living, thoughtful upgrades, and exceptional indoor-outdoor entertaining. Hardwood floors flow throughout the main level, where a spacious great room seamlessly connects the living room, dining area, and updated kitchen featuring quartz countertops, pantry storage, and an eat-in kitchen. The main-floor primary suite includes a private en-suite bath and direct access to the covered patio, putting the hot tub just steps from your bedroom door. A second bedroom and full bath complete the main level. Outside, enjoy the incredible covered outdoor living space with patio, hot tub, outdoor TV (included), and low-maintenance yard designed for year-round enjoyment. The recently remodeled basement offers a spacious family room with custom built-ins and a wine refrigerator, along with two additional bedrooms, a versatile bonus room ideal for an office, gym, or hobby space, a large laundry room with washer and dryer included, and a huge storage area. A move-in ready home in one of Denver's most desirable neighborhoods.
For sale
Price cut: $26K (7/7)
$1,149,000
2300 E Florida Avenue, Denver, CO 80210
4beds
2,526sqft
Single Family Residence
Built in 1954
6,150 Square Feet Lot
$1,126,000 Zestimate®
$455/sqft
$-- HOA
What's special
- 83 days
- 1,084
- 61
Zillow last checked:
Listing updated:
Listed by:
Tom Snyder 303-877-3097 TOM@SNYDERTEAM.COM,
Snyder Realty Team,
Tom Snyder 303-877-3097,
Snyder Realty Team
Source: REcolorado as distributed by MLS GRID,MLS#: 9476206
Facts & features
Interior
Bedrooms & bathrooms
- Bedrooms: 4
- Bathrooms: 3
- Full bathrooms: 1
- 3/4 bathrooms: 2
- Main level bathrooms: 2
- Main level bedrooms: 2
Bedroom
- Description: Wonderful Primary With En-Suite Bath. Private Door To Patio And Hot Tub
- Features: Primary Suite
- Level: Main
Bedroom
- Level: Main
Bedroom
- Description: Large Bedroom With Egress Window And Spacious Closet
- Level: Basement
Bedroom
- Description: Non-Conforming, Lacks Egress Window
- Level: Basement
Bathroom
- Features: En Suite Bathroom
- Level: Main
Bathroom
- Description: Updated Bath
- Level: Main
Bathroom
- Description: Updated
- Level: Basement
Bonus room
- Description: Off Family Room Perfect For Office Or Work Out Room
- Level: Basement
Dining room
- Description: Part Of The Great Room That Includes Kitchen And Living Room
- Level: Main
Family room
- Description: Large Family Room With Wonderful Built-Ins And Wine Refrigerator
- Level: Basement
Kitchen
- Description: Remodeled With Quartz Countertops. Eating Space In Kitchen
- Level: Main
Laundry
- Description: Washer And Dryer Included, Newer Hvac (10 Yrs)
- Level: Basement
Living room
- Description: Fireplace With Gas Insert, Oak Floors Large Windows
- Level: Main
Heating
- Forced Air, Natural Gas
Cooling
- Central Air
Appliances
- Included: Dishwasher, Disposal, Dryer, Gas Water Heater, Microwave, Oven, Range, Range Hood, Refrigerator, Washer, Wine Cooler
Features
- Eat-in Kitchen, Entrance Foyer, Open Floorplan, Pantry, Primary Suite, Quartz Counters, Smoke Free
- Flooring: Tile, Wood
- Windows: Double Pane Windows, Window Coverings, Window Treatments
- Basement: Finished,Full,Interior Entry
- Number of fireplaces: 1
- Fireplace features: Gas, Insert, Living Room
Interior area
- Total structure area: 2,526
- Total interior livable area: 2,526 sqft
- Finished area above ground: 1,403
- Finished area below ground: 1,023
Video & virtual tour
Property
Parking
- Total spaces: 2
- Parking features: Concrete, Exterior Access Door
- Garage spaces: 2
Features
- Levels: One
- Stories: 1
- Patio & porch: Covered, Patio
- Exterior features: Private Yard, Rain Gutters
- Has spa: Yes
- Spa features: Spa/Hot Tub
- Fencing: Partial
Lot
- Size: 6,150 Square Feet
- Features: Landscaped, Level, Near Public Transit
Details
- Parcel number: 523401001
- Zoning: U-SU-C
- Special conditions: Standard
Construction
Type & style
- Home type: SingleFamily
- Architectural style: Mid-Century Modern
- Property subtype: Single Family Residence
Materials
- Brick, Frame
- Foundation: Concrete Perimeter, Slab
- Roof: Composition
Condition
- Updated/Remodeled
- Year built: 1954
Utilities & green energy
- Sewer: Public Sewer
- Water: Public
- Utilities for property: Electricity Connected, Natural Gas Connected
Community & HOA
Community
- Security: Carbon Monoxide Detector(s), Smoke Detector(s)
- Subdivision: Washington Park
HOA
- Has HOA: No
Location
- Region: Denver
Financial & listing details
- Price per square foot: $455/sqft
- Tax assessed value: $1,128,800
- Annual tax amount: $6,088
- Date on market: 6/17/2026
- Listing terms: Cash,Conventional,Jumbo,VA Loan
- Exclusions: All Staging Furniture And Seller Personal Belongings.
- Ownership: Individual
- Electric utility on property: Yes
- Road surface type: Alley Paved, Paved
Estimated market value
$1,126,000
$1.07M - $1.18M
$3,714/mo
Price history
| Date | Event | Price |
|---|---|---|
| 7/7/2026 | Price change | $1,149,000-2.2%$455/sqft |
Source:  REcolorado as distributed by MLS GRID #9476206 Report a problem REcolorado as distributed by MLS GRID #9476206 Report a problem | ||
| 6/17/2026 | Listed for sale | $1,175,000+80.8%$465/sqft |
Source: REcolorado as distributed by MLS GRID #9476206 Report a problem | ||
| 11/2/2016 | Sold | $650,000-1.5%$257/sqft |
Source: Public Record Report a problem | ||
| 9/3/2016 | Listed for sale | $660,000$261/sqft |
Source: Coldwell Banker Residential Brokerage - Denver Central #8934481 Report a problem | ||
| 8/29/2016 | Pending sale | $660,000$261/sqft |
Source: Coldwell Banker Residential Brokerage - Denver Central #8934481 Report a problem | ||
| 8/23/2016 | Price change | $660,000-4.3%$261/sqft |
Source: Coldwell Banker Residential Brokerage - Denver Central #8934481 Report a problem | ||
| 8/8/2016 | Price change | $690,000-4.8%$273/sqft |
Source: Coldwell Banker Residential Brokerage - Denver Central #8934481 Report a problem | ||
| 8/2/2016 | Listed for sale | $725,000+19.4%$287/sqft |
Source: Coldwell Banker Residential Brokerage - Denver Central #8934481 Report a problem | ||
| 11/20/2013 | Sold | $607,000-2.9%$240/sqft |
Source: Agent Provided Report a problem | ||
| 10/25/2013 | Listed for sale | $625,000+46.2%$247/sqft |
Source: RE/MAX OF CHERRY CREEK INC #1241394 Report a problem | ||
| 6/27/2013 | Sold | $427,500-5%$169/sqft |
Source: Public Record Report a problem | ||
| 5/25/2013 | Listed for sale | $449,900+12.5%$178/sqft |
Source: Steve Konsella Report a problem | ||
| 1/1/2013 | Listing removed | $399,900$158/sqft |
Source: Listing Tree Realty Report a problem | ||
| 9/15/2012 | Listed for sale | $399,900$158/sqft |
Source: Listing Tree Realty Report a problem | ||
Public tax history
| Year | Property taxes | Tax assessment |
|---|---|---|
| 2025 | $5,872 +2.2% | $79,580 +7.3% |
| 2024 | $5,745 +22.8% | $74,140 -4.4% |
| 2023 | $4,678 +3.6% | $77,580 +31.9% |
| 2022 | $4,516 -0.6% | $58,830 -2.8% |
| 2021 | $4,542 +2.9% | $60,520 -1.1% |
| 2020 | $4,415 +8.4% | $61,219 -0.7% |
| 2019 | $4,072 | $61,647 +17.1% |
| 2018 | $4,072 +4.6% | $52,630 +4.2% |
| 2017 | $3,894 -7.2% | $50,490 -6% |
| 2016 | $4,196 +13.4% | $53,710 |
| 2015 | $3,701 +59.4% | $53,710 +20.5% |
| 2014 | $2,322 -17.1% | $44,560 +59.5% |
| 2013 | $2,800 +17.9% | $27,940 -16.1% |
| 2012 | $2,375 +26.8% | $33,310 |
| 2011 | $1,873 +2.2% | $33,310 +18.4% |
| 2010 | $1,832 -12% | $28,130 |
| 2009 | $2,082 -0.2% | $28,130 -9.8% |
| 2008 | $2,085 +22.1% | $31,170 |
| 2007 | $1,707 +1.1% | $31,170 +22.2% |
| 2006 | $1,688 +7.6% | $25,500 |
| 2005 | $1,569 +11.4% | $25,500 +1.9% |
| 2003 | $1,408 +1.9% | $25,030 +6.4% |
| 2002 | $1,382 | $23,530 +11.1% |
| 2001 | -- | $21,180 |
Find assessor info on the county website
Monthly payment
Est. payment
Payment breakdown
Explore the cost of this home by adjusting the details. Changes won't be saved.Climate risks
Neighborhood: Washington Park
Nearby schools
Schools provided by the listing agent
- Elementary: Steele
- Middle: Merrill
- High: South
- District: Denver 1
Source: REcolorado as distributed by MLS GRID. This data may not be complete. We recommend contacting the local school district to confirm school assignments for this home.
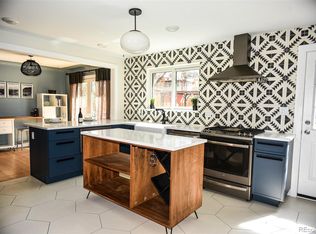
Similar homes
- $1,385,0004 bd3 ba2.9k sqft2030 S Humboldt Street, Denver, CO 80210For Sale

 MLS ID #2434552, Kim Kronenberger, RE/MAX Professionals. REcolorado as distributed by MLS GRID
 - $995,0004 bd3 ba1.8k sqft710 Dahlia Street, Denver, CO 80220For Sale
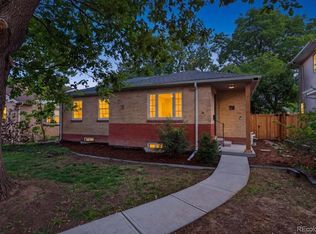 MLS ID #8423545, Elizabeth Zimmermann, Redfin Corporation. REcolorado as distributed by MLS GRID
 - $879,0003 bd2 ba2.9k sqft2140 E Columbia Place, Denver, CO 80210For Sale
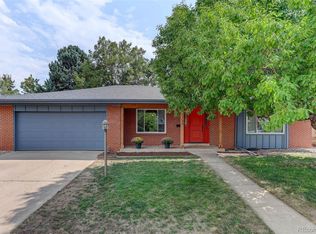 MLS ID #3682631, Chriss Bond, Coldwell Banker Global Luxury Denver. REcolorado as distributed by MLS GRID
 - $829,9004 bd3 ba2.3k sqft1265 S Grape St, Denver, CO 80246For Sale

 MLS ID #1067524, Daniel Garbe, Compass - Boulder. IRES as distributed by MLS GRID
 - $995,0004 bd4 ba2.9k sqft3831 S Hillcrest Drive, Denver, CO 80237For SaleMLS ID #3291525, Mark Risley, Compass - Denver. REcolorado as distributed by MLS GRID
- $1,065,0004 bd4 ba2.9k sqft3692 E Briarwood Avenue, Littleton, CO 80122For SaleMLS ID #7871840, Jeffrey Harris, LoKation Real Estate. REcolorado as distributed by MLS GRID
- $1,150,0004 bd4 ba3.1k sqft2752 Jamaica Way, Denver, CO 80238For SaleMLS ID #5869019, Marcy Eastman, Compass - Denver. REcolorado as distributed by MLS GRID
- $959,0004 bd3 ba2.2k sqft231 Hudson Street, Denver, CO 80220For SaleMLS ID #1865373, Kathy Nelson, Compass - Denver. REcolorado as distributed by MLS GRID
- $1,185,0004 bd4 ba2.8k sqft4008 N Raleigh Street, Denver, CO 80212For SaleMLS ID #2222962, Gary Johnson, Redfin Corporation. REcolorado as distributed by MLS GRID
- $999,5004 bd3 ba2.7k sqft3100 W Denver Place, Denver, CO 80211For SaleMLS ID #2546402, P. J. Farrell, Coldwell Banker Global Luxury Denver. REcolorado as distributed by MLS GRID
- $1,023,0004 bd3 ba2.6k sqft4835 South Cherokee, Englewood, CO 80110For SaleMLS ID #3392332, Lisa Matter, Guardian Real Estate Group. REcolorado as distributed by MLS GRID
- $785,0005 bd3 ba2.6k sqft4925 E Atlantic Place, Denver, CO 80222For SaleMLS ID #3313522, Kathryn Bartic, Keller Williams Integrity Real Estate LLC. REcolorado as distributed by MLS GRID
- $1,200,0004 bd5 ba3.1k sqft3121 W 26th Avenue, Denver, CO 80211For SaleMLS ID #2911344, Courtney Nelson, LIV Sotheby's International Realty. REcolorado as distributed by MLS GRID
- $825,0003 bd3 ba2.5k sqft6645 E Colorado Drive, Denver, CO 80224For SaleMLS ID #7322057, Jennifer Dechtman, LIV Sotheby's International Realty. REcolorado as distributed by MLS GRID
- $1,375,0004 bd4 ba3.6k sqft3981 S Hillcrest Drive, Denver, CO 80237For SaleMLS ID #9545273, Mark Eibner, MB Metro Brokers Realty Oasis. REcolorado as distributed by MLS GRID
- $1,050,0003 bd3 ba2k sqft2480 Yates Street, Denver, CO 80212For SaleMLS ID #3794654, Mike Gebhardt, Coldwell Banker Realty 14. REcolorado as distributed by MLS GRID
- $1,174,0005 bd5 ba3.1k sqft3404 Newton Street, Denver, CO 80211For SaleMLS ID #3638585, Shannon Tiger, LIV Sotheby's International Realty. REcolorado as distributed by MLS GRID
- $995,0006 bd3 ba2.7k sqft1670 Zenobia Street, Denver, CO 80204For SaleMLS ID #7414809, Will McKinlay, Capital Property Group LLC. REcolorado as distributed by MLS GRID
- $938,0004 bd3 ba3.5k sqft3751 S Hillcrest Drive, Denver, CO 80237For SaleMLS ID #9593173, Julie Reddington, Compass - Denver. REcolorado as distributed by MLS GRID
- $943,0004 bd3 ba2k sqft2590 Grape Street, Denver, CO 80207For SaleMLS ID #7780839, Zac Nelson, Compass - Denver. REcolorado as distributed by MLS GRID
