$100,000 price improvement creates a compelling opportunity just two homes from Sloan’s Lake and one block from Edgewater. This thoughtfully reimagined 3 bedroom, 3 bath home pairs bright, updated living spaces with a standout kitchen, city, lake and mountain views, and rare flexibility for today’s lifestyle. The sun filled upper level offers open living and dining areas, granite kitchen, pantry and an easy flow for everyday living and entertaining. Downstairs, the walk out lower level includes a second living area, bedroom and full bath, ideal for guests, work from home, fitness, recreation, creative space or potential income flexibility. Enjoy a private yard with garden space plus a detached oversized 2 car garage. With Sloan’s Lake trails, Edgewater dining and neighborhood amenities moments away, plus convenient access to downtown, I 25 and mountain routes, this is a home to compare carefully on location, usable space, updates and value.
For sale
Price cut: $100K (9/1)
$1,050,000
2480 Yates Street, Denver, CO 80212
3beds
2,075sqft
Single Family Residence
Built in 1956
6,380 Square Feet Lot
$1,021,300 Zestimate®
$506/sqft
$-- HOA
What's special
- 108 days
- 501
- 12
Zillow last checked:
Listing updated:
Listed by:
Mike Gebhardt 303-681-7006 Mike.Gebhardt@CBRealty.com,
Coldwell Banker Realty 14
Source: REcolorado as distributed by MLS GRID,MLS#: 3794654
Facts & features
Interior
Bedrooms & bathrooms
- Bedrooms: 3
- Bathrooms: 3
- Full bathrooms: 3
- Main level bathrooms: 1
- Main level bedrooms: 1
Bedroom
- Features: Primary Suite
- Level: Main
Bedroom
- Features: Primary Suite
- Level: Upper
Bedroom
- Features: Primary Suite
- Level: Upper
Bathroom
- Features: Primary Suite
- Level: Main
Bathroom
- Features: En Suite Bathroom
- Level: Upper
Bathroom
- Features: En Suite Bathroom
- Level: Upper
Kitchen
- Level: Main
Kitchen
- Level: Upper
Living room
- Level: Main
Living room
- Level: Upper
Heating
- Active Solar, Forced Air
Cooling
- Air Conditioning-Room
Appliances
- Included: Convection Oven, Cooktop, Dishwasher, Dryer, Gas Water Heater, Microwave, Oven, Range, Range Hood, Refrigerator, Washer
- Laundry: Laundry Closet
Features
- Granite Counters, Pantry, Primary Suite, Walk-In Closet(s)
- Flooring: Carpet, Laminate, Stone
- Windows: Bay Window(s), Window Coverings, Window Treatments
- Basement: Crawl Space,Daylight,Exterior Entry,Finished,Walk-Out Access
Interior area
- Total structure area: 2,075
- Total interior livable area: 2,075 sqft
- Finished area above ground: 2,075
- Finished area below ground: 0
Property
Parking
- Total spaces: 2
- Parking features: Concrete, Exterior Access Door, Lighted, Oversized, Storage
- Garage spaces: 2
Features
- Levels: Two
- Stories: 2
- Entry location: Stairs
- Patio & porch: Covered, Front Porch, Patio
- Exterior features: Garden, Private Yard, Rain Gutters
- Fencing: Partial
- Has view: Yes
- View description: City, Lake, Mountain(s)
- Has water view: Yes
- Water view: Lake
Lot
- Size: 6,380 Square Feet
- Features: Level
Details
- Parcel number: 231206008
- Zoning: U-SU-C
- Special conditions: Standard
Construction
Type & style
- Home type: SingleFamily
- Architectural style: Urban Contemporary
- Property subtype: Single Family Residence
Materials
- Brick
- Foundation: Slab
Condition
- Updated/Remodeled
- Year built: 1956
Details
- Warranty included: Yes
Utilities & green energy
- Electric: 220 Volts
- Water: Public
- Utilities for property: Cable Available, Electricity Connected, Natural Gas Connected
Community & HOA
Community
- Subdivision: Sloan'S Lake
HOA
- Has HOA: No
Location
- Region: Denver
Financial & listing details
- Price per square foot: $506/sqft
- Annual tax amount: $4,690
- Date on market: 7/3/2026
- Listing terms: Cash,Conventional,FHA,Other
- Exclusions: Staging Furniture, Barn Door And Other Personal Items In Garage.
- Ownership: Individual
- Electric utility on property: Yes
- Road surface type: Paved
Estimated market value
$1,021,300
$970,000 - $1.07M
$3,944/mo
Price history
| Date | Event | Price |
|---|---|---|
| 9/1/2026 | Price change | $1,050,000-8.7%$506/sqft |
Source:  REcolorado as distributed by MLS GRID #3794654 Report a problem REcolorado as distributed by MLS GRID #3794654 Report a problem | ||
| 7/3/2026 | Listed for sale | $1,149,999$554/sqft |
Source: REcolorado as distributed by MLS GRID #3794654 Report a problem | ||
| 11/5/2025 | Listing removed | $3,475$2/sqft |
Source: REcolorado as distributed by MLS GRID #1720055 Report a problem | ||
| 8/10/2025 | Listed for rent | $3,475$2/sqft |
Source: REcolorado as distributed by MLS GRID #1720055 Report a problem | ||
Public tax history
Tax history is unavailable.
Monthly payment
Est. payment
Payment breakdown
Explore the cost of this home by adjusting the details. Changes won't be saved.Climate risks
Neighborhood: Sloan Lake
Nearby schools
Schools provided by the listing agent
- Elementary: Brown
- Middle: Lake
- High: North
- District: Denver 1
Source: REcolorado as distributed by MLS GRID. This data may not be complete. We recommend contacting the local school district to confirm school assignments for this home.
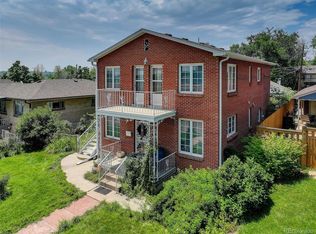
Similar homes
- $825,0003 bd3 ba2k sqft1600 Balsam Street, Lakewood, CO 80214For Sale
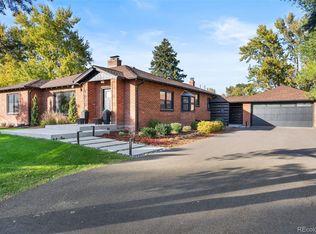
 MLS ID #9520217, Leslie Gentile, West and Main Homes Inc. REcolorado as distributed by MLS GRID
 - $959,0003 bd4 ba1.8k sqft3451 Tejon Street, Denver, CO 80211For Sale
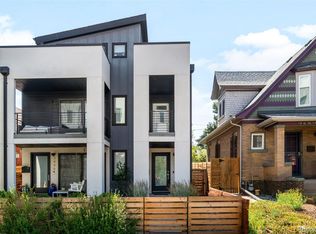 MLS ID #6387815, Nicole Keiller, Compass - Denver. REcolorado as distributed by MLS GRID
 - $1,250,0005 bd3 ba2.4k sqft2940 Grove Street, Denver, CO 80211For Sale
 MLS ID #3515345, Christine Nicholson, LIV Sotheby's International Realty. REcolorado as distributed by MLS GRID
 - $825,0003 bd2 ba1.8k sqft2745 W 40th Avenue, Denver, CO 80211For Sale
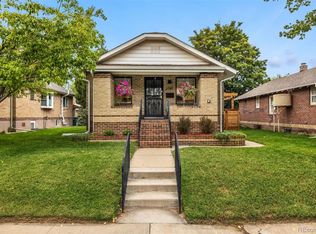 MLS ID #2532816, Kris Kerr, LIV Sotheby's International Realty. REcolorado as distributed by MLS GRID
 - $700,0004 bd2 ba2k sqft4823-4825 Eaton Street, Denver, CO 80212For SaleMLS ID #5986222, Neymar Lopez, eXp Realty, LLC. REcolorado as distributed by MLS GRID
- $1,099,0004 bd3 ba2.1k sqft775 Garfield Street, Denver, CO 80206For SaleMLS ID #3756216, Steven Sumey, Guide Real Estate. REcolorado as distributed by MLS GRID
- $664,9003 bd3 ba1.7k sqft2921 Sheridan Boulevard, Wheat Ridge, CO 80214For SaleMLS ID #3324094, Dawn Green, Real Broker, LLC DBA Real. REcolorado as distributed by MLS GRID
- $819,0003 bd3 ba3k sqft6915 W 35th Avenue, Wheat Ridge, CO 80033For SaleMLS ID #3871259, Tim Aberle, Thrive Real Estate Group. REcolorado as distributed by MLS GRID
- $700,0004 bd2 ba2.1k sqft3010 Pierce Street, Wheat Ridge, CO 80214For SaleMLS ID #8825729, Mycah Healey, MODUS Real Estate. REcolorado as distributed by MLS GRID
- $875,0003 bd2 ba1.8k sqft2015 Monaco Parkway, Denver, CO 80207For SaleMLS ID #6965142, Ricky Schoonover, 8z Real Estate. REcolorado as distributed by MLS GRID
- $875,0003 bd2 ba2.4k sqft1960 Zang Street, Golden, CO 80401For SaleMLS ID #1803662, David Mazzarella, MODUS Real Estate. REcolorado as distributed by MLS GRID
- $999,5004 bd4 ba2.8k sqft3322 N Columbine Street, Denver, CO 80205New ConstructionMLS ID #3201851, Donavon Paschall, Parkview Real Estate. REcolorado as distributed by MLS GRID
- $974,9504 bd4 ba2.5k sqft662 S Logan Street S, Denver, CO 80209For SaleMLS ID #5720592, Scott Sabina, MB Southwest Sabina & Company. REcolorado as distributed by MLS GRID
- $889,9994 bd2 ba1.8k sqft2851 Birch Street, Denver, CO 80207For SaleMLS ID #3150767, Denise Castro Medina, Grant Real Estate Company. REcolorado as distributed by MLS GRID
- $525,0003 bd2 ba1.6k sqft6180 Dover Street, Arvada, CO 80004For SaleMLS ID #8537593, Linda Arcos, Berkshire Hathaway HomeServices Colorado Real Estate, LLC – Erie. REcolorado as distributed by MLS GRID
- $1,050,0004 bd4 ba2.9k sqft3692 E Briarwood Avenue, Centennial, CO 80122For SaleMLS ID #7871840, Jeffrey Harris, LoKation Real Estate. REcolorado as distributed by MLS GRID
- $629,9004 bd3 ba2.1k sqft1932 S Michigan Way, Denver, CO 80219For SaleMLS ID #4688005, Deb Boyle, Coldwell Banker Realty 24. REcolorado as distributed by MLS GRID
- $995,0004 bd3 ba2.6k sqft5051 W Geddes Circle, Littleton, CO 80128For SaleMLS ID #1673162, Aracely Hernandez, HomeSmart Realty. REcolorado as distributed by MLS GRID
- $689,5004 bd3 ba2.5k sqft4316 Federal Boulevard, Denver, CO 80211For SaleMLS ID #5449491, Megan Kline, Resident Realty North Metro LLC. REcolorado as distributed by MLS GRID
- $533,0003 bd2 ba1.5k sqft575 S Clay Street, Denver, CO 80219For SaleMLS ID #2273736, Maria Irivarren, Serhant Colorado LLC. REcolorado as distributed by MLS GRID
