Welcome to this beautifully updated tri-level home with finished basement in desirable Applewood Grove! Thoughtfully maintained and extensively improved, this move-in-ready property offers a wonderful blend of character, comfort, and modern updates. The brand-new, fully remodeled kitchen is a standout, complemented by new carpet and fresh paint throughout the home. Large skylights on the main level fill the interior with an abundance of natural light, while gleaming hardwood floors add warmth and character.
The spacious primary suite features a walk-in closet, and the inviting family room downstairs offers a gas-log fireplace and in wall surround sound. The finished basement includes this dedicated theater room, additional flexible space for guests, exercise, or hobbies, plus excellent storage and a convenient laundry area. A steam humidifier and backup generator provide added comfort and peace of mind.
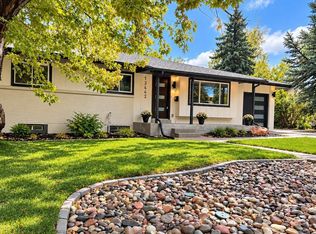
Outside, enjoy a large backyard surrounded by meticulous mature landscaping, along with extensive stamped-concrete areas perfect for entertaining. The covered front porch offers an inviting place to relax and enjoy the neighborhood. The oversized two-car garage (equipped with EV charging) provides additional storage that includes an attached storage shed, built in cabinets and two work benches. Property also has another shed located in the backyard for even more storage options.
Smoke-free and pet-free, this well-cared-for home reflects true pride of ownership and offers an exceptional combination of updates, space, storage, and outdoor living. Too much to list—come see all this special home has to offer!
For sale
$875,000
1960 Zang Street, Golden, CO 80401
3beds
2,440sqft
Single Family Residence
Built in 1961
0.29 Acres Lot
$849,600 Zestimate®
$359/sqft
$-- HOA
What's special
- 49 days
- 992
- 64
Zillow last checked:
Listing updated:
Listed by:
David Mazzarella 303-917-8774 dave@modusrealestate.com,
MODUS Real Estate
Source: REcolorado as distributed by MLS GRID,MLS#: 1803662
Facts & features
Interior
Bedrooms & bathrooms
- Bedrooms: 3
- Bathrooms: 2
- Full bathrooms: 2
Bedroom
- Level: Lower
Bedroom
- Level: Upper
Bedroom
- Level: Upper
Bathroom
- Level: Upper
Bathroom
- Level: Lower
Family room
- Description: Large Family/Theatre Room With Gas Fireplace And In Wall Speakers.
- Level: Lower
Kitchen
- Description: Freshly Remodeled With New Cabinets, Paint, Backsplash And Countertop!
- Level: Upper
Laundry
- Level: Basement
Living room
- Description: Spacious And Abundant Natural Light From Numerous Skylights.
- Level: Upper
Workshop
- Description: Oversized Garage And Adjacent Storage Perfect For Workshop/Storage. Garage Is Heated And Equipped With Tesla Charger And Additional Ev Ready Charger Port.
Heating
- Forced Air, Natural Gas
Cooling
- Air Conditioning-Room
Appliances
- Included: Dishwasher, Disposal, Dryer, Microwave, Oven, Refrigerator, Washer
- Laundry: Laundry Closet
Features
- Eat-in Kitchen, Five Piece Bath, Primary Suite, Quartz Counters, Radon Mitigation System, Smoke Free, Walk-In Closet(s)
- Flooring: Carpet, Tile, Wood
- Windows: Double Pane Windows, Skylight(s)
- Basement: Finished
- Number of fireplaces: 1
Interior area
- Total structure area: 2,440
- Total interior livable area: 2,440 sqft
- Finished area above ground: 1,915
- Finished area below ground: 525
Property
Parking
- Total spaces: 5
- Parking features: Oversized, Storage
- Attached garage spaces: 2
- Details: Off Street Spaces: 3
Features
- Levels: Multi/Split
- Patio & porch: Covered, Front Porch, Patio
- Exterior features: Garden
Lot
- Size: 0.29 Acres
- Features: Sprinklers In Front, Sprinklers In Rear
Details
- Parcel number: 031734
- Zoning: R-1
- Special conditions: Standard
Construction
Type & style
- Home type: SingleFamily
- Property subtype: Single Family Residence
Materials
- Brick
Condition
- Year built: 1961
Utilities & green energy
- Sewer: Public Sewer
- Water: Public
Community & HOA
Community
- Security: Carbon Monoxide Detector(s), Smoke Detector(s)
- Subdivision: Applewood Grove
HOA
- Has HOA: No
Location
- Region: Golden
Financial & listing details
- Price per square foot: $359/sqft
- Tax assessed value: $730,693
- Annual tax amount: $4,905
- Date on market: 9/4/2026
- Listing terms: Cash,Conventional,FHA
- Exclusions: All Staging Equipment
- Ownership: Individual
- Road surface type: Paved
Estimated market value
$849,600
$807,000 - $892,000
$3,297/mo
Price history
| Date | Event | Price |
|---|---|---|
| 9/4/2026 | Listed for sale | $875,000+127.3%$359/sqft |
Source:  REcolorado as distributed by MLS GRID #1803662 Report a problem REcolorado as distributed by MLS GRID #1803662 Report a problem | ||
| 10/17/2013 | Sold | $385,000-1.3%$158/sqft |
Source: Public Record Report a problem | ||
| 9/10/2013 | Pending sale | $390,000$160/sqft |
Source: Colorado Home Realty #1226405 Report a problem | ||
| 9/2/2013 | Listed for sale | $390,000+13%$160/sqft |
Source: Colorado Home Realty #1226405 Report a problem | ||
| 5/28/2008 | Sold | $345,000+0.3%$141/sqft |
Source: Public Record Report a problem | ||
| 10/17/2006 | Sold | $344,000+116.4%$141/sqft |
Source: Public Record Report a problem | ||
| 7/5/1994 | Sold | $159,000$65/sqft |
Source: Public Record Report a problem | ||
Public tax history
| Year | Property taxes | Tax assessment |
|---|---|---|
| 2025 | $4,704 +0.3% | $45,668 -1.9% |
| 2024 | $4,691 +14.6% | $46,572 |
| 2023 | $4,093 -0.7% | $46,572 +17.4% |
| 2022 | $4,121 +12.5% | $39,675 -2.8% |
| 2021 | $3,664 | $40,817 +12.7% |
| 2020 | $3,664 +1.3% | $36,228 |
| 2019 | $3,616 -0.1% | $36,228 +2.6% |
| 2018 | $3,621 | $35,313 |
| 2017 | $3,621 +24.1% | $35,313 +20.6% |
| 2016 | $2,918 | $29,276 |
| 2015 | $2,918 +18.2% | $29,276 +23.6% |
| 2014 | $2,468 +2.4% | $23,681 |
| 2013 | $2,410 +1.7% | $23,681 +1.3% |
| 2012 | $2,371 -7.9% | $23,371 |
| 2011 | $2,573 +0.4% | $23,371 -8.4% |
| 2010 | $2,562 -9.8% | $25,510 |
| 2009 | $2,841 +0.4% | $25,510 -9.3% |
| 2008 | $2,829 +22.3% | $28,140 |
| 2007 | $2,313 +2.3% | $28,140 +23.4% |
| 2006 | $2,261 -3.4% | $22,800 -1.5% |
| 2005 | $2,341 +8.4% | $23,140 |
| 2004 | $2,159 -8% | $23,140 |
| 2003 | $2,347 +2.6% | $23,140 -7.1% |
| 2002 | $2,289 +12.1% | $24,910 +23.3% |
| 2001 | $2,041 -0.7% | $20,200 |
| 2000 | $2,056 | $20,200 |
Find assessor info on the county website
Monthly payment
Est. payment
Payment breakdown
Explore the cost of this home by adjusting the details. Changes won't be saved.Climate risks
Neighborhood: Applewood
Nearby schools
Schools provided by the listing agent
- Elementary: Stober
- Middle: Everitt
- High: Wheat Ridge
- District: Jefferson County R-1
Source: REcolorado as distributed by MLS GRID. This data may not be complete. We recommend contacting the local school district to confirm school assignments for this home.
Similar homes
- $1,199,0006 bd3 ba2.8k sqft13442 W 24th Place, Golden, CO 80401For Sale
 MLS ID #1620539, Jaden Hanson, Your Castle Realty LLC. REcolorado as distributed by MLS GRID
 - $825,0003 bd3 ba2k sqft1600 Balsam Street, Lakewood, CO 80214For Sale
 MLS ID #9520217, Leslie Gentile, West and Main Homes Inc. REcolorado as distributed by MLS GRID
 - $819,9004 bd3 ba2.8k sqft7290 W 33 Rd Avenue, Wheat Ridge, CO 80033For Sale
 MLS ID #5991337, Adriana Ireta, Keller Williams DTC. REcolorado as distributed by MLS GRID
 - $700,0004 bd3 ba2.4k sqft3561 Ward Road, Wheat Ridge, CO 80033For Sale
 MLS ID #2084090, Nicole Pominville, Compass - Denver. REcolorado as distributed by MLS GRID
 - $799,0004 bd2 ba1.8k sqft329 Pierce Street, Lakewood, CO 80226For SaleMLS ID #5347858, Shelle Pennington, Addison & Maxwell. REcolorado as distributed by MLS GRID
- $875,0003 bd2 ba1.8k sqft2015 Monaco Parkway, Denver, CO 80207For SaleMLS ID #6965142, Ricky Schoonover, 8z Real Estate. REcolorado as distributed by MLS GRID
- $1,173,0003 bd2 ba1.4k sqft10870 Linda Vista Drive, Lakewood, CO 80215For SaleMLS ID #3972739, Cheryl Guzofsky, Berkshire Hathaway Home Services, Rocky Mountain Realtors. REcolorado as distributed by MLS GRID
- $900,0006 bd4 ba3.5k sqft2681 S Chase Lane, Lakewood, CO 80227For SaleMLS ID #5835477, Amy Le, Real Broker, LLC DBA Real. REcolorado as distributed by MLS GRID
- $937,0004 bd2 ba1.8k sqft2908 W 40th Avenue, Denver, CO 80211For SaleMLS ID #8536645, Vivian DePaola, Corcoran Perry & Co.. REcolorado as distributed by MLS GRID
- $749,9994 bd3 ba2.1k sqft2440 S Meade Street, Denver, CO 80219For SaleMLS ID #6542632, Fernando Garcia, Realty Of America LLC. REcolorado as distributed by MLS GRID
- $660,0005 bd3 ba2.5k sqft2067 S Yates Street, Denver, CO 80219For SaleMLS ID #7195239, Samantha Martin, Brokers Guild Homes. REcolorado as distributed by MLS GRID
- $875,0002 bd1 ba2.2k sqft3526 Quivas Street, Denver, CO 80211For SaleMLS ID #9297483, Jessica Jimenez, RE/MAX Professionals. REcolorado as distributed by MLS GRID
- $774,9005 bd3 ba2.3k sqft1569 S Lee Street, Lakewood, CO 80232For SaleMLS ID #3383080, Javier Aranda, Serhant Colorado LLC. REcolorado as distributed by MLS GRID
- $899,0004 bd4 ba2.8k sqft22 Colorado Boulevard, Denver, CO 80206For SaleMLS ID #2855608, Taylor Whitton, Compass - Denver. REcolorado as distributed by MLS GRID
- $650,0004 bd3 ba2.3k sqft1471 S Welch Court, Denver, CO 80228For SaleMLS ID #1761420, Sallie E Grewe, Camber Realty, LTD. REcolorado as distributed by MLS GRID
- $859,0004 bd3 ba2.8k sqft2290 E Columbia Place, Denver, CO 80210For SaleMLS ID #3579124, Shelby Richardson, LIV Sotheby's International Realty. REcolorado as distributed by MLS GRID
- $899,0005 bd3 ba3.1k sqft2409 S Leyden Street, Denver, CO 80222For SaleMLS ID #3264669, Nancy Walters, Kentwood Real Estate DTC, LLC. REcolorado as distributed by MLS GRID
- $1,050,0003 bd3 ba2k sqft2480 Yates Street, Denver, CO 80212For SaleMLS ID #3794654, Mike Gebhardt, Coldwell Banker Realty 14. REcolorado as distributed by MLS GRID
- $849,5005 bd3 ba3.1k sqft6651 E Dakota Avenue, Denver, CO 80224For SaleMLS ID #2595087, Landon Treber, Altitude Homes LLC. REcolorado as distributed by MLS GRID
- $1,050,0004 bd2 ba2.4k sqft3126 W 46th Avenue, Denver, CO 80211For SaleMLS ID #5254986, Matt Conway, Milehimodern. REcolorado as distributed by MLS GRID
