// PARKSIDE MODERN FARMHOUSE LIVING IN BERKELEY ON AN EXCEPTIONALLY LARGE LOT // Set directly across from Rocky Mountain Lake Park, this modern farmhouse remodel stands apart with an elevated setting, unobstructed lake and park views, and a HUGE 7,820 sq/ft lot. True park-facing homes like this rarely come to market in Berkeley. A solid brick exterior and covered front porch open into interiors filled with natural light, newly refinished hardwood floors and a neutral palette. The gourmet kitchen features custom off-white cabinetry, quartz countertops, stainless steel appliances, a breakfast bar and white subway tile backsplash. Off the kitchen, a sunlit dining area flows into the living room with a gas fireplace and the same panoramic park and lake views. Two main-level bedrooms share an oversized bath with heated floors and a walk-in shower wet room. Because of the home’s elevated setting, every lower-level window sits at or above grade, bringing abundant natural light into the fully finished lower level with ceilings just under 7 feet. This level adds a second living room with a decorative fireplace, wet bar with kitchenette and beverage refrigerator, two additional bedrooms, a bath and a true laundry room. Outside, the fully fenced, professionally landscaped 7,820 sq/ft lot includes mature lawn, trees and a spacious covered patio. The oversized detached two-car garage comfortably fits two full-size SUV's with storage to spare, while the extended concrete driveway adds parking for two more vehicles plus room for an RV, camper van or boat. Meticulously maintained and spotless throughout, this is a rare opportunity to own a beautifully updated, park-facing home on an exceptional lot in the heart of Berkeley, with Rocky Mountain Lake Park just outside the front door and neighborhood restaurants, shopping and recreation minutes away. Zoned U-SU-C permits buyer to build an ADU | 3D Virtual Walkthrough Video Available.
For sale
$1,155,000
3126 W 46th Avenue, Denver, CO 80211
4beds
2,472sqft
Single Family Residence
Built in 1952
7,820 Square Feet Lot
$-- Zestimate®
$467/sqft
$-- HOA
What's special
- 14 days
- 694
- 76
Zillow last checked:
Listing updated:
Listed by:
Matt Conway 720-341-0951 Matt@DenverLuxuryProperties.com,
Milehimodern
Source: REcolorado as distributed by MLS GRID,MLS#: 5254986
Facts & features
Interior
Bedrooms & bathrooms
- Bedrooms: 4
- Bathrooms: 2
- 3/4 bathrooms: 2
- Main level bathrooms: 1
- Main level bedrooms: 2
Bedroom
- Features: Primary Suite
- Level: Main
Bedroom
- Level: Main
Bedroom
- Level: Basement
Bedroom
- Level: Basement
Bathroom
- Level: Main
Bathroom
- Level: Basement
Dining room
- Level: Main
Family room
- Level: Basement
Kitchen
- Level: Main
Laundry
- Level: Basement
Living room
- Level: Main
Heating
- Forced Air, Radiant Floor
Cooling
- Central Air
Appliances
- Included: Bar Fridge, Dishwasher, Disposal, Dryer, Freezer, Humidifier, Microwave, Oven, Range, Range Hood, Refrigerator, Washer, Wine Cooler
- Laundry: In Unit
Features
- Built-in Features, Eat-in Kitchen, Entrance Foyer, Open Floorplan, Pantry, Smoke Free, Walk-In Closet(s), Wet Bar
- Flooring: Carpet, Tile, Wood
- Windows: Double Pane Windows, Window Coverings
- Basement: Daylight,Finished,Full
- Number of fireplaces: 2
- Fireplace features: Family Room, Gas, Living Room
Interior area
- Total structure area: 2,472
- Total interior livable area: 2,472 sqft
- Finished area above ground: 1,236
- Finished area below ground: 1,236
Video & virtual tour
Property
Parking
- Total spaces: 4
- Parking features: Concrete, Guest, Lighted, Oversized, Oversized Door
- Garage spaces: 2
- Details: Off Street Spaces: 2
Features
- Levels: One
- Stories: 1
- Patio & porch: Covered, Deck, Front Porch, Patio
- Exterior features: Barbecue, Dog Run, Garden, Gas Grill, Lighting, Playground, Private Yard, Rain Gutters
- Fencing: Full
- Has view: Yes
- View description: Lake, Water
- Has water view: Yes
- Water view: Lake,Water
Lot
- Size: 7,820 Square Feet
- Features: Level
Details
- Parcel number: 220207017
- Zoning: U-SU-C
- Special conditions: Standard
Construction
Type & style
- Home type: SingleFamily
- Property subtype: Single Family Residence
Materials
- Brick
- Roof: Composition
Condition
- Updated/Remodeled
- Year built: 1952
Utilities & green energy
- Sewer: Public Sewer
- Water: Public
- Utilities for property: Cable Available, Electricity Connected, Internet Access (Wired), Natural Gas Connected, Phone Available
Community & HOA
Community
- Security: Smart Locks
- Subdivision: Berkeley
HOA
- Has HOA: No
Location
- Region: Denver
Financial & listing details
- Price per square foot: $467/sqft
- Tax assessed value: $1,095,300
- Annual tax amount: $5,907
- Date on market: 9/18/2026
- Listing terms: Cash,Conventional,FHA,Other,VA Loan
- Exclusions: Seller's Personal Property + All Staging Items
- Ownership: Individual
- Electric utility on property: Yes
- Road surface type: Paved
Estimated market value
Not available
Estimated sales range
Not available
Not available
Price history
| Date | Event | Price |
|---|---|---|
| 9/18/2026 | Listed for sale | $1,155,000+12.7%$467/sqft |
Source:  REcolorado as distributed by MLS GRID #5254986 Report a problem REcolorado as distributed by MLS GRID #5254986 Report a problem | ||
| 6/7/2021 | Sold | $1,025,000+95.2%$415/sqft |
Source: Public Record Report a problem | ||
| 5/9/2020 | Listing removed | $3,800$2/sqft |
Source: Evolve Real Estate & Property Management, Llc #5090497 Report a problem | ||
| 4/20/2020 | Price change | $3,800-4.9%$2/sqft |
Source: Evolve Real Estate & Property Management, Llc #5090497 Report a problem | ||
| 3/25/2020 | Listed for rent | $3,995$2/sqft |
Source: Evolve Real Estate & Property Management, Llc #5090497 Report a problem | ||
| 5/8/2019 | Listing removed | $3,995$2/sqft |
Source: Owner Report a problem | ||
| 5/6/2019 | Price change | $3,995-4.3%$2/sqft |
Source: Owner Report a problem | ||
| 5/2/2019 | Listed for rent | $4,175$2/sqft |
Source: Owner Report a problem | ||
| 11/19/2018 | Sold | $525,000+5.2%$212/sqft |
Source: Public Record Report a problem | ||
| 11/7/2018 | Pending sale | $499,000$202/sqft |
Source: RE/MAX NORTHWEST INC #6815081 Report a problem | ||
| 11/2/2018 | Listed for sale | $499,000$202/sqft |
Source: RE/MAX NORTHWEST INC #6815081 Report a problem | ||
Public tax history
| Year | Property taxes | Tax assessment |
|---|---|---|
| 2025 | $5,900 +2.2% | $77,220 +3.7% |
| 2024 | $5,772 +32.1% | $74,490 -4.4% |
| 2023 | $4,370 +26.7% | $77,920 +41.8% |
| 2022 | $3,448 -1.2% | $54,950 +18.9% |
| 2021 | $3,489 +2.9% | $46,210 -1.7% |
| 2020 | $3,391 +45.8% | $47,012 -0.7% |
| 2019 | $2,326 | $47,340 +27.1% |
| 2018 | $2,326 +0.3% | $37,260 |
| 2017 | $2,319 +2.4% | $37,260 +0.8% |
| 2016 | $2,265 +24.2% | $36,950 |
| 2015 | $1,824 0% | $36,950 +23.5% |
| 2014 | $1,825 +1.8% | $29,920 |
| 2013 | $1,792 -14.2% | $29,920 +2.2% |
| 2012 | $2,088 +4.7% | $29,280 |
| 2011 | $1,994 +2.2% | $29,280 -2.2% |
| 2010 | $1,950 +1.2% | $29,940 |
| 2009 | $1,927 -0.2% | $29,940 +3.8% |
| 2008 | $1,930 +22.9% | $28,850 |
| 2007 | $1,570 +1.1% | $28,850 +23% |
| 2006 | $1,552 +7% | $23,450 |
| 2005 | $1,450 +5.1% | $23,450 +1.3% |
| 2003 | $1,380 +1.9% | $23,150 +0.4% |
| 2002 | $1,354 | $23,050 +27.3% |
| 2001 | -- | $18,110 |
Find assessor info on the county website
Monthly payment
Est. payment
Payment breakdown
Explore the cost of this home by adjusting the details. Changes won't be saved.Climate risks
Neighborhood: Berkeley
Nearby schools
Schools provided by the listing agent
- Elementary: Trevista at Horace Mann
- Middle: Skinner
- High: North
- District: Denver 1
Source: REcolorado as distributed by MLS GRID. This data may not be complete. We recommend contacting the local school district to confirm school assignments for this home.

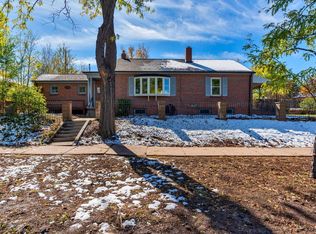
Similar homes
- $1,299,0004 bd3 ba2.5k sqft4277 Green Court, Denver, CO 80211For Sale
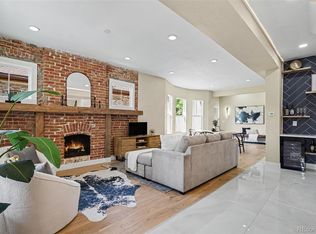
 MLS ID #7934744, Allison Aman Gill, Vib Real Estate. REcolorado as distributed by MLS GRID
 - $1,175,0003 bd3 ba2.2k sqft3277 Julian Street, Denver, CO 80211For Sale
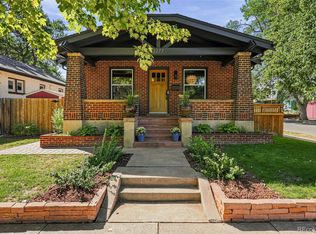 MLS ID #6334002, The GHS Group, Kentwood Real Estate DTC, LLC. REcolorado as distributed by MLS GRID
 - $1,200,0004 bd5 ba2.9k sqft3226 Wyandot Street, Denver, CO 80211For Sale
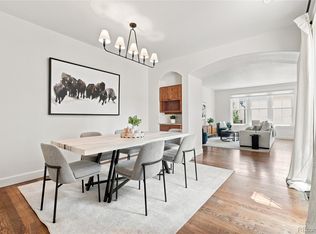 MLS ID #4017322, Frances Sullivan, Painted Door Properties LLC. REcolorado as distributed by MLS GRID
 - $1,250,0005 bd3 ba2.4k sqft2940 Grove Street, Denver, CO 80211For Sale
 MLS ID #3515345, Christine Nicholson, LIV Sotheby's International Realty. REcolorado as distributed by MLS GRID
 - $949,5004 bd3 ba2.7k sqft3100 W Denver Place, Denver, CO 80211For SaleMLS ID #2546402, P. J. Farrell, Coldwell Banker Global Luxury Denver. REcolorado as distributed by MLS GRID
- $920,0004 bd2 ba2.3k sqft2636 Julian Street, Denver, CO 80211For SaleMLS ID #2968072, Kathy McBane, Compass - Denver. REcolorado as distributed by MLS GRID
- $689,5004 bd3 ba2.5k sqft4316 Federal Boulevard, Denver, CO 80211For SaleMLS ID #5449491, Megan Kline, Resident Realty North Metro LLC. REcolorado as distributed by MLS GRID
- $850,0003 bd1 ba2.4k sqft3026 W 39th Ave, Denver, CO 80211For Sale
 MLS ID #1064827, Patricia Dessel, Compass - Boulder. IRES as distributed by MLS GRID
 - $1,095,0004 bd2 ba1.5k sqft3947 Winona Court, Denver, CO 80212For SaleMLS ID #1825089, Sarah Clark, Compass - Denver. REcolorado as distributed by MLS GRID
- $825,0004 bd3 ba2.9k sqft2811 Federal Boulevard, Denver, CO 80211For SaleMLS ID #2618933, Kathryn Ebaugh, Thrive Real Estate Group. REcolorado as distributed by MLS GRID
- $800,0005 bd2 ba2.9k sqft5110 Depew Court, Denver, CO 80212For SaleMLS ID #6175750, Kelsea Imanuel, Slifer Smith and Frampton Real Estate. REcolorado as distributed by MLS GRID
- $1,150,0004 bd3 ba2.3k sqft1905 Jasmine Street, Denver, CO 80220For SaleMLS ID #1548814, John Jobin, LIV Sotheby's International Realty. REcolorado as distributed by MLS GRID
- $850,0004 bd2 ba1.9k sqft4537 W 32nd Avenue, Denver, CO 80212For SaleMLS ID #8960824, Jesse Kornblum, Compass - Denver. REcolorado as distributed by MLS GRID
- $1,149,0004 bd3 ba2.9k sqft2269 Albion Street, Denver, CO 80207For SaleMLS ID #8830831, Stephanie Goldammer, RE/MAX of Cherry Creek. REcolorado as distributed by MLS GRID
- $899,9002 bd1 ba2.2k sqft3526 Quivas Street, Denver, CO 80211For SaleMLS ID #9297483, Jessica Jimenez, RE/MAX Professionals. REcolorado as distributed by MLS GRID
- $985,0004 bd3 ba2.9k sqft3421 N Race Street, Denver, CO 80205For SaleMLS ID #2484387, Chad Mendoza, Compass - Denver. REcolorado as distributed by MLS GRID
- $1,395,0004 bd3 ba2.9k sqft13705 Braun Rd, Golden, CO 80401For SaleMLS ID #1069145, Amanda Murphy, Compass-Denver. IRES as distributed by MLS GRID
- $625,0003 bd2 ba1.9k sqft4940 Bryant Street, Denver, CO 80221For SaleMLS ID #1574223, Elizabeth Wheeler, Compass - Denver. REcolorado as distributed by MLS GRID
- $1,250,0004 bd3 ba2k sqft649 S Ogden St, Denver, CO 80209For SaleMLS ID #1068784, Grace Sullivan, milehimodern - Boulder. IRES as distributed by MLS GRID
- $1,050,0004 bd2 ba2.1k sqft1901 S Sherman Street, Denver, CO 80210For SaleMLS ID #2127709, Luke McEvilly, Keller Williams Realty Downtown LLC. REcolorado as distributed by MLS GRID
