Storybook charm and timeless character come together in this quintessential Park Hill home, thoughtfully updated while preserving the craftsmanship that makes these historic residences so beloved. From the inviting front porch to the soaring ceilings, original architectural details, newly refinished hardwood floors, and an oversized living room anchored by the original fireplace, every space feels warm, welcoming, and full of character. The formal dining room showcases original wainscoting, while the renovated kitchen features new cabinetry and quartz countertops. A beautifully updated main-floor bathroom, new windows, and thoughtful improvements throughout blend modern convenience with historic charm. Designed to adapt to your lifestyle, the flexible floor plan offers a main-floor primary bedroom with an attached sunroom—ideal as a sitting room, home office, nursery, or reading retreat. Upstairs, the expansive finished attic provides endless possibilities to create the primary suite of your dreams, with concept sketches available. Whether you need additional bedrooms, creative space, or a playroom, this home offers room to grow. A rare walkout basement with unusually high ceilings offers exceptional potential for future expansion, multi-generational living, a private guest suite, or a separate living space with rental income potential. Outside, the newly xeriscaped backyard is a peaceful retreat with raised garden beds, a charming bistro patio under café lights, and an elevated deck perfect for relaxing or entertaining. Located just one block from City Park, you'll enjoy easy access to the Denver Zoo, Museum of Nature & Science, City Park Golf Course, neighborhood favorites like Spinelli's Market and Honey Hill Café, and the beloved summer Jazz in the Park concerts. Beautifully balancing historic charm, thoughtful updates, and endless possibilities, this is a rare opportunity to own one of Park Hill's truly timeless homes.
For sale
Price cut: $46K (8/26)
$1,149,000
2269 Albion Street, Denver, CO 80207
4beds
2,923sqft
Single Family Residence
Built in 1910
5,950 Square Feet Lot
$-- Zestimate®
$393/sqft
$-- HOA
What's special
- 90 days
- 1,135
- 93
Zillow last checked:
Listing updated:
Listed by:
Stephanie Goldammer 303-995-5301 steph@goldammerliving.com,
RE/MAX of Cherry Creek,
Kristie Nelson 720-979-9050,
RE/MAX of Cherry Creek
Source: REcolorado as distributed by MLS GRID,MLS#: 8830831
Facts & features
Interior
Bedrooms & bathrooms
- Bedrooms: 4
- Bathrooms: 3
- Full bathrooms: 2
- 3/4 bathrooms: 1
- Main level bathrooms: 1
- Main level bedrooms: 2
Bedroom
- Features: Primary Suite
- Level: Main
Bedroom
- Level: Main
Bedroom
- Features: Primary Suite
- Level: Upper
Bedroom
- Level: Basement
Bathroom
- Level: Main
Bathroom
- Level: Upper
Bathroom
- Level: Basement
Bonus room
- Level: Upper
Dining room
- Level: Main
Kitchen
- Level: Main
Laundry
- Level: Basement
Living room
- Level: Main
Mud room
- Level: Main
Office
- Description: Easy Conversion To Bedroom
- Level: Main
Utility room
- Level: Basement
Heating
- Hot Water
Cooling
- Evaporative Cooling
Features
- Radon Mitigation System
- Flooring: Carpet, Wood
- Basement: Partial,Walk-Out Access
- Number of fireplaces: 1
- Fireplace features: Living Room
Interior area
- Total structure area: 2,923
- Total interior livable area: 2,923 sqft
- Finished area above ground: 2,070
- Finished area below ground: 512
Property
Parking
- Total spaces: 4
- Parking features: Garage
- Garage spaces: 2
- Details: Off Street Spaces: 2
Features
- Levels: Two
- Stories: 2
- Patio & porch: Deck, Front Porch, Patio
- Exterior features: Garden, Lighting, Private Yard
- Fencing: Partial
Lot
- Size: 5,950 Square Feet
- Features: Level, Sprinklers In Front, Sprinklers In Rear
Details
- Parcel number: 131224019
- Zoning: U-SU-C
- Special conditions: Standard
Construction
Type & style
- Home type: SingleFamily
- Property subtype: Single Family Residence
Materials
- Brick
- Roof: Composition
Condition
- Year built: 1910
Utilities & green energy
- Sewer: Public Sewer
Community & HOA
Community
- Subdivision: Park Hill
HOA
- Has HOA: No
Location
- Region: Denver
Financial & listing details
- Price per square foot: $393/sqft
- Tax assessed value: $1,010,900
- Annual tax amount: $5,452
- Date on market: 7/8/2026
- Listing terms: Cash,Conventional
- Exclusions: Staging Items, Seller's Personal Property
- Ownership: Individual
Estimated market value
Not available
Estimated sales range
Not available
Not available
Price history
| Date | Event | Price |
|---|---|---|
| 8/26/2026 | Price change | $1,149,000-3.8%$393/sqft |
Source:  REcolorado as distributed by MLS GRID #8830831 Report a problem REcolorado as distributed by MLS GRID #8830831 Report a problem | ||
| 7/21/2026 | Price change | $1,195,000-2%$409/sqft |
Source: REcolorado as distributed by MLS GRID #8830831 Report a problem | ||
| 7/8/2026 | Listed for sale | $1,219,000+27.1%$417/sqft |
Source: REcolorado as distributed by MLS GRID #8830831 Report a problem | ||
| 11/30/2023 | Sold | $959,000-3.6%$328/sqft |
Source: REcolorado as distributed by MLS GRID #5960244 Report a problem | ||
| 10/19/2023 | Pending sale | $995,000$340/sqft |
Source: REcolorado as distributed by MLS GRID #5960244 Report a problem | ||
| 10/5/2023 | Price change | $995,000-9.5%$340/sqft |
Source: REcolorado as distributed by MLS GRID #5960244 Report a problem | ||
| 9/1/2023 | Listed for sale | $1,100,000+38.4%$376/sqft |
Source: REcolorado as distributed by MLS GRID #5960244 Report a problem | ||
| 6/15/2020 | Listing removed | $794,900$272/sqft |
Source: Options Real Estate And Development #8505039 Report a problem | ||
| 3/8/2020 | Listed for sale | $794,900+72.8%$272/sqft |
Source: Options Real Estate And Development #8505039 Report a problem | ||
| 11/30/2005 | Sold | $460,000+26%$157/sqft |
Source: Public Record Report a problem | ||
| 6/21/2001 | Sold | $365,000+1360%$125/sqft |
Source: Public Record Report a problem | ||
| 10/6/1997 | Sold | $25,000$9/sqft |
Source: Public Record Report a problem | ||
Public tax history
| Year | Property taxes | Tax assessment |
|---|---|---|
| 2025 | $9,870 +63.2% | $71,260 -8.7% |
| 2024 | $6,049 +46.7% | $78,060 -4.2% |
| 2023 | $4,123 +3.6% | $81,520 +57.3% |
| 2022 | $3,979 +7.9% | $51,840 -2.8% |
| 2021 | $3,687 +2.9% | $53,330 +7.3% |
| 2020 | $3,584 -2.8% | $49,693 -0.7% |
| 2019 | $3,687 | $50,040 +5% |
| 2018 | $3,687 +0.3% | $47,660 |
| 2017 | $3,676 +0.8% | $47,660 +2.1% |
| 2016 | $3,648 +8.8% | $46,690 |
| 2015 | $3,354 0% | $46,690 +15.6% |
| 2014 | $3,355 -2.2% | $40,380 |
| 2013 | $3,432 +17.9% | $40,380 -1.1% |
| 2012 | $2,911 +9.1% | $40,820 |
| 2011 | $2,668 +2.2% | $40,820 +1.9% |
| 2010 | $2,609 +10.6% | $40,060 |
| 2009 | $2,359 -0.2% | $40,060 +13.4% |
| 2008 | $2,363 +14.7% | $35,330 |
| 2007 | $2,061 +1.1% | $35,330 +14.8% |
| 2006 | $2,038 -0.4% | $30,780 |
| 2005 | $2,045 +1.7% | $30,780 -5.7% |
| 2003 | $2,011 +1.9% | $32,630 -2.9% |
| 2002 | $1,973 | $33,590 +36.2% |
| 2001 | -- | $24,670 |
Find assessor info on the county website
Monthly payment
Est. payment
Payment breakdown
Explore the cost of this home by adjusting the details. Changes won't be saved.Climate risks
Neighborhood: South Park Hill
Nearby schools
Schools provided by the listing agent
- Elementary: Park Hill
- Middle: Denver Discovery
- High: DSST: Montview
- District: Denver 1
Source: REcolorado as distributed by MLS GRID. This data may not be complete. We recommend contacting the local school district to confirm school assignments for this home.
Similar homes
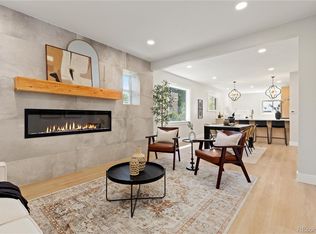
- $1,250,0004 bd4 ba2.4k sqft2343 Dahlia Street, Denver, CO 80207For Sale

 MLS ID #3946024, Shurie Fletcher, Compass - Denver. REcolorado as distributed by MLS GRID
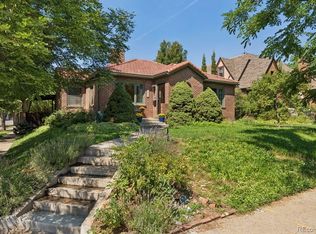
 - $1,125,0004 bd3 ba2.1k sqft775 Garfield Street, Denver, CO 80206For Sale
 MLS ID #3756216, Steven Sumey, Guide Real Estate. REcolorado as distributed by MLS GRID
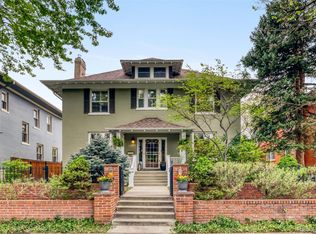
 - $1,150,0004 bd3 ba2.3k sqft1905 Jasmine Street, Denver, CO 80220For Sale
 MLS ID #1548814, John Jobin, LIV Sotheby's International Realty. REcolorado as distributed by MLS GRID
 - $1,599,0004 bd4 ba3.5k sqft2365 Albion Street, Denver, CO 80207For Sale
 MLS ID #4699690, Sabrina Zunker, Z Property. REcolorado as distributed by MLS GRID
 - $1,385,0005 bd3 ba3.5k sqft2260 Leyden Street, Denver, CO 80207For SaleMLS ID #9666818, Sydney Westland, Mavi Unlimited Inc. REcolorado as distributed by MLS GRID
- $1,595,0004 bd3 ba3.3k sqft1755 Glencoe Street, Denver, CO 80220For SaleMLS ID #6759127, Aaron Luttrell, LIV Sotheby's International Realty. REcolorado as distributed by MLS GRID
- $1,125,0004 bd2 ba2.5k sqft392 S Clarkson Street, Denver, CO 80209For SaleMLS ID #2979818, Steve Novak, LoKation Real Estate. REcolorado as distributed by MLS GRID
- $925,0004 bd3 ba2.4k sqft1539 Saint Paul Street, Denver, CO 80206For SaleMLS ID #8363395, Paul Kourkoulis, Corcoran Perry & Co.. REcolorado as distributed by MLS GRID
- $949,0004 bd3 ba2.9k sqft3421 N Race Street, Denver, CO 80205For SaleMLS ID #2484387, Chad Mendoza, Compass - Denver. REcolorado as distributed by MLS GRID
- $1,100,0003 bd3 ba2.8k sqft725 N Downing Street, Denver, CO 80218For SaleMLS ID #5918932, Sam Neumann, Compass - Denver. REcolorado as distributed by MLS GRID
- $1,175,0003 bd4 ba2.3k sqft833 N Marion Street, Denver, CO 80218For SaleMLS ID #3331212, Allison Rankin, Compass - Denver. REcolorado as distributed by MLS GRID
- $920,0003 bd2 ba2.4k sqft2375 Locust Street, Denver, CO 80207For SaleMLS ID #9204868, Jillian Petrash, Jump Living. REcolorado as distributed by MLS GRID
- $1,095,0003 bd2 ba1.8k sqft800 Monroe Street, Denver, CO 80206For SaleMLS ID #2333990, Tyler Dulin, Resident Realty South Metro. REcolorado as distributed by MLS GRID
- $995,0005 bd3 ba3k sqft2045 N Emerson Street, Denver, CO 80205For SaleMLS ID #9885078, Deanna Silva, Compass - Denver. REcolorado as distributed by MLS GRID
- $1,095,0004 bd4 ba2.5k sqft1442 Stuart Street, Denver, CO 80204For SaleMLS ID #9949012, David Heine, Keller Williams Realty Urban Elite. REcolorado as distributed by MLS GRID
- $895,0004 bd3 ba2.5k sqft1516 Cook Street, Denver, CO 80206For SaleMLS ID #5532020, JC Denver Home Team, Keller Williams Realty Urban Elite. REcolorado as distributed by MLS GRID
- $1,245,0004 bd3 ba2.4k sqft349 S Grant Street, Denver, CO 80209For SaleMLS ID #6625685, Kelli Barton, Coldwell Banker Global Luxury Denver. REcolorado as distributed by MLS GRID
- $924,9004 bd3 ba2.6k sqft1359 Monroe Street, Denver, CO 80206For SaleMLS ID #5471275, Jane Knauf, Metro Home Finders. REcolorado as distributed by MLS GRID
- $1,155,0004 bd2 ba2.4k sqft3126 W 46th Avenue, Denver, CO 80211For SaleMLS ID #5254986, Matt Conway, Milehimodern. REcolorado as distributed by MLS GRID
- $1,250,0004 bd3 ba2k sqft649 S Ogden St, Denver, CO 80209For Sale
 MLS ID #1068784, Grace Sullivan, milehimodern - Boulder. IRES as distributed by MLS GRID
