Classic Denver character meets thoughtful updates in this beautifully maintained Dutch Colonial, just three blocks from Cheesman Park. A large, welcoming front porch sets the tone, offering the perfect spot for morning coffee or catching up with neighbors. Original hardwood floors, natural wood trim, and a handsome wooden fireplace mantel with a Valor gas insert bring warmth and history to the main level, while recently renovated bathrooms add a fresh touch. Upstairs, the primary suite features an en-suite 5 piece bathroom and walk-in closet, alongside a spacious second bedroom and another bathroom. The finished basement expands the living space with a generous family room, third bedroom with an egress window, bathroom, and laundry room. With both interior and exterior access, this level offers a comfortable retreat for guests and plenty of room to spread out. Outside, the French-inspired backyard feels like a private escape, with meandering gardens, water features, a paver patio, and a large wood deck that invite leisurely mornings and evenings with friends. A detached, brick-clad two-car garage adds convenient parking and storage. With neighborhood shops, restaurants, and grocery stores nearby, plus easy access to the Denver Botanic Gardens and downtown, this home brings together timeless charm and the best of city living.
For sale
$1,175,000
833 N Marion Street, Denver, CO 80218
3beds
2,376sqft
Single Family Residence
Built in 1900
4,687 Square Feet Lot
$-- Zestimate®
$495/sqft
$-- HOA
What's special
- 52 days
- 948
- 70
Zillow last checked:
Listing updated:
Listed by:
Allison Rankin 303-881-1816 allison@allisonrankin.com,
Compass - Denver
Source: REcolorado as distributed by MLS GRID,MLS#: 3331212
Facts & features
Interior
Bedrooms & bathrooms
- Bedrooms: 3
- Bathrooms: 4
- Full bathrooms: 3
- 1/2 bathrooms: 1
- Main level bathrooms: 1
Bedroom
- Features: Primary Suite
- Level: Upper
Bedroom
- Level: Upper
Bedroom
- Level: Basement
Bathroom
- Features: En Suite Bathroom
- Level: Upper
Bathroom
- Level: Main
Bathroom
- Level: Basement
Bathroom
- Level: Upper
Dining room
- Level: Main
Family room
- Level: Basement
Kitchen
- Level: Main
Living room
- Level: Main
Heating
- Forced Air
Cooling
- Central Air, Evaporative Cooling
Appliances
- Included: Cooktop, Dishwasher, Disposal, Dryer, Freezer, Microwave, Oven, Refrigerator, Washer
Features
- Ceiling Fan(s), Five Piece Bath, Quartz Counters
- Flooring: Tile, Wood
- Windows: Double Pane Windows
- Basement: Finished,Partial
- Number of fireplaces: 1
- Fireplace features: Living Room
Interior area
- Total structure area: 2,376
- Total interior livable area: 2,376 sqft
- Finished area above ground: 1,584
- Finished area below ground: 792
Property
Parking
- Total spaces: 2
- Parking features: Garage
- Garage spaces: 2
Features
- Levels: Two
- Stories: 2
- Patio & porch: Deck, Front Porch
- Exterior features: Garden
Lot
- Size: 4,687 Square Feet
Details
- Parcel number: 502315017
- Zoning: U-SU-B
- Special conditions: Standard
Construction
Type & style
- Home type: SingleFamily
- Architectural style: Victorian
- Property subtype: Single Family Residence
Materials
- Concrete
- Roof: Composition
Condition
- Year built: 1900
Utilities & green energy
- Sewer: Public Sewer
- Water: Public
Community & HOA
Community
- Subdivision: Inslees Add
HOA
- Has HOA: No
Location
- Region: Denver
Financial & listing details
- Price per square foot: $495/sqft
- Tax assessed value: $1,024,500
- Annual tax amount: $5,526
- Date on market: 9/2/2026
- Listing terms: Cash,Conventional,Jumbo
- Exclusions: Staging Items
- Ownership: Individual
- Road surface type: Paved
Estimated market value
Not available
Estimated sales range
Not available
Not available
Price history
| Date | Event | Price |
|---|---|---|
| 9/2/2026 | Listed for sale | $1,175,000+62.1%$495/sqft |
Source:  REcolorado as distributed by MLS GRID #3331212 Report a problem REcolorado as distributed by MLS GRID #3331212 Report a problem | ||
| 10/16/2017 | Sold | $725,000$305/sqft |
Source: Public Record Report a problem | ||
| 9/7/2017 | Listed for sale | $725,000+168.5%$305/sqft |
Source: RED DOOR PROPERTIES INC #6741491 Report a problem | ||
| 7/23/1998 | Sold | $270,000$114/sqft |
Source: Public Record Report a problem | ||
Public tax history
| Year | Property taxes | Tax assessment |
|---|---|---|
| 2025 | $5,273 +2.2% | $72,230 +8.5% |
| 2024 | $5,159 +7.9% | $66,580 -4.8% |
| 2023 | $4,781 +3.6% | $69,930 +16.3% |
| 2022 | $4,614 +12.7% | $60,120 -2.8% |
| 2021 | $4,093 +2.9% | $61,840 +12.1% |
| 2020 | $3,978 +19.2% | $55,162 -0.7% |
| 2019 | $3,338 | $55,548 +28.7% |
| 2018 | $3,338 +20.4% | $43,150 |
| 2017 | $2,773 +27.7% | $43,150 +2.4% |
| 2016 | $2,172 -11.2% | $42,150 +17.9% |
| 2015 | $2,447 0% | $35,760 +21.4% |
| 2014 | $2,448 +4.8% | $29,460 |
| 2013 | $2,335 +17.9% | $29,460 +6% |
| 2012 | $1,981 +23.1% | $27,780 +0.7% |
| 2011 | $1,609 +2.2% | $27,580 +14.2% |
| 2010 | $1,574 -17% | $24,160 |
| 2009 | $1,896 -0.2% | $24,160 -14.9% |
| 2008 | $1,899 -0.7% | $28,390 |
| 2007 | $1,913 +1.1% | $28,390 -0.7% |
| 2006 | $1,892 +25.5% | $28,580 |
| 2005 | $1,507 +8.3% | $28,580 +18.8% |
| 2003 | $1,392 +1.9% | $24,050 +3.4% |
| 2002 | $1,366 | $23,250 +19.4% |
| 2001 | -- | $19,470 |
Find assessor info on the county website
Monthly payment
Est. payment
Payment breakdown
Explore the cost of this home by adjusting the details. Changes won't be saved.Climate risks
Neighborhood: Cheesman Park
Nearby schools
Schools provided by the listing agent
- Elementary: Dora Moore
- Middle: Dora Moore
- High: East
- District: Denver 1
Source: REcolorado as distributed by MLS GRID. This data may not be complete. We recommend contacting the local school district to confirm school assignments for this home.

Similar homes
- $1,100,0003 bd3 ba2.8k sqft725 N Downing Street, Denver, CO 80218For Sale
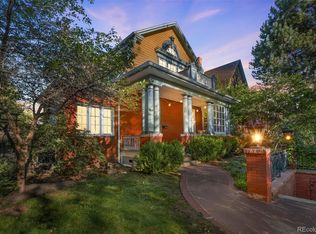
 MLS ID #5918932, Sam Neumann, Compass - Denver. REcolorado as distributed by MLS GRID
 - $1,275,0005 bd4 ba2.8k sqft650 N Williams Street, Denver, CO 80218For Sale
 MLS ID #2894421, Annzo Phelps, Kentwood Real Estate DTC, LLC. REcolorado as distributed by MLS GRID
 - $1,245,0004 bd3 ba2.4k sqft349 S Grant Street, Denver, CO 80209For Sale
 MLS ID #6625685, Kelli Barton, Coldwell Banker Global Luxury Denver. REcolorado as distributed by MLS GRID
 - $925,0004 bd2 ba2k sqft632 N Ogden Street, Denver, CO 80218For Sale
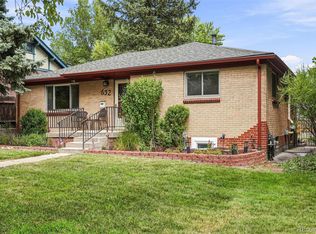 MLS ID #4103777, Lisa Santos, Compass - Denver. REcolorado as distributed by MLS GRID
 - $1,100,0003 bd3 ba2.1k sqft2021 Eliot Street, Denver, CO 80211For SaleMLS ID #9122820, David DiPetro, Serhant Colorado LLC. REcolorado as distributed by MLS GRID
- $1,150,0003 bd3 ba2.2k sqft3277 Julian Street, Denver, CO 80211For SaleMLS ID #6334002, The GHS Group, Kentwood Real Estate DTC, LLC. REcolorado as distributed by MLS GRID
- $1,125,0004 bd2 ba2.5k sqft392 S Clarkson Street, Denver, CO 80209For SaleMLS ID #2979818, Steve Novak, LoKation Real Estate. REcolorado as distributed by MLS GRID
- $1,149,0004 bd3 ba2.9k sqft2269 Albion Street, Denver, CO 80207For SaleMLS ID #8830831, Stephanie Goldammer, RE/MAX of Cherry Creek. REcolorado as distributed by MLS GRID
- $975,0003 bd2 ba1.9k sqft1302 S Elizabeth Street, Denver, CO 80210For SaleMLS ID #7444216, Lauren Gates, The Agency - Denver. REcolorado as distributed by MLS GRID
- $1,095,0003 bd2 ba1.8k sqft800 Monroe Street, Denver, CO 80206For SaleMLS ID #2333990, Tyler Dulin, Resident Realty South Metro. REcolorado as distributed by MLS GRID
- $1,250,0005 bd3 ba2.4k sqft2940 Grove Street, Denver, CO 80211For SaleMLS ID #3515345, Christine Nicholson, LIV Sotheby's International Realty. REcolorado as distributed by MLS GRID
- $989,0004 bd2 ba2.4k sqft1812 S Lincoln Street, Denver, CO 80210For SaleMLS ID #3141456, Kathie Shandro, Kathie Shandro. REcolorado as distributed by MLS GRID
- $999,9993 bd2 ba2k sqft4528 W 27th Avenue, Denver, CO 80212For SaleMLS ID #9737311, Stacey Bushaw, Real Broker, LLC DBA Real. REcolorado as distributed by MLS GRID
- $1,195,0004 bd3 ba3.2k sqft3348 W 46th Avenue, Denver, CO 80211For SaleMLS ID #3903293, Jordana Lebowitz, Bradford Real Estate. REcolorado as distributed by MLS GRID
- $950,0004 bd3 ba2k sqft4006 Zuni Street, Denver, CO 80211For SaleMLS ID #6684465, Manuel Rodriguez, HomeSmart Realty. REcolorado as distributed by MLS GRID
- $1,249,0003 bd2 ba2.7k sqft3804 S Elm Street, Denver, CO 80237For SaleMLS ID #5434490, Geoff Hauer, Cherry Point Properties. REcolorado as distributed by MLS GRID
- $975,0004 bd2 ba2.1k sqft1630 S Saint Paul Street, Denver, CO 80210For SaleMLS ID #9333477, Emma Burns, Compass - Denver. REcolorado as distributed by MLS GRID
- $865,0004 bd3 ba2.5k sqft1516 Cook Street, Denver, CO 80206For SaleMLS ID #5532020, JC Denver Home Team, Keller Williams Realty Urban Elite. REcolorado as distributed by MLS GRID
- $1,000,0004 bd4 ba3.3k sqft739 Bellaire Street, Denver, CO 80220For SaleMLS ID #8518767, Euan Graham, Serhant Colorado LLC. REcolorado as distributed by MLS GRID
- $875,0004 bd3 ba2.5k sqft38 W Byers Place, Denver, CO 80223For SaleMLS ID #1723060, Brandon Beston, Keller Williams Realty Downtown LLC. REcolorado as distributed by MLS GRID
