Rare single-level home on corner lot at the heart of Cherry Point. Quietly tucked away from neighborhood through-routes, the setting offers the peaceful residential character that makes this location irreplicable. Classic ranch style and a beautifully landscaped lot create immediate curb presence. Inside, 2,790 SF of renovated step-free living provides thoughtful separation between gathering and private spaces. The foyer opens to a light-filled living room with a cozy fireplace and panoramic window, while a spacious tall-ceilinged great room anchors the rear of the home. A centrally located kitchen creates an easy flow between the living areas and features Thermador appliances, generous workspaces and dedicated coffee niche. The private wing with three bright bedrooms includes the spacious primary suite with 3/4 bath. On the opposite side of the home, a large laundry/mud room provides exceptional everyday utility while the office/flex-room offers versatility as a home office, studio, or potential fourth bedroom (with enough space to explore adding a 3rd bathroom). Outdoor living is a defining feature. The great room opens to a large covered patio—ideal for morning coffee and relaxed evenings. Mature trees, an outdoor dining area, curated plantings in raised garden beds and large shed create a private back yard retreat. A separate north patio offers additional toy parking or is perfect for a hot tub/sauna. Cherry Point is a hidden gem on Denver’s southern edge, adjacent to Cherry Hills and known for its wide streets, large lots, and throwback character. Walk to Duffeyroll Cafe, Birdcall, Tai Tai Sushi, and CorePower Yoga, or explore the nearby High Line Canal, 3 Pond Park, and 200-acre Kent Preserve. Close to Belleview Station, light rail, DTC, and the mountains. Cherry Point’s annual neighborhood events—including the Summer Picnic, July 4th Parade, and October/Winter Fest—make this one of Denver’s most treasured enclaves. (some photos include virtual AI staging)
For sale
$1,299,000
3804 S Elm Street, Denver, CO 80237
3beds
2,790sqft
Single Family Residence
Built in 1957
0.29 Acres Lot
$-- Zestimate®
$466/sqft
$6/mo HOA
What's special
- 11 days
- 1,061
- 61
Zillow last checked:
Listing updated:
Listed by:
Geoff Hauer 303-725-9436 ghauer@cherrypointproperties.com,
Cherry Point Properties
Source: REcolorado as distributed by MLS GRID,MLS#: 5434490
Facts & features
Interior
Bedrooms & bathrooms
- Bedrooms: 3
- Bathrooms: 2
- Full bathrooms: 1
- 3/4 bathrooms: 1
- Main level bathrooms: 2
- Main level bedrooms: 3
Bedroom
- Level: Main
Bedroom
- Level: Main
Bedroom
- Level: Main
Bathroom
- Features: En Suite Bathroom
- Level: Main
Bathroom
- Features: En Suite Bathroom
- Level: Main
Dining room
- Level: Main
Family room
- Level: Main
Kitchen
- Level: Main
Laundry
- Level: Main
Living room
- Level: Main
Office
- Level: Main
Heating
- Baseboard, Hot Water, Natural Gas, Radiant
Cooling
- Central Air
Appliances
- Included: Bar Fridge, Dishwasher, Disposal, Microwave, Range, Range Hood, Refrigerator
Features
- Ceiling Fan(s), Eat-in Kitchen, Granite Counters, High Ceilings, High Speed Internet, No Stairs, Pantry, Radon Mitigation System
- Windows: Bay Window(s), Double Pane Windows, Window Coverings
- Basement: Crawl Space
- Number of fireplaces: 1
- Fireplace features: Gas, Living Room
Interior area
- Total structure area: 2,790
- Total interior livable area: 2,790 sqft
- Finished area above ground: 2,790
Property
Parking
- Total spaces: 3
- Parking features: Concrete, Dry Walled, Lighted, Storage
- Attached garage spaces: 2
- Details: Off Street Spaces: 1
Features
- Levels: One
- Stories: 1
- Patio & porch: Covered, Front Porch, Patio
- Exterior features: Dog Run, Fire Pit, Garden, Private Yard, Rain Gutters
- Fencing: Full
Lot
- Size: 0.29 Acres
- Features: Corner Lot, Irrigated, Landscaped, Level, Many Trees, Sprinklers In Front, Sprinklers In Rear
Details
- Parcel number: 706112003
- Zoning: S-SU-I
- Special conditions: Standard
Construction
Type & style
- Home type: SingleFamily
- Architectural style: Traditional
- Property subtype: Single Family Residence
Materials
- Brick
- Foundation: Concrete Perimeter
- Roof: Composition
Condition
- Updated/Remodeled
- Year built: 1957
Utilities & green energy
- Sewer: Public Sewer
- Water: Public
- Utilities for property: Cable Available, Electricity Connected, Natural Gas Connected, Phone Connected
Community & HOA
Community
- Security: Carbon Monoxide Detector(s), Smoke Detector(s), Video Doorbell
- Subdivision: Cherry Point
HOA
- Has HOA: Yes
- HOA fee: $75 annually
- HOA name: Cherry Point HOA
- HOA phone: 303-443-7740
Location
- Region: Denver
Financial & listing details
- Price per square foot: $466/sqft
- Tax assessed value: $1,258,200
- Annual tax amount: $6,786
- Date on market: 9/9/2026
- Listing terms: Cash,Conventional,FHA,Jumbo,Other
- Exclusions: Seller's Personal Property Not Listed In Inclusions. Washer/Dryer, 2 Living Room Shelf Units, 1 Stereo Cabinet, All Rugs, Family Room Shelving, All Art On Walls, 2 Tall Wood Bar Stools, 2 High Tops, 1 Glass Coffee Table, Art Deco Bedroom Set, Dining Room Set, Dining Room Buffet, 2 Office Desks, 1 Wood File Cabinet, Chest In North Office, Peloton, Large Chest In North Office, Hallway Chest, Stickley Hall Stand, 4 Green Rocking Chairs, Yellow Bike Yard Art, Total Solar Eclipse. Other Items May Be Negotiable.
- Ownership: Individual
- Electric utility on property: Yes
- Road surface type: Paved
Estimated market value
Not available
Estimated sales range
Not available
Not available
Price history
| Date | Event | Price |
|---|---|---|
| 9/10/2026 | Listed for sale | $1,299,000+198.6%$466/sqft |
Source:  REcolorado as distributed by MLS GRID #5434490 Report a problem REcolorado as distributed by MLS GRID #5434490 Report a problem | ||
| 6/11/2013 | Sold | $435,000+1.2%$156/sqft |
Source: Public Record Report a problem | ||
| 7/25/2007 | Sold | $430,000+120.5%$154/sqft |
Source: Public Record Report a problem | ||
| 10/6/1994 | Sold | $195,000+0.8%$70/sqft |
Source: Public Record Report a problem | ||
| 3/14/1994 | Sold | $193,500$69/sqft |
Source: Public Record Report a problem | ||
Public tax history
| Year | Property taxes | Tax assessment |
|---|---|---|
| 2025 | $4,780 +2.2% | $88,710 +47% |
| 2024 | $4,676 +19.3% | $60,350 -5.2% |
| 2023 | $3,920 +3.6% | $63,640 +29.1% |
| 2022 | $3,784 +2.5% | $49,290 -2.8% |
| 2021 | $3,690 +2.9% | $50,710 +2% |
| 2020 | $3,587 -0.5% | $49,736 -0.7% |
| 2019 | $3,606 | $50,084 +7.5% |
| 2018 | $3,606 +0.3% | $46,610 |
| 2017 | $3,595 +16.9% | $46,610 +18.4% |
| 2016 | $3,077 +7.2% | $39,380 |
| 2015 | $2,870 0% | $39,380 +14% |
| 2014 | $2,871 -7.4% | $34,550 |
| 2013 | $3,100 +17.9% | $34,550 -6.3% |
| 2012 | $2,629 +16.2% | $36,870 |
| 2011 | $2,262 +2.2% | $36,870 +8.5% |
| 2010 | $2,213 -5.7% | $33,970 |
| 2009 | $2,347 +29.1% | $33,970 -3.4% |
| 2008 | $1,819 +7.6% | $35,150 |
| 2007 | $1,691 -23.1% | $35,150 +5.8% |
| 2006 | $2,199 +31.6% | $33,220 |
| 2005 | $1,671 +12.3% | $33,220 +24.6% |
| 2003 | $1,488 +1.9% | $26,670 +7.3% |
| 2002 | $1,460 | $24,860 +11% |
| 2001 | -- | $22,400 |
Find assessor info on the county website
Monthly payment
Est. payment
Payment breakdown
Explore the cost of this home by adjusting the details. Changes won't be saved.Climate risks
Neighborhood: Southmoor Park
Nearby schools
Schools provided by the listing agent
- Elementary: Southmoor
- Middle: Hamilton
- High: Thomas Jefferson
- District: Denver 1
Source: REcolorado as distributed by MLS GRID. This data may not be complete. We recommend contacting the local school district to confirm school assignments for this home.

Similar homes
- $1,250,0004 bd4 ba3.8k sqft4075 S Poplar Way, Denver, CO 80237For Sale
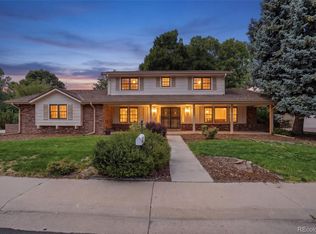
 MLS ID #1669392, Christopher Naggar, Engel & Volkers Denver. REcolorado as distributed by MLS GRID
 - $1,350,0004 bd3 ba3.1k sqft214 Hudson Street, Denver, CO 80220For Sale
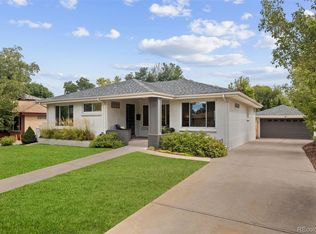 MLS ID #1892191, Tom Lilly, Madison & Company Properties. REcolorado as distributed by MLS GRID
 - $1,295,0005 bd4 ba3.7k sqft7049 S Magnolia Circle, Centennial, CO 80112For Sale
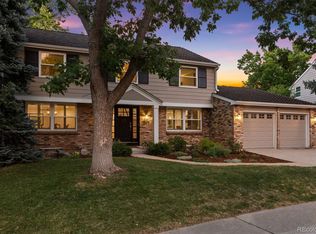 MLS ID #4052863, AK Riley, Coldwell Banker Realty 24. REcolorado as distributed by MLS GRID
 - $740,0004 bd4 ba2.8k sqft8799 E Kenyon Avenue, Denver, CO 80237For Sale
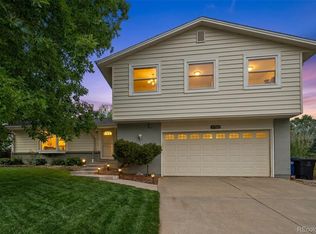 MLS ID #7965646, Jon Yacovetta, Guide Real Estate. REcolorado as distributed by MLS GRID
 - $849,0004 bd3 ba2.5k sqft7602 E Nassau Ave, Denver, CO 80237For Sale
 MLS ID #1063279, Jim Klein, Full House Realty Group. IRES as distributed by MLS GRID
 - $899,9005 bd3 ba3.1k sqft7705 E Napa Place, Denver, CO 80237For SaleMLS ID #4307141, Tiffany Sandusky, Your Castle Real Estate Inc. REcolorado as distributed by MLS GRID
- $1,200,0006 bd4 ba3.7k sqft7200 E Exposition Avenue, Denver, CO 80224For SaleMLS ID #5202702, Andrew Botcherby, RE/MAX Real Estate Group Inc. REcolorado as distributed by MLS GRID
- $730,0004 bd4 ba2.9k sqft3612 S Spruce Street, Denver, CO 80237For SaleMLS ID #2302338, Wisdom Real Estate, Wisdom Real Estate. REcolorado as distributed by MLS GRID
- $900,0004 bd3 ba2.6k sqft5000 S Chester Street, Greenwood Village, CO 80111For SaleMLS ID #2058190, The Jackie Garcia/Noelle Chole Team, RE/MAX Professionals. REcolorado as distributed by MLS GRID
- $1,199,0003 bd3 ba3.5k sqft8690 W Jefferson Avenue, Lakewood, CO 80235For SaleMLS ID #2519682, Bob Kelly, Kentwood Real Estate DTC, LLC. REcolorado as distributed by MLS GRID
- $1,125,0005 bd3 ba3.8k sqft2151 S Alton Way, Denver, CO 80231For SaleMLS ID #9016150, Jonathan Bosshard, RE/MAX Synergy. REcolorado as distributed by MLS GRID
- $699,0004 bd2 ba2.1k sqft2386 S Bellaire Street, Denver, CO 80222For SaleMLS ID #5129094, Russ Porter, Keller Williams DTC. REcolorado as distributed by MLS GRID
- $819,9004 bd4 ba3.1k sqft3141 S Jasmine Way, Denver, CO 80222For SaleMLS ID #6295521, Matthew Berry, eXp Realty, LLC. REcolorado as distributed by MLS GRID
- $849,0003 bd2 ba2.9k sqft2140 E Columbia Place, Denver, CO 80210For SaleMLS ID #3682631, Chriss Bond, Coldwell Banker Global Luxury Denver. REcolorado as distributed by MLS GRID
- $1,190,0004 bd3 ba2.3k sqft1905 Jasmine Street, Denver, CO 80220For SaleMLS ID #1548814, John Jobin, LIV Sotheby's International Realty. REcolorado as distributed by MLS GRID
- $1,175,0003 bd4 ba2.3k sqft833 N Marion Street, Denver, CO 80218For SaleMLS ID #3331212, Allison Rankin, Compass - Denver. REcolorado as distributed by MLS GRID
- $800,0004 bd3 ba2.5k sqft7235 S Jackson Court, Centennial, CO 80122For SaleMLS ID #4268662, Conrad Steller, The Steller Group, Inc. REcolorado as distributed by MLS GRID
- $674,9994 bd3 ba2.3k sqft7492 E Bates Drive, Denver, CO 80231For SaleMLS ID #5538224, Wisdom Real Estate, Wisdom Real Estate. REcolorado as distributed by MLS GRID
- $1,495,0004 bd3 ba2.1k sqft822 S Race Street, Denver, CO 80209For SaleMLS ID #7613986, Shelley Bridge, RE/MAX of Cherry Creek. REcolorado as distributed by MLS GRID
- $1,750,0004 bd4 ba3.1k sqft966 S York Street, Denver, CO 80209For SaleMLS ID #3767587, Olivia Monday, Berkshire Hathaway HomeServices Colorado Real Estate, LLC. REcolorado as distributed by MLS GRID
