Set in Southmoor Park, one of Denver’s most desirable neighborhoods, 3966 S Magnolia Way makes an impression from the moment you step inside. Natural light pours through the windows, showcasing the beautifully remodeled interiors and giving the living spaces a bright, welcoming feel. The kitchen is a natural gathering place, with a bar fridge keeping refreshments close at hand. Downstairs, a second bar fridge and wine closet make the space ideal for entertaining. The primary retreat is the standout, offering a spacious, private setting that feels like a destination of its own. Outside, the generous yard provides room to host, dine outdoors, and enjoy Colorado’s sunny afternoons. Enjoy nearby Southmoor Park, Eastmoor Swim & Tennis Club, Whole Foods, and local dining, with convenient access to light rail and the Denver Tech Center.
For sale
$1,265,000
3966 S Magnolia Way, Denver, CO 80237
5beds
3,110sqft
Single Family Residence
Built in 1973
0.25 Acres Lot
$-- Zestimate®
$407/sqft
$2/mo HOA
What's special
- 1 hour
- 109
- 10
Zillow last checked:
Listing updated:
Listed by:
Eric Ybarra 720-810-0761 sahidybarra@gmail.com,
HomeSmart
Source: REcolorado as distributed by MLS GRID,MLS#: 2204682
Facts & features
Interior
Bedrooms & bathrooms
- Bedrooms: 5
- Bathrooms: 5
- Full bathrooms: 3
- 1/2 bathrooms: 2
- Main level bathrooms: 1
- Main level bedrooms: 1
Bedroom
- Level: Upper
Bedroom
- Level: Upper
Bedroom
- Level: Upper
Bedroom
- Description: Staged As The Office
- Level: Main
Bedroom
- Level: Basement
Bathroom
- Level: Upper
Bathroom
- Level: Upper
Bathroom
- Level: Main
Bathroom
- Level: Basement
Bathroom
- Level: Basement
Dining room
- Level: Main
Family room
- Level: Basement
Kitchen
- Level: Main
Laundry
- Level: Basement
Living room
- Level: Main
Utility room
- Level: Basement
Heating
- Forced Air
Cooling
- Central Air
Appliances
- Included: Bar Fridge, Dishwasher, Freezer, Gas Water Heater, Microwave, Range, Range Hood, Refrigerator
Features
- Built-in Features, Eat-in Kitchen, Five Piece Bath, Kitchen Island, Pantry, Primary Suite, Quartz Counters, Smart Thermostat, Walk-In Closet(s)
- Flooring: Carpet, Concrete, Tile, Wood
- Windows: Double Pane Windows
- Basement: Crawl Space,Finished,Full
- Number of fireplaces: 1
- Fireplace features: Living Room
Interior area
- Total structure area: 3,110
- Total interior livable area: 3,110 sqft
- Finished area above ground: 2,289
- Finished area below ground: 821
Property
Parking
- Total spaces: 2
- Parking features: Concrete, Dry Walled, Insulated Garage, Lighted, Garage Door Opener
- Attached garage spaces: 2
Features
- Levels: Two
- Stories: 2
- Patio & porch: Covered, Front Porch, Patio
- Exterior features: Lighting, Rain Gutters
- Fencing: Full
Lot
- Size: 0.25 Acres
- Features: Landscaped, Many Trees, Sprinklers In Front, Sprinklers In Rear
Details
- Parcel number: 705403005
- Special conditions: Standard
Construction
Type & style
- Home type: SingleFamily
- Property subtype: Single Family Residence
Materials
- Brick, Frame
- Foundation: Structural
- Roof: Other
Condition
- Updated/Remodeled
- Year built: 1973
Utilities & green energy
- Sewer: Public Sewer
- Water: Public
- Utilities for property: Electricity Connected, Natural Gas Available, Natural Gas Connected
Community & HOA
Community
- Security: Carbon Monoxide Detector(s)
- Subdivision: Southmoor Park
HOA
- Has HOA: Yes
- HOA fee: $25 annually
- HOA name: Southmoor Park East
- HOA phone: 303-596-0714
Location
- Region: Denver
Financial & listing details
- Price per square foot: $407/sqft
- Tax assessed value: $994,600
- Annual tax amount: $4,875
- Date on market: 10/22/2026
- Listing terms: 1031 Exchange,Cash,Conventional,Jumbo,Other,VA Loan
- Exclusions: Staging Items
- Ownership: Corporation/Trust
- Electric utility on property: Yes
- Road surface type: Paved
Estimated market value
Not available
Estimated sales range
Not available
Not available
Price history
| Date | Event | Price |
|---|---|---|
| 10/22/2026 | Listed for sale | $1,265,000+53.3%$407/sqft |
Source:  REcolorado as distributed by MLS GRID #2204682 Report a problem | ||
| 7/21/2026 | Sold | $825,000-8.2%$265/sqft |
Source: REcolorado as distributed by MLS GRID #4631249 Report a problem | ||
| 7/6/2026 | Pending sale | $899,000+52.4%$289/sqft |
Source: REcolorado as distributed by MLS GRID #4631249 Report a problem | ||
| 7/31/2025 | Listing removed | $3,995$1/sqft |
Source: Zillow Rentals Report a problem | ||
| 7/17/2025 | Price change | $3,995-4.8%$1/sqft |
Source: Zillow Rentals Report a problem | ||
| 7/3/2025 | Listed for rent | $4,195$1/sqft |
Source: Zillow Rentals Report a problem | ||
| 2/12/2016 | Sold | $590,000-3.3%$190/sqft |
Source: YOUR CASTLE REAL ESTATE solds #9913193_80237 Report a problem | ||
| 2/8/2016 | Pending sale | $610,000$196/sqft |
Source: Your Castle Real Estate Report a problem | ||
| 1/12/2016 | Price change | $610,000+0%$196/sqft |
Source: Your Castle Real Estate Report a problem | ||
| 1/12/2016 | Pending sale | $609,900$196/sqft |
Source: Your Castle Real Estate Report a problem | ||
| 1/4/2016 | Price change | $609,9000%$196/sqft |
Source: Your Castle Real Estate Report a problem | ||
| 1/1/2016 | Listed for sale | $610,000$196/sqft |
Source: Your Castle Real Estate Report a problem | ||
| 12/30/2015 | Pending sale | $610,000$196/sqft |
Source: Your Castle Real Estate Report a problem | ||
| 12/18/2015 | Price change | $610,000+1.8%$196/sqft |
Source: Your Castle Real Estate Report a problem | ||
| 12/7/2015 | Pending sale | $599,000$193/sqft |
Source: Your Castle Real Estate Report a problem | ||
| 12/4/2015 | Listed for sale | $599,000+34.8%$193/sqft |
Source: Your Castle Real Estate Report a problem | ||
| 8/20/2007 | Sold | $444,204$143/sqft |
Source: Public Record Report a problem | ||
Public tax history
| Year | Property taxes | Tax assessment |
|---|---|---|
| 2025 | $4,875 +2.2% | $70,120 +13.9% |
| 2024 | $4,769 +22% | $61,550 -5.1% |
| 2023 | $3,909 +3.6% | $64,850 +31.9% |
| 2022 | $3,773 +7.1% | $49,160 -2.8% |
| 2021 | $3,522 +2.9% | $50,570 +6.5% |
| 2020 | $3,423 +4.4% | $47,469 -0.7% |
| 2019 | $3,278 | $47,800 +12.8% |
| 2018 | $3,278 +0.3% | $42,370 |
| 2017 | $3,268 +15.7% | $42,370 -6% |
| 2016 | $2,826 +8.2% | $45,080 +24.6% |
| 2015 | $2,613 0% | $36,170 +15% |
| 2014 | $2,614 -1.7% | $31,460 |
| 2013 | $2,660 +17.9% | $31,460 -0.6% |
| 2012 | $2,256 +1.5% | $31,640 +0.6% |
| 2011 | $2,223 +2.2% | $31,440 -5.8% |
| 2010 | $2,175 +5.6% | $33,390 |
| 2009 | $2,060 -0.2% | $33,390 +8.2% |
| 2008 | $2,064 +6.2% | $30,850 |
| 2007 | $1,944 +1.1% | $30,850 +6.2% |
| 2006 | $1,923 +11% | $29,040 |
| 2005 | $1,732 +15.1% | $29,040 +5.1% |
| 2003 | $1,505 +1.9% | $27,640 +9.9% |
| 2002 | $1,477 | $25,140 +12.8% |
| 2001 | -- | $22,280 |
Find assessor info on the county website
Monthly payment
Est. payment
Payment breakdown
Explore the cost of this home by adjusting the details. Changes won't be saved.Climate risks
Neighborhood: Hampden South
Nearby schools
Schools provided by the listing agent
- Elementary: Southmoor
- Middle: Hamilton
- High: Thomas Jefferson
- District: Denver 1
Source: REcolorado as distributed by MLS GRID. This data may not be complete. We recommend contacting the local school district to confirm school assignments for this home.


Similar homes
- $1,250,0004 bd4 ba3.8k sqft4075 S Poplar Way, Denver, CO 80237For Sale
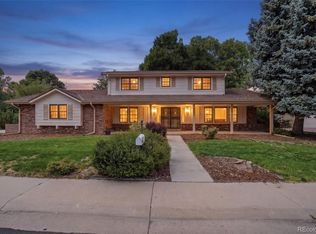
 MLS ID #1669392, Christopher Naggar, Engel & Volkers Denver. REcolorado as distributed by MLS GRID
- $1,249,0003 bd2 ba2.7k sqft3804 S Elm Street, Denver, CO 80237For Sale
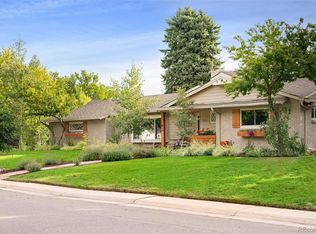 MLS ID #5434490, Geoff Hauer, Cherry Point Properties. REcolorado as distributed by MLS GRID
- $912,0004 bd4 ba3.5k sqft3751 S Hillcrest Drive, Denver, CO 80237For Sale
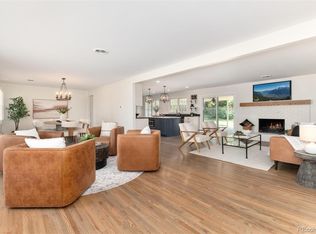 MLS ID #9593173, Julie Reddington, Compass - Denver. REcolorado as distributed by MLS GRID
- $899,9005 bd3 ba3.1k sqft7705 E Napa Place, Denver, CO 80237For Sale
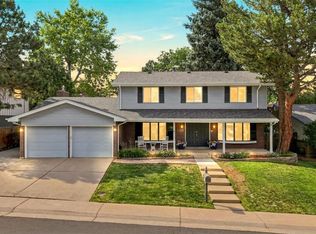 MLS ID #4307141, Tiffany Sandusky, Your Castle Real Estate Inc. REcolorado as distributed by MLS GRID
- $675,0006 bd3 ba2.6k sqft3731 S Uinta Street, Denver, CO 80237For SaleMLS ID #1841131, Kathy Lu, HomeSmart Realty. REcolorado as distributed by MLS GRID
- $1,200,0006 bd4 ba3.7k sqft7200 E Exposition Avenue, Denver, CO 80224For SaleMLS ID #5202702, Andrew Botcherby, RE/MAX Real Estate Group Inc. REcolorado as distributed by MLS GRID
- $699,9994 bd4 ba2.9k sqft3612 S Spruce Street, Denver, CO 80237For SaleMLS ID #2302338, Wisdom Real Estate, Wisdom Real Estate. REcolorado as distributed by MLS GRID
- $760,0004 bd3 ba2.4k sqft8601 E Layton Avenue, Denver, CO 80237For SaleMLS ID #4542019, Symantha Rodriguez, Compass - Denver. REcolorado as distributed by MLS GRID
- $1,295,0005 bd4 ba3.9k sqft10295 E Aberdeen Avenue, Englewood, CO 80111For SaleMLS ID #2920485, Lexie White, HomeSmart. REcolorado as distributed by MLS GRID
- $1,275,0005 bd4 ba2.8k sqft650 N Williams Street, Denver, CO 80218For SaleMLS ID #2894421, Annzo Phelps, Kentwood Real Estate DTC, LLC. REcolorado as distributed by MLS GRID
- $899,0005 bd3 ba3.1k sqft2409 S Leyden Street, Denver, CO 80222For SaleMLS ID #3264669, Nancy Walters, Kentwood Real Estate DTC, LLC. REcolorado as distributed by MLS GRID
- $1,100,0004 bd4 ba3.8k sqft9814 Venneford Ranch Road, Highlands Ranch, CO 80126For SaleMLS ID #6411198, Debbie Niedergerke, Compass - Denver. REcolorado as distributed by MLS GRID
- $1,135,0005 bd4 ba4.4k sqft6278 S Boston Court, Englewood, CO 80111For SaleMLS ID #8584387, David DiPetro, Serhant Colorado LLC. REcolorado as distributed by MLS GRID
- $1,399,0004 bd3 ba3k sqft5425 E 3rd Avenue, Denver, CO 80220For SaleMLS ID #8680313, Pauline Goetz, Legacy 100 Real Estate Partners LLC. REcolorado as distributed by MLS GRID
- $789,0004 bd4 ba3.1k sqft3141 S Jasmine Way, Denver, CO 80222For SaleMLS ID #6295521, Matthew Berry, eXp Realty, LLC. REcolorado as distributed by MLS GRID
- $1,199,0003 bd3 ba3.5k sqft8690 W Jefferson Avenue, Lakewood, CO 80235For SaleMLS ID #2519682, Bob Kelly, Kentwood Real Estate DTC, LLC. REcolorado as distributed by MLS GRID
- $1,390,0004 bd4 ba4.3k sqft7712 S Eudora Court, Littleton, CO 80122For SaleMLS ID #4504592, Matthew Yost, Realty One Group Platinum Elite Colorado. REcolorado as distributed by MLS GRID
- $775,0005 bd4 ba3.3k sqft6371 E Dickenson Place, Denver, CO 80222For SaleMLS ID #2401480, Andy Potarf, Redfin Corporation. REcolorado as distributed by MLS GRID
- $1,050,0005 bd4 ba3.7k sqft162 S Quince Street, Denver, CO 80230For SaleMLS ID #8183507, Michael Marcus, Coldwell Banker Realty 24. REcolorado as distributed by MLS GRID
- $899,0004 bd4 ba2.9k sqft7255 S Ivanhoe Court, Centennial, CO 80112For SaleMLS ID #4699666, Lynn Price, HomeSmart. REcolorado as distributed by MLS GRID
