Lowry Living, with Room to Spread Out! Welcome to this spacious and inviting two-story home tucked away on a quiet, non-through street in highly sought-after Lowry. With 5 bedrooms, 3 full baths plus a guest powder room, generous living spaces, and a private fenced yard, there’s plenty of room to settle in, entertain, and enjoy everything this wonderful neighborhood has to offer.
Step inside to a dramatic vaulted entry and an easy, open floor plan. The back-to-back living and dining rooms allow for versatility. At the heart of the home, the gourmet eat-in kitchen features granite counters, a large granite island, and stainless-steel appliances—including a double oven. Open to the generously sized family room, it’s the perfect setup for casual mornings, lively gatherings, or simply relaxing at the end of the day. Sliding doors lead to the deck and private, fully fenced backyard, creating an effortless indoor-outdoor connection.
Upstairs, you’ll find four bedrooms, including an exceptionally spacious primary suite with a luxurious 5-piece bath and walk-in closet. The conveniently located upper-level laundry room makes everyday living a breeze.
Downstairs, the finished basement adds even more flexibility with a fifth bedroom, full bath with a jetted tub, and a large game/card/media room—ideal for movie nights, game days, hobbies, or giving guests their own space. An attached 2-car garage completes the picture.
Quiet location, thoughtful floor plan, fabulous entertaining spaces, and room for everyone—this is one you’ll want to experience in person. Come take a look and see why Lowry living is so highly sought after!
For sale
Price cut: $50K (9/17)
$1,050,000
162 S Quince Street, Denver, CO 80230
5beds
3,754sqft
Single Family Residence
Built in 1998
6,111 Square Feet Lot
$-- Zestimate®
$280/sqft
$30/mo HOA
What's special
- 66 days
- 546
- 22
Zillow last checked:
Listing updated:
Listed by:
Michael Marcus 303-409-6338 Michael@MarcusTeam.com,
Coldwell Banker Realty 24,
Laurie Elston-Marcus 303-409-6338,
Coldwell Banker Realty 24
Source: REcolorado as distributed by MLS GRID,MLS#: 8183507
Facts & features
Interior
Bedrooms & bathrooms
- Bedrooms: 5
- Bathrooms: 4
- Full bathrooms: 3
- 1/2 bathrooms: 1
- Main level bathrooms: 1
Bedroom
- Description: En Suite 5pc Bath, Walk-In-Closet
- Features: Primary Suite
- Level: Upper
- Area: 260 Square Feet
- Dimensions: 13 x 20
Bedroom
- Features: Primary Suite
- Level: Upper
- Area: 120 Square Feet
- Dimensions: 10 x 12
Bedroom
- Level: Upper
Bedroom
- Level: Upper
Bedroom
- Description: Direct Access To Full Bath
- Level: Basement
- Area: 165 Square Feet
- Dimensions: 11 x 15
Bathroom
- Description: Guest Powder Room
- Level: Main
Bathroom
- Features: En Suite Bathroom
- Level: Upper
Bathroom
- Level: Upper
Bathroom
- Description: Jetted Tub
- Level: Basement
Dining room
- Description: Backs To Living Room
- Level: Main
- Area: 154 Square Feet
- Dimensions: 11 x 14
Game room
- Description: Wet Bar
- Level: Basement
- Area: 570 Square Feet
- Dimensions: 15 x 38
Kitchen
- Description: Granite Island & Counters, Open To Family Room, Sliders To Deck & Backyard
- Level: Main
- Area: 300 Square Feet
- Dimensions: 15 x 20
Laundry
- Level: Upper
Living room
- Description: Backs To Dining Room
- Level: Main
- Area: 144 Square Feet
- Dimensions: 12 x 12
Utility room
- Description: 2x40 Gallon Hot Water Heaters
- Level: Basement
Heating
- Forced Air, Natural Gas
Cooling
- Central Air
Appliances
- Included: Cooktop, Dishwasher, Disposal, Double Oven, Dryer, Gas Water Heater, Microwave, Oven, Range Hood, Refrigerator, Self Cleaning Oven
- Laundry: In Unit
Features
- Built-in Features, Ceiling Fan(s), Eat-in Kitchen, Entrance Foyer, Five Piece Bath, Granite Counters, High Ceilings, Kitchen Island, Pantry, Primary Suite, Smoke Free, Vaulted Ceiling(s), Walk-In Closet(s), Wet Bar
- Flooring: Carpet, Tile, Wood
- Windows: Bay Window(s), Double Pane Windows, Window Coverings
- Basement: Finished,Full,Interior Entry,Sump Pump
- Number of fireplaces: 1
- Fireplace features: Family Room, Gas Log
Interior area
- Total structure area: 3,754
- Total interior livable area: 3,754 sqft
- Finished area above ground: 2,538
- Finished area below ground: 1,094
Property
Parking
- Total spaces: 4
- Parking features: Concrete, Electric Vehicle Charging Station(s), Lighted
- Attached garage spaces: 2
- Details: Off Street Spaces: 2
Features
- Levels: Two
- Stories: 2
- Patio & porch: Covered, Deck, Front Porch
- Exterior features: Garden, Private Yard, Rain Gutters
- Fencing: Full
Lot
- Size: 6,111 Square Feet
- Features: Landscaped, Level, Sprinklers In Front, Sprinklers In Rear
Details
- Parcel number: 6093.18011
- Zoning: R-1
- Special conditions: Standard
Construction
Type & style
- Home type: SingleFamily
- Property subtype: Single Family Residence
Materials
- Frame, Wood Siding
- Foundation: Slab
- Roof: Composition
Condition
- Updated/Remodeled
- Year built: 1998
Details
- Builder model: Maria
- Builder name: Richmond American Homes
Utilities & green energy
- Electric: 110V, 220 Volts, 220 Volts in Garage
- Sewer: Public Sewer
- Water: Public
- Utilities for property: Cable Available, Electricity Connected, Natural Gas Connected, Phone Available
Community & HOA
Community
- Security: Carbon Monoxide Detector(s), Smoke Detector(s)
- Subdivision: Lowry
HOA
- Has HOA: Yes
- HOA fee: $90 quarterly
- HOA name: Master Lowry Community Association
- HOA phone: 720-583-5262
Location
- Region: Denver
Financial & listing details
- Price per square foot: $280/sqft
- Tax assessed value: $1,008,900
- Annual tax amount: $4,902
- Date on market: 8/13/2026
- Listing terms: Cash,Conventional,FHA,VA Loan
- Exclusions: None
- Ownership: Individual
- Electric utility on property: Yes
- Road surface type: Paved
Estimated market value
Not available
Estimated sales range
Not available
Not available
Price history
| Date | Event | Price |
|---|---|---|
| 9/27/2026 | Listed for sale | $1,050,000$280/sqft |
Source:  REcolorado as distributed by MLS GRID #8183507 Report a problem REcolorado as distributed by MLS GRID #8183507 Report a problem | ||
| 9/21/2026 | Pending sale | $1,050,000$280/sqft |
Source: REcolorado as distributed by MLS GRID #8183507 Report a problem | ||
| 9/17/2026 | Price change | $1,050,000-4.5%$280/sqft |
Source: REcolorado as distributed by MLS GRID #8183507 Report a problem | ||
| 8/13/2026 | Listed for sale | $1,100,000+296.7%$293/sqft |
Source: REcolorado as distributed by MLS GRID #8183507 Report a problem | ||
| 4/20/1999 | Sold | $277,265$74/sqft |
Source: Public Record Report a problem | ||
Public tax history
| Year | Property taxes | Tax assessment |
|---|---|---|
| 2025 | $4,987 +2.2% | $71,130 +13% |
| 2024 | $4,879 +20.4% | $62,960 -5% |
| 2023 | $4,053 +3.6% | $66,280 +30% |
| 2022 | $3,913 +2% | $50,970 -2.8% |
| 2021 | $3,834 +2.9% | $52,440 +1.5% |
| 2020 | $3,727 +6.5% | $51,681 -0.7% |
| 2019 | $3,499 | $52,041 +15.1% |
| 2018 | $3,499 +0.3% | $45,230 |
| 2017 | $3,489 -7.8% | $45,230 -6.6% |
| 2016 | $3,784 +8.9% | $48,430 |
| 2015 | $3,476 0% | $48,430 +15.7% |
| 2014 | $3,477 -0.4% | $41,850 |
| 2013 | $3,491 +17.9% | $41,850 +0.8% |
| 2012 | $2,961 -6.7% | $41,520 |
| 2011 | $3,172 +2.2% | $41,520 -12.8% |
| 2010 | $3,103 0% | $47,630 |
| 2009 | $3,103 -0.2% | $47,630 +2.5% |
| 2008 | $3,109 +12.3% | $46,470 -4.6% |
| 2007 | $2,768 +7.7% | $48,730 +17.9% |
| 2006 | $2,569 +21% | $41,340 +6.5% |
| 2005 | $2,123 +10.4% | $38,800 +4% |
| 2003 | $1,923 +1.9% | $37,290 +16.1% |
| 2002 | $1,887 | $32,120 +19% |
| 2001 | -- | $27,000 |
Find assessor info on the county website
Monthly payment
Est. payment
Payment breakdown
Explore the cost of this home by adjusting the details. Changes won't be saved.Climate risks
Neighborhood: Lowry Field
Nearby schools
Schools provided by the listing agent
- Elementary: Lowry
- Middle: Hill
- High: George Washington
- District: Denver 1
Source: REcolorado as distributed by MLS GRID. This data may not be complete. We recommend contacting the local school district to confirm school assignments for this home.

Similar homes
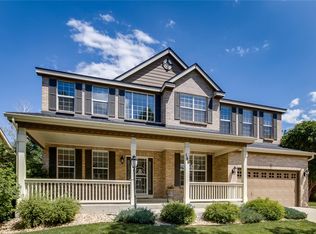
- $1,000,0005 bd4 ba3.3k sqft3031 Trenton Street, Denver, CO 80238For Sale
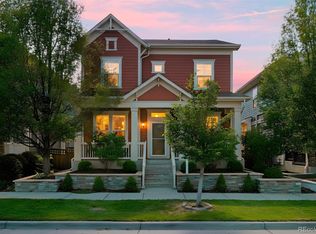
 MLS ID #1845361, Elizabeth Hotz, Kentwood Real Estate DTC, LLC. REcolorado as distributed by MLS GRID
 - $775,0005 bd4 ba3.6k sqft1011 S Valentia Street #26, Denver, CO 80247For Sale
 MLS ID #9153865, Steve Novak, LoKation Real Estate. REcolorado as distributed by MLS GRID
 - $850,0005 bd4 ba3.6k sqft902 S Leyden Street, Denver, CO 80224For Sale
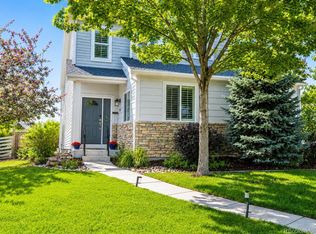 MLS ID #9395306, Mark Kruse, RE/MAX Alliance. REcolorado as distributed by MLS GRID
 - $1,135,0005 bd4 ba4.4k sqft6278 S Boston Court, Englewood, CO 80111For Sale
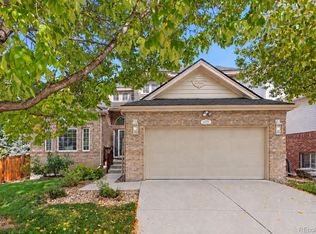 MLS ID #8584387, David DiPetro, Serhant Colorado LLC. REcolorado as distributed by MLS GRID
 - $940,0005 bd4 ba4.2k sqft825 Huntington Drive, Highlands Ranch, CO 80126For SaleMLS ID #8209794, John Kinney, Realty One Group Premier Colorado. REcolorado as distributed by MLS GRID
- $925,0004 bd4 ba3.2k sqft4987 E Lake Avenue, Centennial, CO 80121For SaleMLS ID #9512653, Conrad Steller, The Steller Group, Inc. REcolorado as distributed by MLS GRID
- $939,0005 bd4 ba4k sqft2586 S Eaton Place, Lakewood, CO 80227For SaleMLS ID #8725321, Michelle Brown, Coldwell Banker Realty 24. REcolorado as distributed by MLS GRID
- $1,075,0003 bd3 ba4k sqft41 Mc Intyre Court, Golden, CO 80401For SaleMLS ID #8255888, Ali Van Westenberg, Keller Williams Advantage Realty LLC. REcolorado as distributed by MLS GRID
- $979,0004 bd5 ba4.2k sqft10182 Knoll Circle, Littleton, CO 80130For SaleMLS ID #8675793, Heidi Wendling, LIV Sotheby's International Realty. REcolorado as distributed by MLS GRID
- $849,9005 bd5 ba4.5k sqft22878 E Euclid Circle, Aurora, CO 80016For SaleMLS ID #2502905, Troy Hansford Team, RE/MAX Professionals. REcolorado as distributed by MLS GRID
- $910,0005 bd4 ba3.8k sqft9828 Eagle River Street, Littleton, CO 80125For SaleMLS ID #1622957, Dale Carroll, Coldwell Banker Realty 24. REcolorado as distributed by MLS GRID
- $775,0004 bd4 ba3.2k sqft1843 S Pierson Court, Lakewood, CO 80232For SaleMLS ID #5300663, Leona Medina, Coldwell Banker Realty 54. REcolorado as distributed by MLS GRID
- $724,8005 bd4 ba3.4k sqft5633 W Iliff Drive, Lakewood, CO 80227For SaleMLS ID #4299215, Elizabeth Lee, RE/MAX Professionals. REcolorado as distributed by MLS GRID
- $839,5004 bd4 ba2.6k sqft7453 Indian Wells Cove, Lone Tree, CO 80124For SaleMLS ID #7206529, David S. Simonson, RE/MAX Professionals. REcolorado as distributed by MLS GRID
- $930,0007 bd4 ba4.4k sqft9204 W Radcliffe Place, Littleton, CO 80123For SaleMLS ID #9097798, Lauren Tran, HomeSmart. REcolorado as distributed by MLS GRID
- $849,0004 bd4 ba3.6k sqft2269 S Ellis Court, Lakewood, CO 80228For SaleMLS ID #3931736, Jennifer Story, LIV Sotheby's International Realty. REcolorado as distributed by MLS GRID
- $769,9004 bd3 ba2.6k sqft11119 W Tennessee Court, Lakewood, CO 80226For SaleMLS ID #2698373, Lori Anderst, Brokers Guild Real Estate. REcolorado as distributed by MLS GRID
- $840,0005 bd5 ba4.3k sqft731 Briar Haven Drive, Castle Pines, CO 80108For SaleMLS ID #3636679, Mary Jane Ogle, eXp Realty, LLC. REcolorado as distributed by MLS GRID
- $825,0004 bd4 ba3.4k sqft9868 Sylvestor Road, Highlands Ranch, CO 80129For SaleMLS ID #2080161, Delphine Carlile, 8z Real Estate. REcolorado as distributed by MLS GRID
- $800,0005 bd4 ba4.3k sqft18093 E Alamo Drive, Centennial, CO 80015For SaleMLS ID #2423506, Adam Haman, Your Castle Real Estate Inc. REcolorado as distributed by MLS GRID
