Beautifully updated home in the highly desirable Mansion Pointe neighborhood of Highlands Ranch, where spacious living, thoughtful updates, and an exceptional location come together. From the moment you step inside, you'll appreciate the soaring vaulted ceilings and abundant natural light that create an open, airy feel throughout the main living spaces. The flexible floor plan offers room for every stage of life, with multiple gathering areas, a main-floor office or guest bedroom adjacent to a full bath, and generous living spaces designed for everyday comfort and entertaining.
The recently finished garden-level basement significantly expands the home's functionality, offering a large media room, game area, kitchenette, bedroom, full bathroom, and ample storage. Whether you're hosting guests, creating a private retreat, or looking for additional work or recreation space, the possibilities are endless.
Enjoy Colorado living on the newer Trex deck overlooking the fully fenced backyard—perfect for summer barbecues, pets, or play. The professionally landscaped yard adds beautiful curb appeal, while the south-facing driveway helps minimize snow and ice during the winter months.
Additional updates include a newer roof (2023), newer exterior and interior paint, select newer windows, and numerous interior improvements, making this home truly move-in ready.
Living in Highlands Ranch means more than just owning a home. It's enjoying one of Colorado's premier master-planned communities. Residents have access to four state-of-the-art recreation centers, miles of scenic trails, parks, pools, sports courts, community events, libraries, and convenient shopping and dining. Ideally located just minutes from C-470, Broadway, the Denver Tech Center, and downtown Denver, this home offers the perfect balance of neighborhood charm and everyday convenience.
This is the one you've been waiting for, don't miss out!
For sale
$825,000
9868 Sylvestor Road, Highlands Ranch, CO 80129
4beds
3,442sqft
Single Family Residence
Built in 1999
5,706 Square Feet Lot
$-- Zestimate®
$240/sqft
$56/mo HOA
What's special
- 47 days
- 573
- 40
Zillow last checked:
Listing updated:
Listed by:
Delphine Carlile 720-323-4648 delphine.carlile@8z.com,
8z Real Estate
Source: REcolorado as distributed by MLS GRID,MLS#: 2080161
Facts & features
Interior
Bedrooms & bathrooms
- Bedrooms: 4
- Bathrooms: 4
- Full bathrooms: 4
- Main level bathrooms: 1
Bedroom
- Features: Primary Suite
- Level: Upper
- Area: 208 Square Feet
- Dimensions: 13 x 16
Bedroom
- Level: Basement
- Area: 120 Square Feet
- Dimensions: 10 x 12
Bedroom
- Level: Upper
- Area: 110 Square Feet
- Dimensions: 10 x 11
Bedroom
- Features: Primary Suite
- Level: Upper
- Area: 132 Square Feet
- Dimensions: 11 x 12
Bathroom
- Features: Primary Suite
- Level: Upper
Bathroom
- Level: Basement
Bathroom
- Level: Upper
Bathroom
- Level: Main
Dining room
- Level: Main
- Area: 165 Square Feet
- Dimensions: 11 x 15
Family room
- Level: Main
- Area: 225 Square Feet
- Dimensions: 15 x 15
Game room
- Level: Basement
- Area: 406 Square Feet
- Dimensions: 14 x 29
Kitchen
- Level: Main
- Area: 182 Square Feet
- Dimensions: 13 x 14
Laundry
- Level: Main
- Area: 36 Square Feet
- Dimensions: 6 x 6
Living room
- Level: Main
- Area: 180 Square Feet
- Dimensions: 12 x 15
Media room
- Level: Basement
- Area: 192 Square Feet
- Dimensions: 12 x 16
Office
- Level: Main
- Area: 156 Square Feet
- Dimensions: 12 x 13
Heating
- Forced Air
Cooling
- Central Air
Appliances
- Included: Dishwasher, Disposal, Gas Water Heater, Microwave, Oven, Range, Refrigerator
Features
- Built-in Features, Ceiling Fan(s), Eat-in Kitchen, Entrance Foyer, Five Piece Bath, Granite Counters, High Ceilings, Open Floorplan, Pantry, Primary Suite, Vaulted Ceiling(s), Walk-In Closet(s)
- Flooring: Carpet, Tile
- Windows: Window Treatments
- Basement: Daylight,Finished,Full
- Number of fireplaces: 1
- Fireplace features: Family Room
Interior area
- Total structure area: 3,442
- Total interior livable area: 3,442 sqft
- Finished area above ground: 2,164
- Finished area below ground: 1,032
Property
Parking
- Total spaces: 2
- Parking features: Concrete, Oversized
- Attached garage spaces: 2
Features
- Levels: Two
- Stories: 2
- Patio & porch: Deck
- Exterior features: Private Yard
- Fencing: Full
Lot
- Size: 5,706 Square Feet
- Features: Landscaped, Master Planned, Near Public Transit, Sprinklers In Front, Sprinklers In Rear
Details
- Parcel number: R0380049
- Zoning: PDU
- Special conditions: Standard
Construction
Type & style
- Home type: SingleFamily
- Architectural style: Urban Contemporary
- Property subtype: Single Family Residence
Materials
- Frame, Rock
- Roof: Composition
Condition
- Year built: 1999
Utilities & green energy
- Electric: 110V
- Sewer: Public Sewer
- Water: Public
- Utilities for property: Cable Available, Electricity Connected, Natural Gas Connected
Community & HOA
Community
- Subdivision: Highlands Ranch
HOA
- Has HOA: Yes
- Amenities included: Fitness Center, Park, Playground, Pool, Spa/Hot Tub, Tennis Court(s), Trail(s)
- Services included: Maintenance Grounds
- HOA fee: $168 quarterly
- HOA name: Highlands Ranch Community Association
- HOA phone: 303-791-0430
Location
- Region: Highlands Ranch
Financial & listing details
- Price per square foot: $240/sqft
- Tax assessed value: $709,674
- Annual tax amount: $4,642
- Date on market: 8/6/2026
- Listing terms: Cash,Conventional,FHA,VA Loan
- Exclusions: Seller`s Personal Property, Bottle Wine Refrigerator In Dining Room, Refrigerator And Freezer In Garage, And Any Staging Items. Washer & Dryer Negotiable.
- Ownership: Individual
- Electric utility on property: Yes
- Road surface type: Paved
Estimated market value
Not available
Estimated sales range
Not available
Not available
Price history
| Date | Event | Price |
|---|---|---|
| 8/6/2026 | Listed for sale | $825,000+3.6%$240/sqft |
Source:  REcolorado as distributed by MLS GRID #2080161 Report a problem REcolorado as distributed by MLS GRID #2080161 Report a problem | ||
| 3/1/2024 | Sold | $796,000+3.5%$231/sqft |
Source: REcolorado as distributed by MLS GRID #4609669 Report a problem | ||
| 2/5/2024 | Pending sale | $769,000$223/sqft |
Source: REcolorado as distributed by MLS GRID #4609669 Report a problem | ||
| 2/1/2024 | Listed for sale | $769,000+61.9%$223/sqft |
Source: REcolorado as distributed by MLS GRID #4609669 Report a problem | ||
| 7/5/2017 | Sold | $475,000$138/sqft |
Source: Public Record Report a problem | ||
| 6/11/2017 | Price change | $475,000-3.1%$138/sqft |
Source: Denver West #7671446 Report a problem | ||
| 6/1/2017 | Pending sale | $490,000$142/sqft |
Source: van Westenberg Partners | Keller Williams Advantage Realty, LLC #7671446 Report a problem | ||
| 5/23/2017 | Listed for sale | $490,000$142/sqft |
Source: van Westenberg Partners | Keller Williams Advantage Realty, LLC #7671446 Report a problem | ||
Public tax history
| Year | Property taxes | Tax assessment |
|---|---|---|
| 2025 | $4,313 +0.2% | $44,360 -10.3% |
| 2024 | $4,305 +32.2% | $49,440 -1% |
| 2023 | $3,257 -3.8% | $49,920 +40% |
| 2022 | $3,386 | $35,650 -2.8% |
| 2021 | -- | $36,660 +7.9% |
| 2020 | $3,152 +10.6% | $33,990 |
| 2019 | $2,850 0% | $33,990 +12.7% |
| 2018 | $2,850 +9.8% | $30,160 |
| 2017 | $2,595 +6.4% | $30,160 +8.4% |
| 2016 | $2,439 -2.1% | $27,820 |
| 2015 | $2,492 +9.5% | $27,820 +18.6% |
| 2014 | $2,275 | $23,460 |
| 2013 | -- | $23,460 -1.4% |
| 2012 | -- | $23,790 |
| 2011 | -- | $23,790 -4% |
| 2010 | -- | $24,790 -4.3% |
| 2009 | $1,241 | $25,910 |
| 2008 | -- | $25,910 +6.6% |
| 2007 | -- | $24,310 |
| 2006 | $2,326 +6.9% | $24,310 +6.9% |
| 2004 | $2,176 -34.1% | $22,740 -4.1% |
| 2003 | $3,301 | $23,720 |
| 2002 | -- | $23,720 +19.1% |
| 2001 | $1,969 -1% | $19,910 +19.4% |
| 2000 | $1,989 | $16,674 |
Find assessor info on the county website
Monthly payment
Est. payment
Payment breakdown
Explore the cost of this home by adjusting the details. Changes won't be saved.Climate risks
Neighborhood: 80129
Nearby schools
Schools provided by the listing agent
- Elementary: Saddle Ranch
- Middle: Ranch View
- High: Thunderridge
- District: Douglas RE-1
Source: REcolorado as distributed by MLS GRID. This data may not be complete. We recommend contacting the local school district to confirm school assignments for this home.
- $720,5004 bd3 ba2.6k sqft9872 Sylvestor Rd, Highlands Ranch, CO 80129Off Market
- $695,8004 bd3 ba2.4k sqft9858 Sylvestor Rd, Highlands Ranch, CO 80129Off Market
- $649,2003 bd3 ba2.1k sqft9878 Sylvestor Rd, Highlands Ranch, CO 80129Off Market
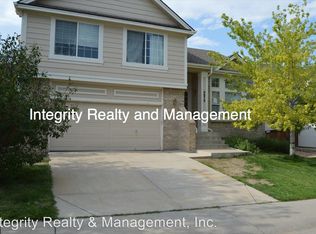
- $714,8004 bd3 ba2.5k sqft9852 Sylvestor Rd, Highlands Ranch, CO 80129Off Market
Similar homes
- $769,0004 bd4 ba3.1k sqft648 English Sparrow Trail, Littleton, CO 80129For Sale
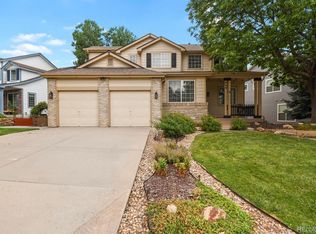
 MLS ID #7000267, Rick Allan, HomeSmart. REcolorado as distributed by MLS GRID
 - $788,0004 bd4 ba2.4k sqft1099 Thornbury Place, Highlands Ranch, CO 80129For Sale
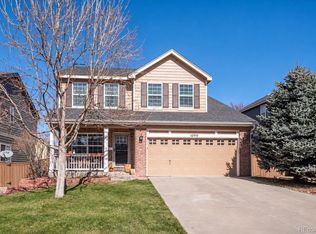 MLS ID #3273631, Rachel Sartin, Corken + Company Real Estate Group, LLC. REcolorado as distributed by MLS GRID
 - $809,9006 bd4 ba3.5k sqft9924 Silver Maple Way, Highlands Ranch, CO 80129For Sale
 MLS ID #7160175, Megan Kline, Resident Realty North Metro LLC. REcolorado as distributed by MLS GRID
 - $774,9005 bd3 ba4.1k sqft1658 Spring Water Place, Littleton, CO 80129For Sale
 MLS ID #7674883, Andrew Abrams, Guide Real Estate. REcolorado as distributed by MLS GRID
 - $724,0004 bd3 ba2.5k sqft10015 Silver Maple Road, Highlands Ranch, CO 80129For SaleMLS ID #5696198, Julie Reddington, Compass - Denver. REcolorado as distributed by MLS GRID
- $800,0004 bd4 ba3k sqft8642 Canongate Lane, Highlands Ranch, CO 80130For SaleMLS ID #5827258, Fariba Keshavarz, Brokers Guild Homes. REcolorado as distributed by MLS GRID
- $850,0004 bd4 ba2.6k sqft7453 Indian Wells Cove, Lone Tree, CO 80124For SaleMLS ID #7206529, David S. Simonson, RE/MAX Professionals. REcolorado as distributed by MLS GRID
- $685,0004 bd4 ba2.6k sqft9050 Old Tom Morris Circle, Highlands Ranch, CO 80129For SaleMLS ID #6154588, Erik Denning, Redfin Corporation. REcolorado as distributed by MLS GRID
- $825,0005 bd4 ba2.5k sqft5499 S Harlan Way, Denver, CO 80123For SaleMLS ID #1934411, Kelsea Imanuel, Slifer Smith and Frampton Real Estate. REcolorado as distributed by MLS GRID
- $844,9004 bd3 ba3.8k sqft8107 W Morraine Drive, Littleton, CO 80128For SaleMLS ID #8400372, Michelle Valdez, Rocky Mountain R.E. Advisors. REcolorado as distributed by MLS GRID
- $997,0004 bd5 ba4.2k sqft10182 Knoll Circle, Littleton, CO 80130For SaleMLS ID #8675793, Heidi Wendling, LIV Sotheby's International Realty. REcolorado as distributed by MLS GRID
- $700,0003 bd4 ba2.3k sqft9352 Wheeler Court, Littleton, CO 80126For SaleMLS ID #2868277, Dustin Campbell, HomeSmart Realty. REcolorado as distributed by MLS GRID
- $775,0005 bd4 ba2.9k sqft6418 S Harlan Way, Littleton, CO 80123For SaleMLS ID #7095552, Aleigha Roundy, Coldwell Banker Realty 24. REcolorado as distributed by MLS GRID
- $825,0003 bd3 ba3.5k sqft11445 W Coal Mine Drive, Littleton, CO 80127For SaleMLS ID #2582880, Chris Plant, RE/MAX Professionals. REcolorado as distributed by MLS GRID
- $849,9006 bd4 ba3.1k sqft7090 W Phillips Avenue, Littleton, CO 80128For SaleMLS ID #7573741, Todd L Crosbie, LIV Sotheby's International Realty. REcolorado as distributed by MLS GRID
- $719,9004 bd4 ba3.3k sqft7267 Mountain Brush Lane, Highlands Ranch, CO 80130For SaleMLS ID #6674921, Theresa Savage, HomeSmart Realty. REcolorado as distributed by MLS GRID
- $675,0005 bd4 ba2.8k sqft9339 Waterford Court, Highlands Ranch, CO 80130For SaleMLS ID #3124002, Tricia Stefaniak, eXp Realty, LLC. REcolorado as distributed by MLS GRID
- $675,0004 bd4 ba2.9k sqft7039 Pine Hills Way, Littleton, CO 80125For SaleMLS ID #7570572, Jessica Manzano, Keller Williams Advantage Realty LLC. REcolorado as distributed by MLS GRID
- $725,0006 bd4 ba2.7k sqft9561 Brentford Drive, Littleton, CO 80130For SaleMLS ID #7018783, Wendy Lee, Compass - Denver. REcolorado as distributed by MLS GRID
- $898,9004 bd4 ba3.6k sqft2269 S Ellis Court, Lakewood, CO 80228For SaleMLS ID #3931736, Jennifer Story, LIV Sotheby's International Realty. REcolorado as distributed by MLS GRID
