Some houses just have a lot going for them. This is one of those houses. A beautifully renovated kitchen? Yep. Soaring ceilings? Absolutely. A backyard opening to green space? That might be the best part. Inside, this home feels bright, open and easy to live in. The renovated kitchen is hands down the heart of it all, with soft gray cabinetry, quartz countertops, a Taj Mahal quartzite backsplash and an oversized island with plenty of room to prep, gather and spread out. Just beyond, a dedicated eating space runs beneath a wall of windows that open to the outdoors, making meals feel connected to the backyard. The family room shifts the mood completely. Cozy and anchored by a fireplace, it is made for movie nights and lazy Sundays, while oversized doors connect everything to the backyard. And this backyard deserves a moment. Multiple levels of decking weave through mature trees and gardens, creating spaces to eat, lounge, grill, entertain or do absolutely nothing. Upstairs, the primary suite has its own deck overlooking the greenery, a five-piece bath and loads of natural light. Five bedrooms throughout the home create flexibility for guests, work, play or even a serious home gym. Then there is Grant Ranch itself. The community pool, lake, trails, parks and green spaces make getting outside part of everyday life. Walk to the pool, load up the wagon and head toward the lake or simply take the long way home. There is plenty here to wow you. The kitchen. The soaring spaces. The decks. The backyard. Those mountain views. And somehow, it is the everyday stuff that makes you fall for it. Coffee outside. Dinner with the windows wide open. Friends under the string lights. Hummingbirds in the garden. It is beautiful, absolutely, and the kind of home that makes everyday life feel really, really good.
Accepting backups
Price cut: $30K (9/25)
$795,000
5499 S Harlan Way, Denver, CO 80123
5beds
2,501sqft
Single Family Residence
Built in 1998
6,534 Square Feet Lot
$-- Zestimate®
$318/sqft
$84/mo HOA
What's special
- 51 days
- 872
- 95
Zillow last checked:
Listing updated:
Listed by:
Kelsea Imanuel 720-560-4642 Homes@kwafrenchie.com,
Slifer Smith and Frampton Real Estate
Source: REcolorado as distributed by MLS GRID,MLS#: 1934411
Facts & features
Interior
Bedrooms & bathrooms
- Bedrooms: 5
- Bathrooms: 4
- Full bathrooms: 3
- 1/2 bathrooms: 1
- Main level bathrooms: 1
Bedroom
- Level: Upper
Bedroom
- Level: Upper
Bedroom
- Features: Primary Suite
- Level: Upper
Bedroom
- Level: Basement
Bedroom
- Level: Basement
Bathroom
- Level: Main
Bathroom
- Level: Upper
Bathroom
- Features: Primary Suite
- Level: Upper
Bathroom
- Level: Basement
Dining room
- Level: Main
Family room
- Level: Main
Kitchen
- Level: Main
Laundry
- Level: Main
Living room
- Level: Main
Heating
- Forced Air
Cooling
- Central Air
Appliances
- Included: Dishwasher, Dryer, Microwave, Range, Refrigerator, Washer, Wine Cooler
Features
- Eat-in Kitchen, Five Piece Bath, High Ceilings, Kitchen Island, Open Floorplan, Primary Suite
- Flooring: Laminate, Tile, Vinyl, Wood
- Windows: Window Coverings
- Basement: Finished
- Number of fireplaces: 1
- Fireplace features: Family Room
Interior area
- Total structure area: 2,501
- Total interior livable area: 2,501 sqft
- Finished area above ground: 1,914
- Finished area below ground: 587
Property
Parking
- Total spaces: 2
- Parking features: Garage - Attached
- Attached garage spaces: 2
Features
- Levels: Two
- Stories: 2
- Patio & porch: Deck
- Exterior features: Garden
- Fencing: Full
- Has view: Yes
- View description: Mountain(s)
Lot
- Size: 6,534 Square Feet
- Features: Greenbelt, Landscaped, Level
Details
- Parcel number: 913114004
- Zoning: R-1
- Special conditions: Standard
Construction
Type & style
- Home type: SingleFamily
- Property subtype: Single Family Residence
Materials
- Brick, Wood Siding
- Roof: Composition
Condition
- Updated/Remodeled
- Year built: 1998
Utilities & green energy
- Electric: 110V, 220 Volts
- Sewer: Public Sewer
- Water: Public
- Utilities for property: Cable Available, Electricity Connected, Natural Gas Available
Community & HOA
Community
- Subdivision: Grant Ranch
HOA
- Has HOA: Yes
- Amenities included: Clubhouse, Golf Course, Park, Playground, Pond Seasonal, Pool, Tennis Court(s), Trail(s)
- Services included: Reserve Fund, Exterior Maintenance w/out Roof, Maintenance Grounds, Maintenance Structure, Road Maintenance, Sewer, Snow Removal
- HOA fee: $84 monthly
- HOA name: MSI - Grant Ranch HOA Association
- HOA phone: 303-420-4433
Location
- Region: Denver
Financial & listing details
- Price per square foot: $318/sqft
- Tax assessed value: $723,500
- Annual tax amount: $5,711
- Date on market: 9/4/2026
- Listing terms: Cash,Conventional,FHA,VA Loan
- Exclusions: Seller's Personal Property, Pergola On The Deck, String Lights, Sauna In Basement
- Ownership: Individual
- Electric utility on property: Yes
- Road surface type: Paved
Estimated market value
Not available
Estimated sales range
Not available
Not available
Price history
| Date | Event | Price |
|---|---|---|
| 10/21/2026 | Pending sale | $795,000$318/sqft |
Source:  REcolorado as distributed by MLS GRID #1934411 Report a problem REcolorado as distributed by MLS GRID #1934411 Report a problem | ||
| 9/25/2026 | Price change | $795,000-3.6%$318/sqft |
Source: REcolorado as distributed by MLS GRID #1934411 Report a problem | ||
| 9/4/2026 | Listed for sale | $825,000+20.4%$330/sqft |
Source: REcolorado as distributed by MLS GRID #1934411 Report a problem | ||
| 2/22/2022 | Sold | $685,000+124.6%$274/sqft |
Source: Public Record Report a problem | ||
| 11/5/2004 | Sold | $305,000+29.1%$122/sqft |
Source: Public Record Report a problem | ||
| 8/27/1999 | Sold | $236,178$94/sqft |
Source: Public Record Report a problem | ||
Public tax history
| Year | Property taxes | Tax assessment |
|---|---|---|
| 2025 | $5,350 +1.5% | $51,010 +13.7% |
| 2024 | $5,273 +18.5% | $44,880 -6.6% |
| 2023 | $4,451 +1.4% | $48,030 +29% |
| 2022 | $4,391 +9.3% | $37,240 -2.8% |
| 2021 | $4,017 +0.1% | $38,310 +8.9% |
| 2020 | $4,015 +3.3% | $35,178 -0.7% |
| 2019 | $3,887 | $35,424 +8.8% |
| 2018 | $3,887 +0.2% | $32,560 |
| 2017 | $3,879 +10.4% | $32,560 +11.3% |
| 2016 | $3,515 +39.1% | $29,260 |
| 2015 | $2,527 0% | $29,260 +44.8% |
| 2014 | $2,528 -22.8% | $20,210 |
| 2013 | $3,275 +11.3% | $20,210 -22.2% |
| 2012 | $2,944 +6% | $25,980 +0% |
| 2011 | $2,778 +1.4% | $25,978 -0.3% |
| 2010 | $2,740 -0.4% | $26,060 |
| 2009 | $2,752 -0.1% | $26,060 +1.1% |
| 2008 | $2,755 +9% | $25,770 |
| 2007 | $2,527 +0.7% | $25,770 +9.1% |
| 2006 | $2,510 +4.1% | $23,630 |
| 2005 | $2,412 | $23,630 |
Find assessor info on the county website
Monthly payment
Est. payment
Payment breakdown
Explore the cost of this home by adjusting the details. Changes won't be saved.Climate risks
Neighborhood: Marston
Nearby schools
Schools provided by the listing agent
- Elementary: Grant Ranch E-8
- Middle: Grant Ranch E-8
- High: John F. Kennedy
- District: Denver 1
Source: REcolorado as distributed by MLS GRID. This data may not be complete. We recommend contacting the local school district to confirm school assignments for this home.
Similar homes
- $534,0004 bd2 ba1.5k sqft9285 W Wagon Trail Drive, Denver, CO 80123For Sale

 MLS ID #4170451, Alex Swanson, West and Main Homes Inc. REcolorado as distributed by MLS GRID
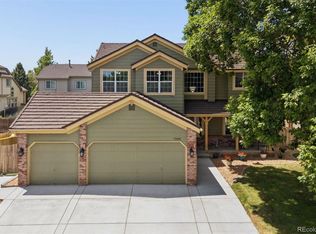
 - $849,9006 bd4 ba3.1k sqft7090 W Phillips Avenue, Littleton, CO 80128For Sale
 MLS ID #7573741, Todd L Crosbie, LIV Sotheby's International Realty. REcolorado as distributed by MLS GRID
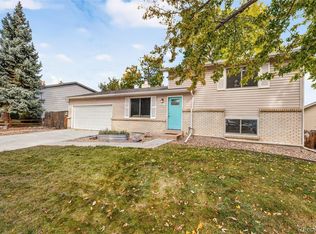
 - $549,9004 bd2 ba1.6k sqft6542 S Field Way, Littleton, CO 80123For Sale
 MLS ID #7591524, Helen Caya, Redfin Corporation. REcolorado as distributed by MLS GRID
 - $649,9504 bd3 ba2.4k sqft7908 S Marshall Street, Littleton, CO 80128For Sale
 MLS ID #3270241, David Umphress, Real Broker, LLC DBA Real. REcolorado as distributed by MLS GRID
 - $555,0002 bd3 ba2.1k sqft2718 W Greens Drive, Littleton, CO 80123For SaleMLS ID #5867725, Jennifer Davidson, RE/MAX Synergy. REcolorado as distributed by MLS GRID
- $774,9005 bd3 ba2.3k sqft1569 S Lee Street, Lakewood, CO 80232For SaleMLS ID #3383080, Javier Aranda, Serhant Colorado LLC. REcolorado as distributed by MLS GRID
- $625,0004 bd2 ba2.1k sqft7327 S Carr Court, Littleton, CO 80128For SaleMLS ID #8959324, Kate Kazell, West and Main Homes Inc. REcolorado as distributed by MLS GRID
- $635,0003 bd3 ba1.9k sqft8258 S Reed Way, Littleton, CO 80128For SaleMLS ID #5861295, Carlita Venzor, LoKation Real Estate. REcolorado as distributed by MLS GRID
- $630,0004 bd4 ba2.3k sqft9809 Rosewalk Drive, Highlands Ranch, CO 80129For SaleMLS ID #3552844, Eduardo Estrada Aguilar, Megastar Realty. REcolorado as distributed by MLS GRID
- $820,0004 bd4 ba2.4k sqft6392 S Emporia Circle, Englewood, CO 80111For SaleMLS ID #3749233, Ryan Borger, HomeSmart. REcolorado as distributed by MLS GRID
- $849,0004 bd4 ba2.5k sqft6932 Snowshoe Trail, Evergreen, CO 80439For SaleMLS ID #1619155, Nicole English, The Agency - Denver. REcolorado as distributed by MLS GRID
- $848,0004 bd4 ba3.6k sqft2269 S Ellis Court, Lakewood, CO 80228For SaleMLS ID #3931736, Jennifer Story, LIV Sotheby's International Realty. REcolorado as distributed by MLS GRID
- $785,0004 bd4 ba2.9k sqft4020 Fenton Court, Wheat Ridge, CO 80212For SaleMLS ID #2515541, Matt English, Trailhead Residential Group. REcolorado as distributed by MLS GRID
- $669,0004 bd3 ba2.4k sqft10026 Westside Circle, Littleton, CO 80125For SaleMLS ID #7749118, Walter Gallegos, HomeSmart Realty. REcolorado as distributed by MLS GRID
- $949,0004 bd3 ba3.3k sqft6035 W Keene Avenue, Lakewood, CO 80235For SaleMLS ID #8348417, Tommy Karaffa, HomeSmart. REcolorado as distributed by MLS GRID
- $775,0004 bd3 ba2.1k sqft6929 Wolff Street, Westminster, CO 80030For SaleMLS ID #6183801, Chase Arnold, LIV Sotheby's International Realty. REcolorado as distributed by MLS GRID
- $649,0004 bd3 ba1.9k sqft487 Chiswick Circle, Highlands Ranch, CO 80126For SaleMLS ID #4292400, Seyla Choban, EXIT Realty DTC, Cherry Creek, Pikes Peak.. REcolorado as distributed by MLS GRID
- $585,0004 bd3 ba2.4k sqft5727 W Ohio Avenue, Denver, CO 80226For SaleMLS ID #8385028, Kayte Foster, Milehimodern. REcolorado as distributed by MLS GRID
- $815,0004 bd4 ba2.7k sqft5229 Beeler St, Denver, CO 80238For Sale
 MLS ID #1069506, Ryan Dillon, Madison & Company Properties. IRES as distributed by MLS GRID
 - $789,9003 bd3 ba2k sqft17001 W 64th Drive, Arvada, CO 80007For SaleMLS ID #6071250, Robert Serafin, RE/MAX Professionals. REcolorado as distributed by MLS GRID
