SELLERS ARE OFFERING A $10,000 CONCESSION TO BUYERS. Use it to buy your interest rate down and potentially save HUNDREDS a month on your payment, or simply reduce your closing costs!
Welcome to Hidden Lake! This 4-bed, 3-bath home is a rare opportunity to enjoy a turnkey home with potential for house hacking, or multi- generational living just moments from a PRIVATE LAKE reserved exclusively for residents of the community.
It offers a unique Colorado lifestyle- enjoy paddleboarding, kayaking, fishing, and boating (separate membership) without leaving your neighborhood. The property also features two secure parking areas ideal for RVs, trailers, boats or other recreational vehicles.
Inside, every space has been thoughtfully redesigned with exceptional craftsmanship. Engineered hardwood floors flow throughout the main level, leading to an open-concept living space centered around a designer kitchen featuring Taj Mahal quartzite countertops, premium stainless steel appliances, custom cabinetry, and elegant finishes. The seamless connection between the kitchen, dining, and living areas creates an ideal setting for entertaining, while the newly constructed rear deck extends your living space outdoors.
The upper level offers a spacious primary suite with a beautifully appointed ensuite bath, walk-in shower, and expansive walk-in closet. Two additional generously sized bedrooms and a fully remodeled guest bath complete the level.
The garden-level lower floor is filled with natural light and offers exceptional flexibility. A second primary suite features a designer five-piece bath with custom tile and premium finishes, making it ideal for multigenerational living, guests, or potential rental income.
Major system upgrades include a brand-new roof, furnace, air conditioner, and water heater, providing peace of mind for years to come.
Luxury finishes in a one-of-a-kind neighborhood—this is Hidden Lake living at its finest.
For sale
Price cut: $14K (10/14)
$775,000
6929 Wolff Street, Westminster, CO 80030
4beds
2,142sqft
Single Family Residence
Built in 1980
7,200 Square Feet Lot
$-- Zestimate®
$362/sqft
$46/mo HOA
What's special
- 101 days
- 617
- 54
Zillow last checked:
Listing updated:
Listed by:
Chase Arnold 303-731-7162 carnold@livsothebysrealty.com,
LIV Sotheby's International Realty
Source: REcolorado as distributed by MLS GRID,MLS#: 6183801
Facts & features
Interior
Bedrooms & bathrooms
- Bedrooms: 4
- Bathrooms: 3
- Full bathrooms: 3
Bedroom
- Description: Primary Suite With En Suite Closet And Bathroom With Walk In Shower
- Features: Primary Suite
- Level: Upper
Bedroom
- Description: Another Primary Suite Option On Lower Level Perfect For Multi Generational Living. Gorgeous En Suite, 5 Piece Bath Attached
- Features: Primary Suite
- Level: Lower
Bedroom
- Description: Another Large Guest Bedroom With Plenty Of Windows
- Level: Upper
Bedroom
- Description: Large Guest Bedroom With Lots Of Natural Light
- Level: Upper
Bathroom
- Description: En Suite Bathroom With Walk In Shower Shower- Completely Remodeled
- Features: En Suite Bathroom, Primary Suite
- Level: Upper
Bathroom
- Description: Remodeled Guest Bathroom With Shower And Modern Finishes
- Level: Upper
Bathroom
- Description: En Suite Bath With Custom Tile Work And Stunning Finishes All Around
- Features: En Suite Bathroom, Primary Suite
- Level: Lower
Dining room
- Description: Seamlessly Connected To Kitchen, Can Fit Large Kitchen Table And Is Perfect For Hosting The Holidays
- Level: Upper
Family room
- Description: Garden Level Family Room Perfect For Watching Sports And Entertaining Guests
- Level: Lower
Kitchen
- Description: Large Kitchen Island And New Stainless Steel Appliances
- Level: Upper
Laundry
- Description: Dedicated Laundry Room With New Washer And Dryer
- Level: Lower
Living room
- Description: Cozy Up With New Fireplace Accentuated With Custom Made Black Walnut Mantle
- Level: Upper
Heating
- Forced Air
Cooling
- Central Air
Appliances
- Included: Dishwasher, Disposal, Dryer, Microwave, Oven, Range Hood, Washer
- Laundry: In Unit
Features
- Built-in Features, Eat-in Kitchen, Five Piece Bath, Kitchen Island, Open Floorplan, Pantry, Primary Suite, Quartz Counters, Smart Thermostat, Smoke Free, Walk-In Closet(s)
- Flooring: Tile, Wood
- Windows: Double Pane Windows, Window Coverings
- Has basement: No
- Has fireplace: Yes
- Fireplace features: Electric, Living Room
Interior area
- Total structure area: 2,142
- Total interior livable area: 2,142 sqft
- Finished area above ground: 2,142
Video & virtual tour
Property
Parking
- Total spaces: 4
- Parking features: Concrete, Dry Walled, Exterior Access Door, Insulated Garage, Lighted
- Attached garage spaces: 2
- Details: RV Spaces: 2
Features
- Patio & porch: Covered, Deck, Front Porch
- Exterior features: Private Yard
Lot
- Size: 7,200 Square Feet
Details
- Parcel number: R0101303
- Special conditions: Standard
Construction
Type & style
- Home type: SingleFamily
- Architectural style: Traditional
- Property subtype: Single Family Residence
Materials
- Frame
Condition
- Year built: 1980
Utilities & green energy
- Sewer: Public Sewer
- Water: Public
Community & HOA
Community
- Security: Carbon Monoxide Detector(s), Smoke Detector(s)
- Subdivision: Hidden Lake
HOA
- Has HOA: Yes
- Services included: Trash, Water
- HOA fee: $550 annually
- HOA name: Hidden Lake North
- HOA phone: 303-428-9881
Location
- Region: Westminster
Financial & listing details
- Price per square foot: $362/sqft
- Tax assessed value: $556,000
- Annual tax amount: $2,917
- Date on market: 7/8/2026
- Listing terms: 1031 Exchange,Cash,Conventional,FHA,VA Loan
- Exclusions: Staging Items And Sellers Personal Property
- Ownership: Individual
Estimated market value
Not available
Estimated sales range
Not available
Not available
Price history
| Date | Event | Price |
|---|---|---|
| 10/14/2026 | Price change | $775,000-1.8%$362/sqft |
Source:  REcolorado as distributed by MLS GRID #6183801 Report a problem REcolorado as distributed by MLS GRID #6183801 Report a problem | ||
| 9/24/2026 | Price change | $789,000-1.3%$368/sqft |
Source: REcolorado as distributed by MLS GRID #6183801 Report a problem | ||
| 8/28/2026 | Price change | $799,000-2%$373/sqft |
Source: REcolorado as distributed by MLS GRID #6183801 Report a problem | ||
| 8/2/2026 | Price change | $815,000-1.2%$380/sqft |
Source: REcolorado as distributed by MLS GRID #6183801 Report a problem | ||
| 7/7/2026 | Listed for sale | $825,000+83.3%$385/sqft |
Source: REcolorado as distributed by MLS GRID #6183801 Report a problem | ||
| 1/21/2026 | Sold | $450,000-8%$210/sqft |
Source: REcolorado as distributed by MLS GRID #9555295 Report a problem | ||
| 12/15/2025 | Pending sale | $489,000$228/sqft |
Source: REcolorado as distributed by MLS GRID #9555295 Report a problem | ||
| 12/11/2025 | Listed for sale | $489,000+276.2%$228/sqft |
Source: REcolorado as distributed by MLS GRID #9555295 Report a problem | ||
| 6/8/1999 | Sold | $130,000$61/sqft |
Source: Public Record Report a problem | ||
Public tax history
| Year | Property taxes | Tax assessment |
|---|---|---|
| 2025 | $3,016 +0.8% | $34,760 -17.1% |
| 2024 | $2,991 +16.1% | $41,940 |
| 2023 | $2,577 -2.9% | $41,940 +29.7% |
| 2022 | $2,654 | $32,330 -2.8% |
| 2021 | -- | $33,260 +10.5% |
| 2020 | $2,341 | $30,100 -0.2% |
| 2019 | $2,341 +40.7% | $30,170 +29.4% |
| 2018 | $1,664 | $23,310 |
| 2017 | $1,664 | $23,310 +22.7% |
| 2016 | -- | $19,000 |
| 2015 | $1,033 | $19,000 +9.3% |
| 2014 | -- | $17,380 |
| 2013 | -- | $17,380 +10.8% |
| 2012 | -- | $15,680 |
| 2011 | -- | $15,680 -13.2% |
| 2010 | -- | $18,060 |
| 2009 | -- | $18,060 -9.6% |
| 2008 | -- | $19,970 |
| 2007 | -- | $19,970 +0.7% |
| 2006 | -- | $19,840 |
| 2005 | -- | $19,840 +6% |
| 2004 | -- | $18,720 |
| 2003 | $1,487 +23.6% | $18,720 +9.4% |
| 2002 | $1,204 +18.1% | $17,110 +30.4% |
| 2001 | $1,019 | $13,120 |
| 2000 | -- | $13,120 |
Find assessor info on the county website
Monthly payment
Est. payment
Payment breakdown
Explore the cost of this home by adjusting the details. Changes won't be saved.Climate risks
Neighborhood: 80030
Nearby schools
Schools provided by the listing agent
- Elementary: Harris Park
- Middle: Ranum
- High: Westminster
- District: Westminster Public Schools
Source: REcolorado as distributed by MLS GRID. This data may not be complete. We recommend contacting the local school district to confirm school assignments for this home.
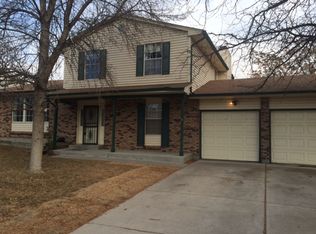
Similar homes
- $624,9005 bd3 ba2.2k sqft5041 W 71st Place, Westminster, CO 80030For Sale
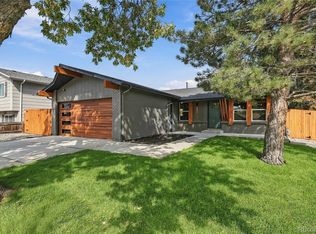
 MLS ID #8238835, Jose "Pepe" Laguna, HomeSmart. REcolorado as distributed by MLS GRID
 - $619,9004 bd3 ba2.2k sqft7471 Wilson Court, Westminster, CO 80030For Sale
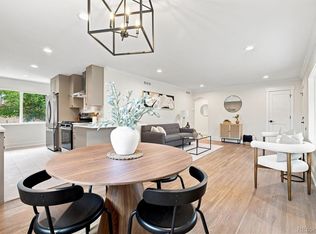 MLS ID #4401667, Jacob Stark, Orchard Brokerage LLC. REcolorado as distributed by MLS GRID
 - $639,9004 bd4 ba2.9k sqft8839 winona Court, Westminster, CO 80031For Sale
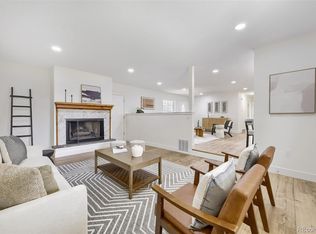 MLS ID #4209166, Michelle Barco, HomeSmart Realty. REcolorado as distributed by MLS GRID
 - $675,0004 bd3 ba2k sqft8414 Kendall Court, Arvada, CO 80003For Sale
 MLS ID #7599953, Melissa Brugh, eXp Realty, LLC. REcolorado as distributed by MLS GRID
 - $575,0004 bd3 ba2.2k sqft9305 Utica Street, Westminster, CO 80031For SaleMLS ID #4100868, Aaron Hart, 1858 Real Estate. REcolorado as distributed by MLS GRID
- $650,0004 bd3 ba1.9k sqft6040 Marshall Court, Arvada, CO 80003For SaleMLS ID #2873959, Mark Acevedo, Megastar Realty. REcolorado as distributed by MLS GRID
- $819,9004 bd3 ba2.8k sqft7290 W 33 Rd Avenue, Wheat Ridge, CO 80033For SaleMLS ID #5991337, Adriana Ireta, Keller Williams DTC. REcolorado as distributed by MLS GRID
- $590,0004 bd2 ba1.9k sqft8506 Sheridan Court, Arvada, CO 80003For SaleMLS ID #4295623, Trenton Stringari, Genesis Realty. REcolorado as distributed by MLS GRID
- $819,0003 bd3 ba3k sqft6915 W 35th Avenue, Wheat Ridge, CO 80033For SaleMLS ID #3871259, Tim Aberle, Thrive Real Estate Group. REcolorado as distributed by MLS GRID
- $799,0004 bd3 ba2.4k sqft1890 Balsam Street, Denver, CO 80214For SaleMLS ID #7436617, Brenda Balderrama, Brokers Guild Homes. REcolorado as distributed by MLS GRID
- $675,0005 bd3 ba2.1k sqft6033 Hoyt Court, Arvada, CO 80004For SaleMLS ID #7845966, Andrea Zulaica, Keller Williams Realty Urban Elite. REcolorado as distributed by MLS GRID
- $674,9993 bd2 ba1.6k sqft4786 Teller Street, Wheat Ridge, CO 80033For SaleMLS ID #8918640, Chandler Fendler, Compass - Denver. REcolorado as distributed by MLS GRID
- $648,0004 bd4 ba2.2k sqft2445 W 111th Court, Denver, CO 80234For SaleMLS ID #5064734, Rachel Kennedy, The Kennedy Home Group. REcolorado as distributed by MLS GRID
- $689,5004 bd3 ba2.5k sqft4316 Federal Boulevard, Denver, CO 80211For SaleMLS ID #5449491, Megan Kline, Resident Realty North Metro LLC. REcolorado as distributed by MLS GRID
- $774,9005 bd3 ba2.3k sqft1569 S Lee Street, Lakewood, CO 80232For SaleMLS ID #3383080, Javier Aranda, Serhant Colorado LLC. REcolorado as distributed by MLS GRID
- $785,0004 bd3 ba2.6k sqft2628 S Allison Street, Lakewood, CO 80227For SaleMLS ID #1686216, Lana Baker, Realty One Group Platinum Elite. REcolorado as distributed by MLS GRID
- $825,0003 bd3 ba2k sqft1600 Balsam Street, Lakewood, CO 80214For SaleMLS ID #9520217, Leslie Gentile, West and Main Homes Inc. REcolorado as distributed by MLS GRID
- $899,9994 bd4 ba2.8k sqft7528 Queen Circle, Arvada, CO 80005For SaleMLS ID #9928356, Rylee Anderson, Expert Real Estate. REcolorado as distributed by MLS GRID
- $819,9003 bd2 ba1.4k sqft4615 Zuni Street, Denver, CO 80211For SaleMLS ID #3506976, Matthew Metcalf, Simply Denver. REcolorado as distributed by MLS GRID
- $825,0004 bd3 ba2.2k sqft954 S Ivy Street, Denver, CO 80224For SaleMLS ID #5024151, Hilary Walsh, RE/MAX Alliance. REcolorado as distributed by MLS GRID
