Welcome to this beautifully remodeled 5-bedroom, 3-bathroom home in the highly desirable Barths/Wheat Ridge neighborhood! Thoughtfully updated throughout, this stunning property blends modern style, functionality, and comfortable Colorado living.
Step inside to discover brand-new flooring, contemporary finishes, and a bright, inviting open-concept layout filled with natural light. The beautifully remodeled kitchen is perfect for both everyday living and entertaining, featuring ample cabinetry, elegant quartz countertops, a stylish backsplash, and brand-new appliances.
The spacious living room offers a welcoming gathering space, while the generously sized bedrooms provide plenty of comfort and flexibility. The fully remodeled bathrooms showcase modern finishes and thoughtful design.
The finished basement provides even more living space, featuring two additional bedrooms, a private bathroom, and dedicated mechanical and storage areas—ideal for guests, a home office, or additional living needs.
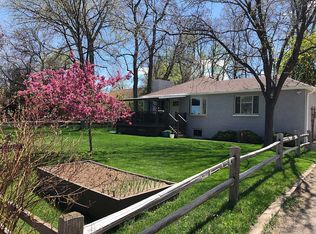
Outside, enjoy an expansive 1/3-acre lot with plenty of room for entertaining, gardening, recreation, or simply relaxing and enjoying the Colorado lifestyle. With the mountains just a short drive away and convenient access to everything Wheat Ridge and the surrounding area have to offer, this home delivers the perfect combination of comfort, space, and location.
Don’t miss your opportunity to call one of the hottest areas in town home! Schedule your showing today and come see everything this beautifully remodeled property has to offer.
For sale
$835,000
7290 W 33 Rd Avenue, Wheat Ridge, CO 80033
4beds
2,844sqft
Single Family Residence
Built in 1955
0.29 Acres Lot
$817,100 Zestimate®
$294/sqft
$-- HOA
What's special
- 25 days
- 1,101
- 97
Zillow last checked:
Listing updated:
Listed by:
Adriana Ireta 303-720-4146 iretaadriana@gmail.com,
Keller Williams DTC
Source: REcolorado as distributed by MLS GRID,MLS#: 5991337
Facts & features
Interior
Bedrooms & bathrooms
- Bedrooms: 4
- Bathrooms: 3
- Full bathrooms: 2
- 3/4 bathrooms: 1
- Main level bathrooms: 2
- Main level bedrooms: 2
Bedroom
- Level: Main
Bedroom
- Level: Main
Bedroom
- Level: Basement
Bedroom
- Level: Basement
Bedroom
- Level: Basement
Bathroom
- Level: Main
Bathroom
- Level: Basement
Bathroom
- Level: Main
Dining room
- Level: Main
Kitchen
- Level: Main
Living room
- Level: Main
Living room
- Level: Basement
Heating
- Forced Air
Cooling
- Central Air
Appliances
- Included: Dishwasher, Disposal, Microwave, Oven, Range Hood, Refrigerator
Features
- Open Floorplan, Quartz Counters, Smoke Free, Walk-In Closet(s)
- Flooring: Carpet, Laminate
- Windows: Double Pane Windows
- Basement: Finished,Full
Interior area
- Total structure area: 2,844
- Total interior livable area: 2,844 sqft
- Finished area above ground: 1,422
- Finished area below ground: 1,422
Property
Parking
- Total spaces: 3
- Parking features: Garage - Attached, Carport
- Attached garage spaces: 1
- Carport spaces: 2
- Covered spaces: 3
Features
- Levels: One
- Stories: 1
- Exterior features: Private Yard
- Fencing: Full
Lot
- Size: 0.29 Acres
- Features: Corner Lot
Details
- Parcel number: 022423
- Special conditions: Standard
Construction
Type & style
- Home type: SingleFamily
- Architectural style: A-Frame
- Property subtype: Single Family Residence
Materials
- Brick
Condition
- Updated/Remodeled
- Year built: 1955
Utilities & green energy
- Sewer: Public Sewer
- Water: Public
Community & HOA
Community
- Subdivision: Barths
HOA
- Has HOA: No
Location
- Region: Wheat Ridge
Financial & listing details
- Price per square foot: $294/sqft
- Tax assessed value: $718,693
- Annual tax amount: $4,219
- Date on market: 9/3/2026
- Listing terms: 1031 Exchange,Cash,Conventional,FHA,VA Loan
- Ownership: Corporation/Trust
Estimated market value
$817,100
$776,000 - $858,000
$3,948/mo
Price history
| Date | Event | Price |
|---|---|---|
| 9/3/2026 | Listed for sale | $835,000+70.4%$294/sqft |
Source:  REcolorado as distributed by MLS GRID #5991337 Report a problem REcolorado as distributed by MLS GRID #5991337 Report a problem | ||
| 4/23/2026 | Sold | $490,000+145%$172/sqft |
Source: Public Record Report a problem | ||
| 11/20/2006 | Sold | $200,000$70/sqft |
Source: Public Record Report a problem | ||
Public tax history
| Year | Property taxes | Tax assessment |
|---|---|---|
| 2025 | $3,751 +0.3% | $44,919 +5% |
| 2024 | $3,740 +22.6% | $42,779 |
| 2023 | $3,050 -3.5% | $42,779 +24.9% |
| 2022 | $3,160 +9.9% | $34,255 -4.9% |
| 2021 | $2,875 | $36,019 +9.4% |
| 2020 | $2,875 +1.4% | $32,933 |
| 2019 | $2,836 +11.9% | $32,933 +15.7% |
| 2018 | $2,536 | $28,458 |
| 2017 | $2,536 +24.7% | $28,458 +21.9% |
| 2016 | $2,034 | $23,346 |
| 2015 | $2,034 +10.2% | $23,346 +15.9% |
| 2014 | $1,846 +17.4% | $20,139 |
| 2013 | $1,573 +2.3% | $20,139 +9.5% |
| 2012 | $1,537 -11.7% | $18,395 |
| 2011 | $1,740 +4.1% | $18,395 -12.3% |
| 2010 | $1,671 -4.4% | $20,970 |
| 2009 | $1,748 +0.2% | $20,970 -4% |
| 2008 | $1,744 +0.2% | $21,850 |
| 2007 | $1,741 +0% | $21,850 +1.4% |
| 2006 | $1,740 -3.3% | $21,550 -0.8% |
| 2005 | $1,801 +10.3% | $21,720 |
| 2004 | $1,632 -2.1% | $21,720 |
| 2003 | $1,667 +1.6% | $21,720 -0.4% |
| 2002 | $1,640 +15.9% | $21,810 +28.7% |
| 2001 | $1,416 -0.3% | $16,940 |
| 2000 | $1,421 | $16,940 |
Find assessor info on the county website
Monthly payment
Est. payment
Payment breakdown
Explore the cost of this home by adjusting the details. Changes won't be saved.Climate risks
Neighborhood: 80033
Nearby schools
Schools provided by the listing agent
- Elementary: Stevens
- Middle: Everitt
- High: Wheat Ridge
- District: Jefferson County R-1
Source: REcolorado as distributed by MLS GRID. This data may not be complete. We recommend contacting the local school district to confirm school assignments for this home.
Similar homes
- $859,0003 bd3 ba3k sqft6915 W 35th Avenue, Wheat Ridge, CO 80033For Sale

 MLS ID #3871259, Tim Aberle, Thrive Real Estate Group. REcolorado as distributed by MLS GRID
 - $815,0004 bd3 ba2.4k sqft1890 Balsam Street, Denver, CO 80214For Sale
 MLS ID #7436617, Brenda Balderrama, Brokers Guild Homes. REcolorado as distributed by MLS GRID
 - $845,0003 bd3 ba2k sqft1600 Balsam Street, Lakewood, CO 80214For Sale
 MLS ID #9520217, Leslie Gentile, West and Main Homes Inc. REcolorado as distributed by MLS GRID
 - $849,0004 bd3 ba2k sqft2990 Alkire Street, Golden, CO 80401For Sale
 MLS ID #4949755, David Cramer, RE/MAX Alliance. REcolorado as distributed by MLS GRID
 - $675,0003 bd2 ba1.6k sqft4786 Teller Street, Wheat Ridge, CO 80033For SaleMLS ID #8918640, Chandler Fendler, Compass - Denver. REcolorado as distributed by MLS GRID
- $799,0004 bd2 ba2.4k sqft3160 S Humboldt Street, Englewood, CO 80113For SaleMLS ID #6351501, Brittany Armstrong, Compass - Denver. REcolorado as distributed by MLS GRID
- $699,9005 bd3 ba2.6k sqft2126 S Yarrow Street, Lakewood, CO 80227For SaleMLS ID #2850174, Jose Nevarez, Megastar Realty. REcolorado as distributed by MLS GRID
- $785,0004 bd3 ba2.6k sqft2628 S Allison Street, Lakewood, CO 80227For SaleMLS ID #1686216, Lana Baker, Realty One Group Platinum Elite. REcolorado as distributed by MLS GRID
- $920,0004 bd2 ba2.3k sqft2636 Julian Street, Denver, CO 80211For SaleMLS ID #2968072, Kathy McBane, Compass - Denver. REcolorado as distributed by MLS GRID
- $784,9005 bd3 ba2.3k sqft1569 S Lee Street, Lakewood, CO 80232For SaleMLS ID #3383080, Javier Aranda, Serhant Colorado LLC. REcolorado as distributed by MLS GRID
- $949,5004 bd3 ba2.7k sqft3100 W Denver Place, Denver, CO 80211For SaleMLS ID #2546402, P. J. Farrell, Coldwell Banker Global Luxury Denver. REcolorado as distributed by MLS GRID
- $724,9005 bd3 ba2.8k sqft6561 Marshall Street, Arvada, CO 80003For SaleMLS ID #6903797, Jessica Northrop, Compass - Denver. REcolorado as distributed by MLS GRID
- $789,0004 bd3 ba2.1k sqft6929 Wolff Street, Westminster, CO 80030For SaleMLS ID #6183801, Chase Arnold, LIV Sotheby's International Realty. REcolorado as distributed by MLS GRID
- $995,0006 bd3 ba2.7k sqft1670 Zenobia Street, Denver, CO 80204For SaleMLS ID #7414809, Will McKinlay, Capital Property Group LLC. REcolorado as distributed by MLS GRID
- $675,0005 bd3 ba2.1k sqft6033 Hoyt Court, Arvada, CO 80004For SaleMLS ID #7845966, Andrea Zulaica, Keller Williams Realty Urban Elite. REcolorado as distributed by MLS GRID
- $819,9003 bd2 ba1.4k sqft4615 Zuni Street, Denver, CO 80211For SaleMLS ID #3506976, Matthew Metcalf, Simply Denver. REcolorado as distributed by MLS GRID
- $679,5004 bd4 ba3.1k sqft8496 Quay Drive, Arvada, CO 80003For SaleMLS ID #7288318, Wesley Schlapman, MB Homes Ready 4 You. REcolorado as distributed by MLS GRID
- $689,5004 bd3 ba2.5k sqft4316 Federal Boulevard, Denver, CO 80211For SaleMLS ID #5449491, Megan Kline, Resident Realty North Metro LLC. REcolorado as distributed by MLS GRID
- $899,9994 bd4 ba2.8k sqft7528 Queen Circle, Arvada, CO 80005For SaleMLS ID #9928356, Rylee Anderson, Expert Real Estate. REcolorado as distributed by MLS GRID
- $849,9994 bd3 ba2.2k sqft954 S Ivy Street, Denver, CO 80224For SaleMLS ID #4317088, Mark Brand, Mark Brand. REcolorado as distributed by MLS GRID
