Welcome to this beautiful ranch style home located on a large lot with 4 bedrooms, 3 bathrooms, a main floor office, plus RV parking, no HOA, and an attached two car garage. The main floor is welcoming with custom shutters, hardwood floors, recent interior paint, a large living room with fireplace, dining room, open concept kitchen with 42” cabinets, island, stainless steel appliances, pantry, and granite countertops, plus a main floor office with French doors, primary bedroom with ensuite bath, full bathroom, and an additional bedroom. Numerous large windows throughout make the home open and inviting. The finished basement has gorgeous laminate flooring (2024), a large family room with pellet stove, a very large bedroom with large closet, an additional bedroom, bathroom, and a large laundry room. Exterior features include fully fenced back yard, inviting covered front porch, large covered back patio, over-sized additional patio, 2 storage sheds, RV parking, pad and electrical for hot tub. This home is just a short distance to Olde Town Arvada, shopping, restaurants, 3 beautiful parks, Fitzmorris Recreation center, other amenities, and so much more.
For sale
$650,000
6422 Independence Street, Arvada, CO 80004
4beds
2,642sqft
Single Family Residence
Built in 1961
9,191 Square Feet Lot
$-- Zestimate®
$246/sqft
$-- HOA
What's special
- 6 days
- 764
- 75
Zillow last checked:
Listing updated:
Listed by:
Carrie Bachofer 720-938-6109,
Coldwell Banker Realty 56
Source: REcolorado as distributed by MLS GRID,MLS#: 9884246
Facts & features
Interior
Bedrooms & bathrooms
- Bedrooms: 4
- Bathrooms: 3
- Full bathrooms: 1
- 3/4 bathrooms: 2
- Main level bathrooms: 2
- Main level bedrooms: 2
Bedroom
- Description: Primary Suite With Ensuite Bath And Wood Floors
- Features: Primary Suite
- Level: Main
- Area: 130 Square Feet
- Dimensions: 10 x 13
Bedroom
- Description: Additional Bedroom With Wood Floors
- Level: Main
- Area: 100 Square Feet
- Dimensions: 10 x 10
Bedroom
- Description: Large Bedroom With Large Closet And Beautiful Flooring
- Level: Basement
- Area: 180 Square Feet
- Dimensions: 10 x 18
Bedroom
- Description: Additional Bedroom Or Office With Beautiful Flooring
- Level: Basement
- Area: 168 Square Feet
- Dimensions: 14 x 12
Bathroom
- Description: Ensuite Bath
- Features: En Suite Bathroom
- Level: Main
- Area: 25 Square Feet
- Dimensions: 5 x 5
Bathroom
- Description: Full Bathroom Main Floor
- Level: Main
- Area: 49 Square Feet
- Dimensions: 7 x 7
Bathroom
- Level: Basement
- Area: 36 Square Feet
- Dimensions: 6 x 6
Dining room
- Description: Light And Bright With Wood Floors
- Level: Main
- Area: 90 Square Feet
- Dimensions: 9 x 10
Family room
- Description: Large Family Room With Beautiful Flooring
- Level: Basement
- Area: 348 Square Feet
- Dimensions: 12 x 29
Kitchen
- Description: Island, Stainless Steel Appliances, And Granite Countertops
- Level: Main
- Area: 120 Square Feet
- Dimensions: 10 x 12
Laundry
- Level: Basement
- Area: 132 Square Feet
- Dimensions: 11 x 12
Living room
- Description: Large Living Room With Fireplace And Hardwood Floors
- Level: Main
- Area: 273 Square Feet
- Dimensions: 13 x 21
Office
- Description: Main Floor Office With French Doors
- Level: Main
- Area: 132 Square Feet
- Dimensions: 12 x 11
Heating
- Forced Air
Cooling
- Evaporative Cooling
Appliances
- Included: Dishwasher, Dryer, Microwave, Oven, Refrigerator, Washer
Features
- Eat-in Kitchen, Granite Counters, Kitchen Island, Open Floorplan, Pantry, Primary Suite
- Flooring: Laminate, Linoleum, Tile, Wood
- Windows: Double Pane Windows, Window Coverings, Window Treatments
- Basement: Finished,Full
- Number of fireplaces: 2
- Fireplace features: Family Room, Living Room, Pellet Stove, Wood Burning
Interior area
- Total structure area: 2,642
- Total interior livable area: 2,642 sqft
- Finished area above ground: 1,321
- Finished area below ground: 1,321
Property
Parking
- Total spaces: 3
- Parking features: Garage - Attached
- Attached garage spaces: 2
- Details: RV Spaces: 1
Features
- Levels: One
- Stories: 1
- Patio & porch: Covered, Front Porch, Patio
- Exterior features: Private Yard
- Fencing: Full
Lot
- Size: 9,191 Square Feet
- Features: Level, Sprinklers In Front, Sprinklers In Rear
Details
- Parcel number: 005347
- Special conditions: Standard
Construction
Type & style
- Home type: SingleFamily
- Property subtype: Single Family Residence
Materials
- Brick, Frame
- Roof: Composition
Condition
- Updated/Remodeled
- Year built: 1961
Utilities & green energy
- Sewer: Public Sewer
- Water: Public
Community & HOA
Community
- Subdivision: Adair
HOA
- Has HOA: No
Location
- Region: Arvada
Financial & listing details
- Price per square foot: $246/sqft
- Tax assessed value: $644,709
- Annual tax amount: $4,155
- Date on market: 10/2/2026
- Listing terms: Cash,Conventional,FHA,VA Loan
- Exclusions: Sellers Personal Belongings.
- Ownership: Individual
Estimated market value
Not available
Estimated sales range
Not available
Not available
Price history
| Date | Event | Price |
|---|---|---|
| 10/2/2026 | Listed for sale | $650,000+8.3%$246/sqft |
Source:  REcolorado as distributed by MLS GRID #9884246 Report a problem REcolorado as distributed by MLS GRID #9884246 Report a problem | ||
| 5/10/2024 | Sold | $600,000+11.1%$227/sqft |
Source: REcolorado as distributed by MLS GRID #8508602 Report a problem | ||
| 9/28/2020 | Sold | $540,000-0.9%$204/sqft |
Source: Public Record Report a problem | ||
| 8/29/2020 | Pending sale | $545,000$206/sqft |
Source: Re/max Professionals #3754719 Report a problem | ||
| 8/26/2020 | Listed for sale | $545,000+127.1%$206/sqft |
Source: Re/max Professionals #3754719 Report a problem | ||
| 8/29/2003 | Sold | $240,000$91/sqft |
Source: Public Record Report a problem | ||
Public tax history
| Year | Property taxes | Tax assessment |
|---|---|---|
| 2025 | $3,840 -0.1% | $40,295 +1.6% |
| 2024 | $3,845 +27.7% | $39,641 |
| 2023 | $3,010 -1.6% | $39,641 +29% |
| 2022 | $3,060 +19.1% | $30,735 -2.8% |
| 2021 | $2,568 | $31,619 +18.8% |
| 2020 | $2,568 +1.4% | $26,613 |
| 2019 | $2,534 +0.2% | $26,613 +3% |
| 2018 | $2,529 | $25,830 |
| 2017 | $2,529 +22.4% | $25,830 +20.3% |
| 2016 | $2,066 | $21,463 |
| 2015 | $2,066 +11.9% | $21,463 +17.6% |
| 2014 | $1,847 +5.8% | $18,244 |
| 2013 | $1,746 +2.1% | $18,244 +4.8% |
| 2012 | $1,709 -2.8% | $17,404 |
| 2011 | $1,759 +5.8% | $17,404 -3.4% |
| 2010 | $1,663 -7.6% | $18,020 |
| 2009 | $1,800 +0% | $18,020 -7.4% |
| 2008 | $1,800 +4.2% | $19,470 |
| 2007 | $1,727 +1% | $19,470 +5.2% |
| 2006 | $1,709 -3.9% | $18,500 -3.9% |
| 2005 | $1,778 +9.3% | $19,260 |
| 2004 | $1,628 +8.9% | $19,260 |
| 2003 | $1,494 +1.7% | $19,260 +10.7% |
| 2002 | $1,469 +6.6% | $17,400 +19.3% |
| 2001 | $1,377 -1% | $14,590 |
| 2000 | $1,391 | $14,590 |
Find assessor info on the county website
Monthly payment
Est. payment
Payment breakdown
Explore the cost of this home by adjusting the details. Changes won't be saved.Climate risks
Neighborhood: Campell Elementary
Nearby schools
Schools provided by the listing agent
- Elementary: Lawrence
- Middle: North Arvada
- High: Arvada
- District: Jefferson County R-1
Source: REcolorado as distributed by MLS GRID. This data may not be complete. We recommend contacting the local school district to confirm school assignments for this home.
Similar homes
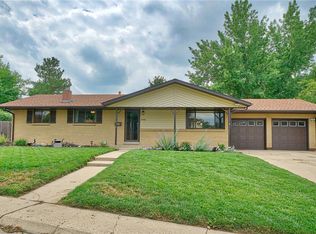
- $650,0004 bd3 ba1.9k sqft6040 Marshall Court, Arvada, CO 80003For Sale

 MLS ID #2873959, Mark Acevedo, Megastar Realty. REcolorado as distributed by MLS GRID
 - $599,9005 bd3 ba2.6k sqft6017 Vivian Court, Arvada, CO 80004For Sale
 MLS ID #9792010, Carolyn Tracy, eXp Realty, LLC. REcolorado as distributed by MLS GRID
 - $585,0004 bd2 ba1.9k sqft11854 W 65th Place, Arvada, CO 80004For Sale
 MLS ID #6136836, Yvonne Faraci, Compass - Denver. REcolorado as distributed by MLS GRID
 - $689,9005 bd4 ba2.1k sqft7045 Routt Street, Arvada, CO 80004For Sale
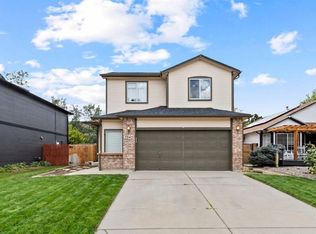 MLS ID #9707867, The Awaka Group, Real Broker, LLC DBA Real. REcolorado as distributed by MLS GRID
 - $525,0006 bd2 ba2.2k sqft6085 Parfet Street, Arvada, CO 80004For SaleMLS ID #6516806, Sean Ready, Keller Williams DTC. REcolorado as distributed by MLS GRID
- $624,9005 bd3 ba2.2k sqft5041 W 71st Place, Westminster, CO 80030For SaleMLS ID #8238835, Jose "Pepe" Laguna, HomeSmart. REcolorado as distributed by MLS GRID
- $619,9004 bd3 ba2.2k sqft7471 Wilson Court, Westminster, CO 80030For SaleMLS ID #4401667, Jacob Stark, Orchard Brokerage LLC. REcolorado as distributed by MLS GRID
- $665,0005 bd3 ba2.9k sqft11932 W 106th Place, Broomfield, CO 80021For SaleMLS ID #7419139, Tobias Trujillo, Ed Prather Real Estate. REcolorado as distributed by MLS GRID
- $725,0004 bd4 ba3.6k sqft8170 Cody Court, Arvada, CO 80005For SaleMLS ID #2372921, John Curran, Coldwell Banker Realty 54. REcolorado as distributed by MLS GRID
- $650,0004 bd4 ba2.9k sqft8966 Wagner Ln, Westminster, CO 80031For Sale
 MLS ID #1057903, Janet Borchert, WK Real Estate. IRES as distributed by MLS GRID
 - $650,0004 bd3 ba2.3k sqft1471 S Welch Court, Denver, CO 80228For SaleMLS ID #1761420, Sallie E Grewe, Camber Realty, LTD. REcolorado as distributed by MLS GRID
- $635,0005 bd4 ba2.1k sqft3740 W 95th Avenue, Westminster, CO 80031For SaleMLS ID #1853863, Alex Gutierrez, Megastar Realty. REcolorado as distributed by MLS GRID
- $624,9004 bd2 ba2.1k sqft1323 S Dudley Street, Lakewood, CO 80232For SaleMLS ID #2275418, Doug Kincaid, RE/MAX of Cherry Creek. REcolorado as distributed by MLS GRID
- $629,9993 bd4 ba2.9k sqft1825 Dover Street, Denver, CO 80215For SaleMLS ID #5531276, Everett Trujillo, Keller Williams Realty Urban Elite. REcolorado as distributed by MLS GRID
- $650,0005 bd3 ba2.4k sqft3015 Quebec Street, Denver, CO 80207For SaleMLS ID #4208129, Shawn Mullen, Brokers Guild Real Estate. REcolorado as distributed by MLS GRID
- $525,0005 bd2 ba2k sqft6340 W 61st Avenue, Arvada, CO 80003For SaleMLS ID #2183461, Jason Lewis, Your Castle Real Estate Inc. REcolorado as distributed by MLS GRID
- $600,0004 bd3 ba2.2k sqft9305 Utica Street, Westminster, CO 80031For SaleMLS ID #4100868, Aaron Hart, 1858 Real Estate. REcolorado as distributed by MLS GRID
- $835,0004 bd3 ba2.8k sqft7290 W 33 Rd Avenue, Wheat Ridge, CO 80033For SaleMLS ID #5991337, Adriana Ireta, Keller Williams DTC. REcolorado as distributed by MLS GRID
- $689,5004 bd3 ba2.5k sqft4316 Federal Boulevard, Denver, CO 80211For SaleMLS ID #5449491, Megan Kline, Resident Realty North Metro LLC. REcolorado as distributed by MLS GRID
- $635,0003 bd3 ba2.4k sqft3224 S Ivy Way, Denver, CO 80222For SaleMLS ID #5982847, Justin Grimm, Mycasa Llc. REcolorado as distributed by MLS GRID
