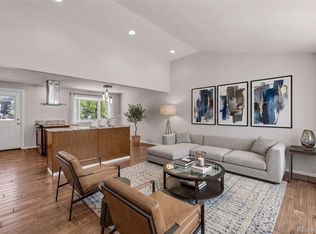
Welcome home! This beautiful home offers a wonderful blend of comfort, functionality, and thoughtful updates. Step inside to find a bright, inviting interior featuring a brand-new kitchen, fresh new carpet, and beautiful plantation shutters that add timeless character and charm. The spacious living areas offer plenty of room to relax and gather, while the cozy fireplace creates the perfect focal point for enjoying Colorado evenings. Outside, you'll appreciate the large backyard with a beautiful mature tree, a covered deck, and plenty of room to entertain, play, garden, or simply enjoy the outdoors. All this plus an oversized 1 car garage, and shed for extra room for projects and storage! Location is another highlight, with the convenience of walking to Swanson Elementary and multiple nearby parks, while everyday shopping, dining, and other daily conveniences are just a short drive away. With its versatile floor plan, inviting spaces, and fresh updates, this home is ready for its next chapter. Don't miss the opportunity to make it yours!
For sale
$585,000
6782 Harlan Street, Arvada, CO 80003
5beds
2,378sqft
Single Family Residence
Built in 1962
8,320 Square Feet Lot
$-- Zestimate®
$246/sqft
$-- HOA
What's special
- 5 days
- 276
- 30
Zillow last checked:
Listing updated:
Listed by:
Meagan Burkett Tom 720-419-8471 m_tom@kw.com,
Keller Williams Avenues Realty
Source: REcolorado as distributed by MLS GRID,MLS#: 8859408
Facts & features
Interior
Bedrooms & bathrooms
- Bedrooms: 5
- Bathrooms: 3
- Full bathrooms: 1
- 3/4 bathrooms: 1
- 1/2 bathrooms: 1
- Main level bathrooms: 2
- Main level bedrooms: 3
Bedroom
- Description: New Carpet
- Features: Primary Suite
- Level: Main
Bedroom
- Description: New Carpet
- Level: Main
Bedroom
- Description: New Carpet
- Level: Main
Bedroom
- Description: New Carpet
- Level: Basement
Bedroom
- Description: New Carpet
- Level: Basement
Bathroom
- Description: Hardwood
- Features: En Suite Bathroom
- Level: Main
Bathroom
- Description: Hardwood
- Level: Main
Bathroom
- Description: New Carpet
- Level: Basement
Dining room
- Description: New Hardwood
- Level: Main
Family room
- Description: New Carpet
- Level: Basement
Kitchen
- Description: New Hardwood, Quartz Counters
- Level: Main
Laundry
- Description: Unfinished
- Level: Basement
Living room
- Description: Wood Burning Fireplace, New Hardwood
- Level: Main
Office
- Description: New Carpet
- Level: Basement
Heating
- Forced Air
Cooling
- Central Air
Appliances
- Included: Dishwasher, Disposal, Gas Water Heater, Oven, Range, Refrigerator
Features
- Ceiling Fan(s), Eat-in Kitchen, Radon Mitigation System
- Flooring: Carpet, Tile, Vinyl, Wood
- Basement: Finished,Sump Pump
- Number of fireplaces: 1
- Fireplace features: Living Room
Interior area
- Total structure area: 2,378
- Total interior livable area: 2,378 sqft
- Finished area above ground: 1,189
- Finished area below ground: 882
Video & virtual tour
Property
Parking
- Total spaces: 4
- Parking features: Concrete, Exterior Access Door
- Attached garage spaces: 1
- Details: Off Street Spaces: 2, RV Spaces: 1
Features
- Levels: One
- Stories: 1
- Patio & porch: Covered, Deck, Front Porch, Patio
- Exterior features: Private Yard, Rain Gutters
- Fencing: Full
Lot
- Size: 8,320 Square Feet
- Features: Landscaped, Level, Many Trees
Details
- Parcel number: 009875
- Special conditions: Standard
Construction
Type & style
- Home type: SingleFamily
- Architectural style: Traditional
- Property subtype: Single Family Residence
Materials
- Brick
- Roof: Composition
Condition
- Year built: 1962
Utilities & green energy
- Sewer: Public Sewer
- Water: Public
- Utilities for property: Electricity Connected, Natural Gas Connected
Community & HOA
Community
- Security: Carbon Monoxide Detector(s), Smoke Detector(s)
- Subdivision: Lamar Heights
HOA
- Has HOA: No
Location
- Region: Arvada
Financial & listing details
- Price per square foot: $246/sqft
- Tax assessed value: $564,261
- Annual tax amount: $3,637
- Date on market: 11/5/2026
- Listing terms: Cash,Conventional,FHA,VA Loan
- Exclusions: Everything In Home Will Convey.
- Ownership: Individual
- Electric utility on property: Yes
Estimated market value
Not available
Estimated sales range
Not available
Not available
Price history
| Date | Event | Price |
|---|---|---|
| 11/5/2026 | Listed for sale | $585,000+3.9%$246/sqft |
Source:  REcolorado as distributed by MLS GRID #8859408 Report a problem | ||
| 10/18/2024 | Sold | $563,000-2.1%$237/sqft |
Source: REcolorado as distributed by MLS GRID #4553079 Report a problem | ||
| 9/29/2024 | Pending sale | $575,000$242/sqft |
Source: REcolorado as distributed by MLS GRID #4553079 Report a problem | ||
| 9/17/2024 | Price change | $575,000-3.4%$242/sqft |
Source: REcolorado as distributed by MLS GRID #4553079 Report a problem | ||
| 8/22/2024 | Listed for sale | $595,000$250/sqft |
Source: REcolorado as distributed by MLS GRID #4553079 Report a problem | ||
Public tax history
| Year | Property taxes | Tax assessment |
|---|---|---|
| 2025 | $2,592 -0.1% | $35,266 +5.4% |
| 2024 | $2,595 +25.5% | $33,456 |
| 2023 | $2,068 -1.6% | $33,456 +19.2% |
| 2022 | $2,102 +11.6% | $28,066 -2.8% |
| 2021 | $1,884 | $28,873 +8.2% |
| 2020 | $1,884 +1.4% | $26,676 |
| 2019 | $1,859 +26% | $26,676 +19.8% |
| 2018 | $1,476 | $22,272 |
| 2017 | $1,476 +39.1% | $22,272 +17.4% |
| 2016 | $1,061 | $18,978 |
| 2015 | $1,061 +38.2% | $18,978 +25.2% |
| 2014 | $768 +1.9% | $15,164 |
| 2013 | $753 -48.9% | $15,164 +0.9% |
| 2012 | $1,475 -3.1% | $15,022 |
| 2011 | $1,523 +5.7% | $15,022 -3.8% |
| 2010 | $1,440 +77.1% | $15,610 |
| 2009 | $813 +0% | $15,610 -6.9% |
| 2008 | $813 +1.4% | $16,760 |
| 2007 | $802 -47.6% | $16,760 +1.3% |
| 2006 | $1,529 -1.5% | $16,550 -1.6% |
| 2005 | $1,553 +9.3% | $16,820 |
| 2004 | $1,421 +106% | $16,820 |
| 2003 | $690 -49.1% | $16,820 +4.7% |
| 2002 | $1,356 +7.3% | $16,070 +20% |
| 2001 | $1,264 -1% | $13,390 |
| 2000 | $1,276 | $13,390 |
Find assessor info on the county website
Monthly payment
Est. payment
Payment breakdown
Explore the cost of this home by adjusting the details. Changes won't be saved.Climate risks
Neighborhood: Lamar Heights
Nearby schools
Schools provided by the listing agent
- Elementary: Swanson
- Middle: North Arvada
- High: Arvada
- District: Jefferson County R-1
Source: REcolorado as distributed by MLS GRID. This data may not be complete. We recommend contacting the local school district to confirm school assignments for this home.

Similar homes
- $499,9003 bd2 ba1.9k sqft6225 W 66th Avenue, Arvada, CO 80003For Sale

 MLS ID #3736613, The Dixon Group, Keller Williams Trilogy. REcolorado as distributed by MLS GRID
- $575,0004 bd3 ba2.3k sqft7064 Yates Street, Westminster, CO 80030For Sale
 MLS ID #8307082, Dawn Conzelman, eXp Realty, LLC. REcolorado as distributed by MLS GRID
- $565,9996 bd3 ba2.6k sqft6003 Miller Street, Arvada, CO 80004For Sale
 MLS ID #1683639, Jeffrey White, Your Castle Realty LLC. REcolorado as distributed by MLS GRID
- $550,0003 bd3 ba2.1k sqft8397 Yarrow Court, Arvada, CO 80005For Sale
 MLS ID #9067597, Joseph Johnston, Coldwell Banker Realty 56. REcolorado as distributed by MLS GRID
- $475,0004 bd2 ba2k sqft8283 Depew Way, Arvada, CO 80003For SaleMLS ID #7341546, Kevin Hays, LOGO Real Estate. REcolorado as distributed by MLS GRID
- $544,9003 bd2 ba1.8k sqft9344 Field Lane, Westminster, CO 80021For SaleMLS ID #7123736, Sandra Chavez, Rockwell Realty. REcolorado as distributed by MLS GRID
- $485,0004 bd2 ba1.8k sqft8911 Hastings Way, Westminster, CO 80031For SaleMLS ID #6851524, Phu Do, Sovina Realty LLC. REcolorado as distributed by MLS GRID
- $675,0004 bd3 ba2.9k sqft8348 W 77th Way, Arvada, CO 80005For SaleMLS ID #9660490, Grace Kennedy, eXp Realty, LLC. REcolorado as distributed by MLS GRID
- $470,0003 bd3 ba1.9k sqft7748 Everett Way, Arvada, CO 80005For SaleMLS ID #4243074, Alex Johnson, Atlas Real Estate Group. REcolorado as distributed by MLS GRID
- $575,0005 bd3 ba2.7k sqft1521 S Carr St, Lakewood, CO 80232For Sale
 MLS ID #1069996, Julie Leins, Keller Williams-Advantage Rlty. IRES as distributed by MLS GRID
- $595,0005 bd2 ba2.2k sqft1694 S Balsam Street, Lakewood, CO 80232For SaleMLS ID #2090811, Jim Smith, CENTURY 21 Golden Real Estate. REcolorado as distributed by MLS GRID
- $510,0005 bd2 ba2k sqft3310 W 94th Avenue, Westminster, CO 80031For SaleMLS ID #1643752, Tiffany Rivera, NAV Real Estate. REcolorado as distributed by MLS GRID
- $499,9003 bd2 ba1.8k sqft6196 Ammons Street, Arvada, CO 80004For SaleMLS ID #8929933, Mike Olson, Real Broker, LLC DBA Real. REcolorado as distributed by MLS GRID
- $599,0005 bd3 ba3.1k sqft8239 S Marshall Street, Littleton, CO 80128For SaleMLS ID #9222844, Joe Chang, Corcoran Perry & Co.. REcolorado as distributed by MLS GRID
- $599,9004 bd4 ba2.6k sqft1152 Goldenrod Circle, Broomfield, CO 80020For SaleMLS ID #8009011, Dan Kassel, Kassel Real Estate. REcolorado as distributed by MLS GRID
- $599,0004 bd2 ba2.3k sqft1632 Irving Street, Denver, CO 80204For SaleMLS ID #6895619, Kelly Taylor Blakesley, Atlas Real Estate Group. REcolorado as distributed by MLS GRID
- $465,0005 bd2 ba2.2k sqft1080 El Paso Boulevard, Denver, CO 80221For SaleMLS ID #5168220, Samuel Jamie Abeyta, Distinct Real Estate LLC. REcolorado as distributed by MLS GRID
- $729,0005 bd3 ba2.5k sqft12209 W Carolina Drive, Lakewood, CO 80228For SaleMLS ID #5302445, Steven Schober, LPT Realty. REcolorado as distributed by MLS GRID
- $519,9003 bd2 ba2.3k sqft8853 Princeton St, Westminster, CO 80031For SaleMLS ID #1069647, Evan Noyes, Market Masters Real Estate. IRES as distributed by MLS GRID
- $370,0004 bd2 ba1.8k sqft6111 W 108th Avenue, Broomfield, CO 80020For SaleMLS ID #6238980, Ann Hershfeldt, Your Castle Real Estate Inc. REcolorado as distributed by MLS GRID
