PRICE IMPROVEMENT. Be captivated by the stunning MOUNTAIN VIEWS that Colorado is known for! Enjoy the serene ambiance from your expansive covered patio — perfect for sipping morning coffee or evening cocktails while soaking in breathtaking Rocky Mountain sunrises and sunsets.
The spacious backyard features LOW MAINTENANCE TURF and endless possibilities for outdoor activities and gardening, giving you more time to enjoy everything Arvada has to offer, comes with a great storage shed and a red doll house/dog house or another storage shed.
Step inside to bright, open living spaces thoughtfully designed throughout this 4-bedroom, 2-bath home. The modern kitchen boasts stainless steel appliances, granite countertops, and ample storage — a true chef's delight. The adjoining dining area flows seamlessly into the spacious living room, creating the perfect space for family gatherings and entertaining guests.
The 3rd bedroom offers flexibility as a home office or guest room. Downstairs, a generous family room, workout area, and oversized laundry space complement the 4th bedroom and full bath, rounding out this incredibly functional floor plan.
With no HOA restrictions and RV parking, this property also presents a rare opportunity for lucrative Airbnb or short-term rental income — a truly unique find in the highly sought-after Arvada market. Schedule your private tour today and make this Arvada dream home yours!
For sale
Price cut: $14K (10/7)
$585,000
11854 W 65th Place, Arvada, CO 80004
4beds
1,920sqft
Single Family Residence
Built in 1971
7,841 Square Feet Lot
$-- Zestimate®
$305/sqft
$-- HOA
What's special
- 114 days
- 944
- 95
Zillow last checked:
Listing updated:
Listed by:
Yvonne Faraci 720-987-7956 yvonne.faraci@compass.com,
Compass - Denver
Source: REcolorado as distributed by MLS GRID,MLS#: 6136836
Facts & features
Interior
Bedrooms & bathrooms
- Bedrooms: 4
- Bathrooms: 2
- Full bathrooms: 2
- Main level bathrooms: 1
- Main level bedrooms: 3
Bedroom
- Level: Main
Bedroom
- Level: Main
Bedroom
- Description: Non Conforming
- Level: Basement
Bedroom
- Level: Main
Bathroom
- Level: Main
Bathroom
- Level: Basement
Dining room
- Level: Main
Family room
- Description: Gym Space Also!
- Level: Basement
Kitchen
- Description: Stainless Steel Appliances/Double Oven
- Level: Main
Laundry
- Level: Basement
Living room
- Level: Main
Heating
- Forced Air
Cooling
- Central Air
Appliances
- Included: Cooktop, Dishwasher, Disposal, Double Oven, Dryer, Microwave, Oven, Refrigerator, Washer
Features
- Granite Counters, Smart Thermostat
- Basement: Finished,Full
Interior area
- Total structure area: 1,920
- Total interior livable area: 1,920 sqft
- Finished area above ground: 960
- Finished area below ground: 960
Video & virtual tour
Property
Parking
- Total spaces: 5
- Parking features: Garage - Attached
- Attached garage spaces: 2
- Details: Off Street Spaces: 2, RV Spaces: 1
Features
- Levels: One
- Stories: 1
- Entry location: Ground
- Patio & porch: Covered, Patio
- Exterior features: Dog Run, Private Yard, Rain Gutters
- Fencing: Full
Lot
- Size: 7,841 Square Feet
- Features: Irrigated, Landscaped
Details
- Parcel number: 087685
- Special conditions: Standard
Construction
Type & style
- Home type: SingleFamily
- Property subtype: Single Family Residence
Materials
- Frame
- Roof: Composition
Condition
- Year built: 1971
Utilities & green energy
- Sewer: Public Sewer
- Water: Public
Community & HOA
Community
- Security: Carbon Monoxide Detector(s), Smoke Detector(s)
- Subdivision: Ralston Park
HOA
- Has HOA: No
Location
- Region: Arvada
Financial & listing details
- Price per square foot: $305/sqft
- Tax assessed value: $564,182
- Annual tax amount: $3,636
- Date on market: 6/25/2026
- Listing terms: Cash,Conventional,FHA,VA Loan
- Exclusions: Sellers Personal Property And Staging Items
- Ownership: Individual
- Road surface type: Paved
Estimated market value
Not available
Estimated sales range
Not available
Not available
Price history
| Date | Event | Price |
|---|---|---|
| 10/7/2026 | Price change | $585,000-2.3%$305/sqft |
Source:  REcolorado as distributed by MLS GRID #6136836 Report a problem REcolorado as distributed by MLS GRID #6136836 Report a problem | ||
| 9/10/2026 | Price change | $599,000-1.8%$312/sqft |
Source: REcolorado as distributed by MLS GRID #6136836 Report a problem | ||
| 8/14/2026 | Listed for sale | $610,000$318/sqft |
Source: REcolorado as distributed by MLS GRID #6136836 Report a problem | ||
| 7/17/2026 | Pending sale | $610,000$318/sqft |
Source: REcolorado as distributed by MLS GRID #6136836 Report a problem | ||
| 6/25/2026 | Listed for sale | $610,000+1.6%$318/sqft |
Source: REcolorado as distributed by MLS GRID #6136836 Report a problem | ||
| 11/30/2023 | Sold | $600,190+0%$313/sqft |
Source: REcolorado as distributed by MLS GRID #5285211 Report a problem | ||
| 11/14/2023 | Pending sale | $600,000$313/sqft |
Source: REcolorado as distributed by MLS GRID #5285211 Report a problem | ||
| 11/8/2023 | Price change | $600,000-1.6%$313/sqft |
Source: REcolorado as distributed by MLS GRID #5285211 Report a problem | ||
| 11/4/2023 | Price change | $610,000-0.8%$318/sqft |
Source: REcolorado as distributed by MLS GRID #5285211 Report a problem | ||
| 10/30/2023 | Price change | $615,000-1.6%$320/sqft |
Source: REcolorado as distributed by MLS GRID #5285211 Report a problem | ||
| 10/17/2023 | Price change | $625,000-3.8%$326/sqft |
Source: REcolorado as distributed by MLS GRID #5285211 Report a problem | ||
| 10/6/2023 | Listed for sale | $650,000+225.8%$339/sqft |
Source: REcolorado as distributed by MLS GRID #5285211 Report a problem | ||
| 6/26/2008 | Sold | $199,500+59.6%$104/sqft |
Source: Public Record Report a problem | ||
| 9/6/1996 | Sold | $125,000$65/sqft |
Source: Public Record Report a problem | ||
Public tax history
| Year | Property taxes | Tax assessment |
|---|---|---|
| 2025 | $3,143 -0.1% | $35,262 +8.7% |
| 2024 | $3,147 +19.4% | $32,445 |
| 2023 | $2,635 -1.6% | $32,445 +20.6% |
| 2022 | $2,679 +1.8% | $26,911 -2.8% |
| 2021 | $2,631 | $27,686 +1.6% |
| 2020 | $2,631 +1.4% | $27,263 |
| 2019 | $2,595 +16.3% | $27,263 +19.6% |
| 2018 | $2,231 | $22,789 |
| 2017 | $2,231 +23.5% | $22,789 +21.5% |
| 2016 | $1,807 | $18,764 |
| 2015 | $1,807 +22% | $18,764 +28.3% |
| 2014 | $1,481 -1.6% | $14,629 |
| 2013 | $1,506 +2.1% | $14,629 -2.5% |
| 2012 | $1,474 -4.6% | $15,010 |
| 2011 | $1,545 +5.7% | $15,010 -5.2% |
| 2010 | $1,462 -6.9% | $15,840 |
| 2009 | $1,570 +0% | $15,840 -6.8% |
| 2008 | $1,570 +3% | $16,990 |
| 2007 | $1,525 +1% | $16,990 +4% |
| 2006 | $1,510 +0.3% | $16,340 +0.2% |
| 2005 | $1,505 +9.3% | $16,300 |
| 2004 | $1,378 +2.8% | $16,300 |
| 2003 | $1,340 +1.7% | $16,300 +4.4% |
| 2002 | $1,318 +7.6% | $15,610 +20.4% |
| 2001 | $1,224 -1% | $12,970 |
| 2000 | $1,236 | $12,970 |
Find assessor info on the county website
Monthly payment
Est. payment
Payment breakdown
Explore the cost of this home by adjusting the details. Changes won't be saved.Climate risks
Neighborhood: Northwest Arvada
Nearby schools
Schools provided by the listing agent
- Elementary: Fremont
- Middle: Oberon
- High: Arvada West
- District: Jefferson County R-1
Source: REcolorado as distributed by MLS GRID. This data may not be complete. We recommend contacting the local school district to confirm school assignments for this home.


Similar homes
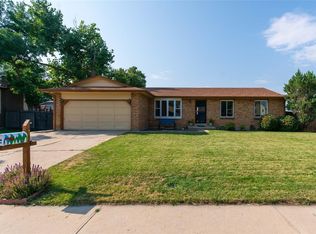
- $599,0004 bd2 ba2k sqft6180 Hoyt Street, Arvada, CO 80004For Sale
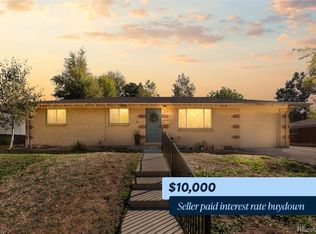
 MLS ID #9758787, Dominic Massa, Seven6 Real Estate. REcolorado as distributed by MLS GRID
 - $599,9005 bd3 ba2.6k sqft6017 Vivian Court, Arvada, CO 80004For Sale
 MLS ID #9792010, Carolyn Tracy, eXp Realty, LLC. REcolorado as distributed by MLS GRID
 - $565,0003 bd2 ba1.2k sqft11311 W 71st Place, Arvada, CO 80004For Sale
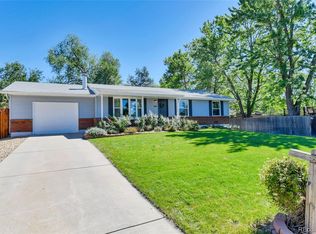 MLS ID #1610406, Joseph R Graller, RE/MAX Alliance. REcolorado as distributed by MLS GRID
 - $525,0006 bd2 ba2.2k sqft6085 Parfet Street, Arvada, CO 80004For Sale
 MLS ID #6516806, Sean Ready, Keller Williams DTC. REcolorado as distributed by MLS GRID
 - $559,9004 bd3 ba1.8k sqft6518 W 70th Place, Arvada, CO 80003For SaleMLS ID #6232830, Cameron Racine, Berkshire Hathaway HomeServices RE of the Rockies. REcolorado as distributed by MLS GRID
- $645,0004 bd3 ba2k sqft8301 Chase Drive, Arvada, CO 80003For SaleMLS ID #2455642, Christine Gulley, Compass - Denver. REcolorado as distributed by MLS GRID
- $525,0005 bd2 ba2k sqft6340 W 61st Avenue, Arvada, CO 80003For SaleMLS ID #2183461, Jason Lewis, Your Castle Real Estate Inc. REcolorado as distributed by MLS GRID
- $699,0004 bd3 ba2.7k sqft6260 Chase Street, Arvada, CO 80003For SaleMLS ID #7079564, Dylan Upton, The Agency - Denver. REcolorado as distributed by MLS GRID
- $625,0004 bd3 ba2.2k sqft8506 Eaton Street, Arvada, CO 80003For SaleMLS ID #4273716, Erin Tierney, Good Neighbor LLC. REcolorado as distributed by MLS GRID
- $525,0004 bd4 ba2.2k sqft6245 Quitman Street, Arvada, CO 80003For SaleMLS ID #8514777, Amanda Rieter, Keller Williams Avenues Realty. REcolorado as distributed by MLS GRID
- $599,0003 bd2 ba1.9k sqft9525 W 11th Avenue, Lakewood, CO 80215For SaleMLS ID #7058373, Melody Switzer, Madison & Company Properties. REcolorado as distributed by MLS GRID
- $544,9003 bd2 ba1.3k sqft5530 Holland Drive, Arvada, CO 80002For SaleMLS ID #6800920, Jason Dembeck, Elevated Property Advisors. REcolorado as distributed by MLS GRID
- $574,9005 bd3 ba2k sqft1431 S Magnolia Way, Denver, CO 80224For Sale
 MLS ID #1070704, Elizabeth Shields, Coldwell Banker Realty-NOCO. IRES as distributed by MLS GRID
 - $550,0003 bd2 ba1.9k sqft12717 W 7th Avenue, Lakewood, CO 80401For SaleMLS ID #7515656, Catherine Deschamps Potter, EXIT Mosaic Realty. REcolorado as distributed by MLS GRID
- $650,0003 bd2 ba1.3k sqft11781 W 46th Avenue, Wheat Ridge, CO 80033For SaleMLS ID #1533801, Sherri L. Heronema, Heronema Homes, LLC. REcolorado as distributed by MLS GRID
- $550,0004 bd3 ba2.5k sqft3255 Yarrow Court, Wheat Ridge, CO 80033For SaleMLS ID #3102106, Kassidy Benson, Living Room Real Estate. REcolorado as distributed by MLS GRID
- $579,9004 bd3 ba2.1k sqft10470 Livingston Drive, Northglenn, CO 80234For SaleMLS ID #3172533, Marc Jandro, RE/MAX Momentum. REcolorado as distributed by MLS GRID
- $675,0004 bd2 ba2.4k sqft3895 Dudley Street, Wheat Ridge, CO 80033For SaleMLS ID #3778983, Christopher Nowakiwsky, RE/MAX Professionals. REcolorado as distributed by MLS GRID
- $572,4994 bd2 ba2k sqft975 E 7th Avenue, Broomfield, CO 80020For SaleMLS ID #9315279, Samuel Farley, eXp Realty, LLC. REcolorado as distributed by MLS GRID
- $624,9004 bd2 ba2.1k sqft1323 S Dudley Street, Lakewood, CO 80232For SaleMLS ID #2275418, Doug Kincaid, RE/MAX of Cherry Creek. REcolorado as distributed by MLS GRID
