Located in the desirable Maplewood Estates subdivision, on a large quarter of an acre lot, this 3-bedroom, 2-bathroom, ranch style home is loaded with upgrades. The updated kitchen features newer cabinets, granite countertops, and newer appliances. The Sunrise energy efficient windows and doors and all windowsills were installed in 2019/2020.The tankless hot water heater was installed in 2023. The luxury vinyl tile was installed in 2021.Front & backyard landscaping, including updated sprinkler system, large paver patio, drought-friendly plants, new sod and new fence/gate on the north side was completed in 2023. New siding on the front of the house and gutter guards installed in 2025. Both bathrooms have been updated and a new sewer line from the house to the street was installed in 2018. The garage is equipped with a 240V outlet for charging electric vehicles. Located within walking distance to Davis Lane Park and the Ralston Creek Trail. This home has been meticulously maintained since the owners purchased it in 2018, making it an easy home to move into and make your own. The sellers are motivated and are willing to help with buyer's closing costs.
For sale
Price cut: $10K (9/24)
$565,000
11311 W 71st Place, Arvada, CO 80004
3beds
1,203sqft
Single Family Residence
Built in 1973
0.28 Acres Lot
$-- Zestimate®
$470/sqft
$-- HOA
What's special
- 42 days
- 483
- 16
Zillow last checked:
Listing updated:
Listed by:
Joseph R Graller 303-420-5352 jodyreal@msn.com,
RE/MAX Alliance
Source: REcolorado as distributed by MLS GRID,MLS#: 1610406
Facts & features
Interior
Bedrooms & bathrooms
- Bedrooms: 3
- Bathrooms: 2
- Full bathrooms: 1
- 3/4 bathrooms: 1
- Main level bathrooms: 2
- Main level bedrooms: 3
Bedroom
- Description: Carpet
- Features: Primary Suite
- Level: Main
- Area: 146.25 Square Feet
- Dimensions: 11.25 x 13
Bedroom
- Description: Carpet
- Level: Main
- Area: 120 Square Feet
- Dimensions: 10 x 12
Bedroom
- Description: Luxury Vinyl Tile
- Level: Main
- Area: 104.5 Square Feet
- Dimensions: 9.5 x 11
Bathroom
- Description: Tile
- Features: En Suite Bathroom, Primary Suite
- Level: Main
- Area: 28 Square Feet
- Dimensions: 4 x 7
Bathroom
- Description: Tile
- Level: Main
- Area: 52.5 Square Feet
- Dimensions: 7.5 x 7
Dining room
- Description: Luxury Vinyl Tile
- Level: Main
- Area: 117 Square Feet
- Dimensions: 9 x 13
Kitchen
- Description: Luxury Vinyl Tile
- Level: Main
- Area: 130 Square Feet
- Dimensions: 10 x 13
Living room
- Description: Carpet, Fireplace, Built-In Bookshelves
- Level: Main
- Area: 195 Square Feet
- Dimensions: 13 x 15
Heating
- Forced Air, Natural Gas
Cooling
- Evaporative Cooling
Appliances
- Included: Dishwasher, Disposal, Dryer, Microwave, Range, Refrigerator, Self Cleaning Oven, Tankless Water Heater, Washer
Features
- Eat-in Kitchen, Granite Counters, Primary Suite
- Flooring: Carpet, Tile, Vinyl
- Windows: Bay Window(s), Double Pane Windows, Window Coverings
- Basement: Crawl Space
- Number of fireplaces: 1
- Fireplace features: Living Room
Interior area
- Total structure area: 1,203
- Total interior livable area: 1,203 sqft
- Finished area above ground: 1,203
Property
Parking
- Total spaces: 1
- Parking features: Garage - Attached
- Attached garage spaces: 1
Features
- Levels: One
- Stories: 1
- Patio & porch: Covered, Front Porch, Patio
- Fencing: Full
Lot
- Size: 0.28 Acres
- Features: Cul-De-Sac, Landscaped, Level, Sprinklers In Front, Sprinklers In Rear
Details
- Parcel number: 088034
- Special conditions: Standard
Construction
Type & style
- Home type: SingleFamily
- Architectural style: Traditional
- Property subtype: Single Family Residence
Materials
- Brick, Frame
- Foundation: Concrete Perimeter
- Roof: Composition
Condition
- Updated/Remodeled
- Year built: 1973
Utilities & green energy
- Electric: 220 Volts, 220 Volts in Garage
- Sewer: Public Sewer
- Water: Public
- Utilities for property: Cable Available, Electricity Connected, Internet Access (Wired), Natural Gas Connected, Phone Available
Community & HOA
Community
- Security: Carbon Monoxide Detector(s)
- Subdivision: Maplewood Estates
HOA
- Has HOA: No
Location
- Region: Arvada
Financial & listing details
- Price per square foot: $470/sqft
- Tax assessed value: $551,123
- Annual tax amount: $3,552
- Date on market: 9/12/2026
- Listing terms: Cash,Conventional,FHA,VA Loan
- Exclusions: Owners Personal Property
- Ownership: Individual
- Electric utility on property: Yes
- Road surface type: Paved
Estimated market value
Not available
Estimated sales range
Not available
Not available
Price history
| Date | Event | Price |
|---|---|---|
| 9/24/2026 | Price change | $565,000-1.7%$470/sqft |
Source:  REcolorado as distributed by MLS GRID #1610406 Report a problem REcolorado as distributed by MLS GRID #1610406 Report a problem | ||
| 9/11/2026 | Listed for sale | $575,000+62.4%$478/sqft |
Source: REcolorado as distributed by MLS GRID #1610406 Report a problem | ||
| 11/9/2018 | Sold | $354,000+1.1%$294/sqft |
Source: Public Record Report a problem | ||
| 10/11/2018 | Pending sale | $350,000$291/sqft |
Source: Keller Williams Avenues Realty LLC #7603304 Report a problem | ||
| 10/4/2018 | Listed for sale | $350,000+72.4%$291/sqft |
Source: KELLER WILLIAMS AVENUES REALTY #7603304 Report a problem | ||
| 4/24/2006 | Sold | $203,000$169/sqft |
Source: Public Record Report a problem | ||
Public tax history
| Year | Property taxes | Tax assessment |
|---|---|---|
| 2025 | $3,482 -0.1% | $34,446 -4.2% |
| 2024 | $3,486 +28.5% | $35,941 |
| 2023 | $2,712 -1.6% | $35,941 +29.8% |
| 2022 | $2,757 +12.6% | $27,697 -2.8% |
| 2021 | $2,449 | $28,494 +12.3% |
| 2020 | $2,449 +1.4% | $25,382 |
| 2019 | $2,416 +65.4% | $25,382 +14.7% |
| 2018 | $1,461 | $22,120 |
| 2017 | $1,461 -18.4% | $22,120 +18.9% |
| 2016 | $1,791 -0.5% | $18,600 |
| 2015 | $1,800 +24.3% | $18,600 +30.1% |
| 2014 | $1,447 -4.6% | $14,296 |
| 2013 | $1,517 +2.1% | $14,296 -5.4% |
| 2012 | $1,485 -1.4% | $15,119 |
| 2011 | $1,506 +5.7% | $15,119 -2.1% |
| 2010 | $1,425 -8.5% | $15,440 |
| 2009 | $1,557 +0% | $15,440 -8.3% |
| 2008 | $1,556 +96% | $16,840 |
| 2007 | $794 -47.8% | $16,840 +2.2% |
| 2006 | $1,522 -1.4% | $16,470 -1.5% |
| 2005 | $1,544 +9.3% | $16,720 |
| 2004 | $1,413 +110.4% | $16,720 -8% |
| 2003 | $672 -49.1% | $18,180 +16.2% |
| 2002 | $1,320 +17.7% | $15,640 +31.6% |
| 2001 | $1,121 -1% | $11,880 |
| 2000 | $1,132 | $11,880 |
Find assessor info on the county website
Monthly payment
Est. payment
Payment breakdown
Explore the cost of this home by adjusting the details. Changes won't be saved.Climate risks
Neighborhood: Northwest Arvada
Nearby schools
Schools provided by the listing agent
- Elementary: Fremont
- Middle: Oberon
- High: Arvada West
- District: Jefferson County R-1
Source: REcolorado as distributed by MLS GRID. This data may not be complete. We recommend contacting the local school district to confirm school assignments for this home.
Similar homes
- $559,9004 bd3 ba1.8k sqft6518 W 70th Place, Arvada, CO 80003For Sale

 MLS ID #6232830, Cameron Racine, Berkshire Hathaway HomeServices RE of the Rockies. REcolorado as distributed by MLS GRID
 - $565,0004 bd2 ba1.7k sqft5160 Simms Place, Wheat Ridge, CO 80033For Sale
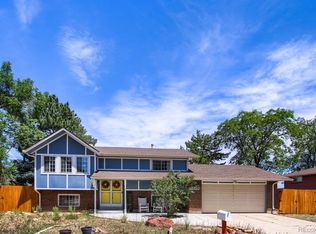 MLS ID #8794465, Clark Hutt, HomeSmart. REcolorado as distributed by MLS GRID
 - $525,0003 bd2 ba1.7k sqft6124 W 84th Way, Arvada, CO 80003For Sale
 MLS ID #5836051, Lori Brown, Lorin Properties Inc. REcolorado as distributed by MLS GRID
 - $579,0004 bd2 ba1.6k sqft6363 Moore Circle, Arvada, CO 80004For Sale
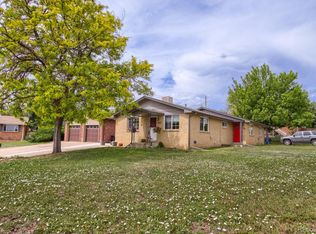 MLS ID #3672181, Patrick Rampi, MODUS Real Estate. REcolorado as distributed by MLS GRID
 - $539,9003 bd2 ba1.5k sqft8960 Cody Court, Broomfield, CO 80021For SaleMLS ID #5519834, Sarah Buch, HomeSmart Realty. REcolorado as distributed by MLS GRID
- $544,9003 bd2 ba1.3k sqft5530 Holland Drive, Arvada, CO 80002For SaleMLS ID #6800920, Jason Dembeck, Elevated Property Advisors. REcolorado as distributed by MLS GRID
- $569,9503 bd3 ba1.7k sqft9722 Independence Street, Broomfield, CO 80021For SaleMLS ID #3197914, Jim Weichselbaum, Legacy 100 Real Estate Partners LLC. REcolorado as distributed by MLS GRID
- $650,0003 bd2 ba1.3k sqft11781 W 46th Avenue, Wheat Ridge, CO 80033For SaleMLS ID #1533801, Sherri L. Heronema, Heronema Homes, LLC. REcolorado as distributed by MLS GRID
- $484,9003 bd1 ba1.1k sqft5550 Holland Drive, Arvada, CO 80002For SaleMLS ID #3467555, Monroe Henninger, Brix Real Estate LLC. REcolorado as distributed by MLS GRID
- $365,0003 bd3 ba1.6k sqft11575 W 70th Place #C, Arvada, CO 80004For SaleMLS ID #7140492, Theresa Holder-Morrison, RE/MAX Alliance. REcolorado as distributed by MLS GRID
- $515,0003 bd1 ba1.2k sqft820 Kline Drive, Lakewood, CO 80215For SaleMLS ID #4161603, Rachael Sanderson, Redfin Corporation. REcolorado as distributed by MLS GRID
- $629,0003 bd2 ba955 sqft4720 Robb Street, Wheat Ridge, CO 80033For SaleMLS ID #7818480, Andrea Osmond, Compass - Denver. REcolorado as distributed by MLS GRID
- $530,0003 bd2 ba1k sqft3040 Grape Street, Denver, CO 80207For SaleMLS ID #7861726, Doug Gaeta, Compass - Denver. REcolorado as distributed by MLS GRID
- $489,0003 bd2 ba1.3k sqft11407 W 103rd Avenue, Westminster, CO 80021For SaleMLS ID #2713664, Joseph Johnston, Coldwell Banker Realty 56. REcolorado as distributed by MLS GRID
- $610,0004 bd2 ba1.3k sqft10325 W 16th Avenue, Lakewood, CO 80215For SaleMLS ID #4429158, Billie Jo Benoit, LoKation. REcolorado as distributed by MLS GRID
- $529,0003 bd2 ba1.6k sqft5445 Vallejo Street, Denver, CO 80221For SaleMLS ID #4972350, Christie Vincent, Keller Williams DTC. REcolorado as distributed by MLS GRID
- $489,0003 bd2 ba1.6k sqft4660 Estes Street, Wheat Ridge, CO 80033For SaleMLS ID #8964122, Jennifer Steinert, Madison & Company Properties. REcolorado as distributed by MLS GRID
- $525,0003 bd1 ba1.1k sqft5141 Newton Street, Denver, CO 80221For SaleMLS ID #8695482, Robert Francis, West and Main Homes Inc. REcolorado as distributed by MLS GRID
- $550,0003 bd2 ba1.3k sqft1126 Pine Valley Road, Evergreen, CO 80439For SaleMLS ID #9867696, Tammy Drozda, Madison & Company Properties. REcolorado as distributed by MLS GRID
- $475,0003 bd2 ba1.4k sqft11940 W Independence Avenue, Golden, CO 80401For SaleMLS ID #5170047, Diane Howard, Keller Williams Avenues Realty. REcolorado as distributed by MLS GRID
