Huge Price Improvement!
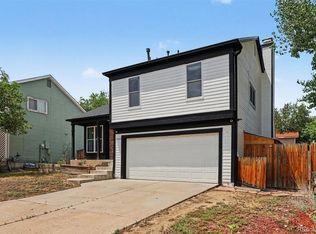
Welcome to Westbrook! This inviting 3-bedroom, 3-bath home offers comfortable living with beautiful hardwood floors, vaulted ceilings, and a cozy wood-burning fireplace in the living room. The finished basement provides valuable additional living space with a spacious rec room, laundry room, and finished storage areas - perfect for a home office, hobbies, guests, or simply keeping everything organized. Beautiful hardwood floors, fresh paint, and new carpet gives the interior a bright, refreshed feel, while central A/C keeps the home comfortable year-round. Class 4 shingles and a newer concrete driveway provide added durability and peace of mind, and an automatic sprinkler system helps keep the yard looking its best. The fenced yard with patio offers privacy and space to enjoy the outdoors, while the attached 2-car garage adds everyday convenience and storage. Enjoy the HOA’s community pool and clubhouse - and the best part, it's a short walk! The elementary school is also just a short distance away, making everyday routines even more convenient. This is a wonderful opportunity to enjoy comfortable living in a welcoming community with fantastic amenities right outside your door.
Call today!
For sale
Price cut: $25.1K (9/30)
$569,950
9722 Independence Street, Broomfield, CO 80021
3beds
1,751sqft
Single Family Residence
Built in 1985
4,704 Square Feet Lot
$-- Zestimate®
$325/sqft
$76/mo HOA
What's special
- 41 days
- 555
- 57
Zillow last checked:
Listing updated:
Listed by:
Jim Weichselbaum 303-888-4900 jmweichselbaum@gmail.com,
Legacy 100 Real Estate Partners LLC,
Julia Weichselbaum 303-359-5368,
Legacy 100 Real Estate Partners LLC
Source: REcolorado as distributed by MLS GRID,MLS#: 3197914
Facts & features
Interior
Bedrooms & bathrooms
- Bedrooms: 3
- Bathrooms: 3
- Full bathrooms: 1
- 3/4 bathrooms: 1
- 1/2 bathrooms: 1
- Main level bathrooms: 1
Bedroom
- Features: Primary Suite
- Level: Upper
- Area: 186.2 Square Feet
- Dimensions: 14 x 13.3
Bedroom
- Level: Upper
- Area: 134.4 Square Feet
- Dimensions: 10.5 x 12.8
Bedroom
- Level: Upper
- Area: 136.96 Square Feet
- Dimensions: 10.7 x 12.8
Bathroom
- Features: En Suite Bathroom
- Level: Upper
Bathroom
- Level: Upper
Bathroom
- Level: Main
Bonus room
- Level: Basement
- Area: 159.03 Square Feet
- Dimensions: 9.3 x 17.1
Dining room
- Level: Main
- Area: 116.61 Square Feet
- Dimensions: 12.8 x 9.11
Kitchen
- Level: Main
- Area: 96.46 Square Feet
- Dimensions: 10.6 x 9.1
Laundry
- Level: Basement
- Area: 63.05 Square Feet
- Dimensions: 9.7 x 6.5
Living room
- Level: Main
- Area: 182.21 Square Feet
- Dimensions: 13.3 x 13.7
Utility room
- Level: Basement
- Area: 22.19 Square Feet
- Dimensions: 4.11 x 5.4
Heating
- Forced Air
Cooling
- Central Air
Appliances
- Included: Dishwasher, Microwave, Oven, Range, Refrigerator
Features
- Vaulted Ceiling(s), Walk-In Closet(s)
- Flooring: Carpet, Wood
- Basement: Finished
- Number of fireplaces: 1
- Fireplace features: Living Room
Interior area
- Total structure area: 1,751
- Total interior livable area: 1,751 sqft
- Finished area above ground: 1,337
- Finished area below ground: 0
Video & virtual tour
Property
Parking
- Total spaces: 2
- Parking features: Garage - Attached
- Attached garage spaces: 2
Features
- Levels: Two
- Stories: 2
- Patio & porch: Patio
- Exterior features: Private Yard
- Fencing: Full
Lot
- Size: 4,704 Square Feet
- Features: Level, Sprinklers In Front, Sprinklers In Rear
Details
- Parcel number: 183971
- Special conditions: Standard
Construction
Type & style
- Home type: SingleFamily
- Architectural style: Contemporary
- Property subtype: Single Family Residence
Materials
- Frame
- Roof: Composition
Condition
- Year built: 1985
Utilities & green energy
- Sewer: Public Sewer
- Water: Public
Community & HOA
Community
- Security: Carbon Monoxide Detector(s), Smoke Detector(s)
- Subdivision: Westbrook
HOA
- Has HOA: Yes
- Amenities included: Clubhouse, Pool
- Services included: Recycling, Trash
- HOA fee: $76 monthly
- HOA name: Westbrook HOA via MSI
- HOA phone: 303-420-4433
Location
- Region: Westminster
Financial & listing details
- Price per square foot: $325/sqft
- Tax assessed value: $501,351
- Annual tax amount: $2,559
- Date on market: 8/29/2026
- Listing terms: Cash,Conventional,FHA,VA Loan
- Exclusions: Staging Items
- Ownership: Corporation/Trust
Estimated market value
Not available
Estimated sales range
Not available
Not available
Price history
| Date | Event | Price |
|---|---|---|
| 9/30/2026 | Price change | $569,950-4.2%$325/sqft |
Source:  REcolorado as distributed by MLS GRID #3197914 Report a problem REcolorado as distributed by MLS GRID #3197914 Report a problem | ||
| 8/29/2026 | Listed for sale | $595,000+176.7%$340/sqft |
Source: REcolorado as distributed by MLS GRID #3197914 Report a problem | ||
| 9/11/2022 | Listing removed | -- |
Source: Zillow Rental Manager Report a problem | ||
| 9/3/2022 | Listed for rent | $2,545$1/sqft |
Source: Zillow Rental Manager Report a problem | ||
| 3/1/2004 | Sold | $215,000+46.3%$123/sqft |
Source: Public Record Report a problem | ||
| 5/26/1998 | Sold | $147,000$84/sqft |
Source: Public Record Report a problem | ||
Public tax history
| Year | Property taxes | Tax assessment |
|---|---|---|
| 2025 | $2,357 -0.1% | $31,335 +1.2% |
| 2024 | $2,359 +11% | $30,970 |
| 2023 | $2,125 -1.4% | $30,970 +13.3% |
| 2022 | $2,156 +8.8% | $27,329 -2.8% |
| 2021 | $1,981 | $28,115 +8.2% |
| 2020 | $1,981 +1.6% | $25,978 |
| 2019 | $1,950 +15.1% | $25,978 +19.1% |
| 2018 | $1,694 | $21,820 |
| 2017 | $1,694 +11.1% | $21,820 +8.7% |
| 2016 | $1,525 +100% | $20,075 |
| 2015 | $762 -39.8% | $20,075 +27.4% |
| 2014 | $1,267 0% | $15,761 |
| 2013 | $1,267 +2.5% | $15,761 -1.4% |
| 2012 | $1,236 +3.8% | $15,983 |
| 2011 | $1,191 +0.1% | $15,983 +3% |
| 2010 | $1,190 -4.5% | $15,510 |
| 2009 | $1,245 +0.2% | $15,510 -4.3% |
| 2008 | $1,242 +0.3% | $16,200 |
| 2007 | $1,238 0% | $16,200 +1.6% |
| 2006 | $1,238 -6.1% | $15,950 -3.6% |
| 2005 | $1,319 +10.7% | $16,550 |
| 2004 | $1,191 +3.9% | $16,550 |
| 2003 | $1,146 +1.8% | $16,550 +5.7% |
| 2002 | $1,125 +11.6% | $15,660 +24.1% |
| 2001 | $1,008 -1.1% | $12,620 |
| 2000 | $1,019 | $12,620 |
Find assessor info on the county website
Monthly payment
Est. payment
Payment breakdown
Explore the cost of this home by adjusting the details. Changes won't be saved.Climate risks
Neighborhood: 80021
Nearby schools
Schools provided by the listing agent
- Elementary: Lukas
- Middle: Wayne Carle
- High: Standley Lake
- District: Jefferson County R-1
Source: REcolorado as distributed by MLS GRID. This data may not be complete. We recommend contacting the local school district to confirm school assignments for this home.
- $602,5004 bd4 ba2.2k sqft9732 Independence St, Westminster, CO 80021Off Market
- $571,4003 bd3 ba2.3k sqft9712 Independence St, Westminster, CO 80021Off Market
- $665,0004 bd4 ba2.3k sqft9721 Independence Way, Westminster, CO 80021Sold

- $---- bd-- ba-- sqft9721 Independence Way, Broomfield, CO 80021Off Market
Similar homes
- $439,0003 bd3 ba1.3k sqft8969 Everett Circle, Westminster, CO 80021For Sale

 MLS ID #3975790, Craig Hoover, MB Bellissimo Homes. REcolorado as distributed by MLS GRID
 - $549,0004 bd3 ba1.6k sqft8492 Ingalls Circle, Arvada, CO 80003For Sale
 MLS ID #2357806, Lori Williams, Keller Williams Preferred Realty. REcolorado as distributed by MLS GRID
 - $489,0003 bd2 ba1.3k sqft11407 W 103rd Avenue, Westminster, CO 80021For Sale
 MLS ID #2713664, Joseph Johnston, Coldwell Banker Realty 56. REcolorado as distributed by MLS GRID
 - $525,0003 bd2 ba1.7k sqft6124 W 84th Way, Arvada, CO 80003For Sale
 MLS ID #5836051, Lori Brown, Lorin Properties Inc. REcolorado as distributed by MLS GRID
 - $559,0003 bd3 ba1.7k sqft11567 Depew Way, Westminster, CO 80020For SaleMLS ID #8499094, Charles Zaragoza, RE/MAX Alliance. REcolorado as distributed by MLS GRID
- $600,0003 bd3 ba2.4k sqft11212 Winona Court, Westminster, CO 80031For SaleMLS ID #8947104, Ann Wymore, Navigate Realty. REcolorado as distributed by MLS GRID
- $565,0003 bd2 ba1.2k sqft11311 W 71st Place, Arvada, CO 80004For SaleMLS ID #1610406, Joseph R Graller, RE/MAX Alliance. REcolorado as distributed by MLS GRID
- $595,0004 bd3 ba2.3k sqft10478 W 82nd Place, Arvada, CO 80005For SaleMLS ID #9881099, Christine Menter, Corcoran Perry & Co.. REcolorado as distributed by MLS GRID
- $540,0003 bd4 ba2.2k sqft2498 W 111th Pl, Westminster, CO 80234For Sale
 MLS ID #1065440, Connie Quinn, Coldwell Banker Realty-N Metro. IRES as distributed by MLS GRID
 - $530,0003 bd2 ba2k sqft6797 Pierce Street, Arvada, CO 80003For SaleMLS ID #6588663, Mark Fuller, Keller Williams Realty Downtown LLC. REcolorado as distributed by MLS GRID
- $540,0003 bd3 ba2.1k sqft6152 Perry Street, Arvada, CO 80003For SaleMLS ID #6479356, Hope Rapp, LoKation. REcolorado as distributed by MLS GRID
- $650,0004 bd4 ba2.6k sqft8530 Swadley Court, Arvada, CO 80005For SaleMLS ID #6721606, Ann Wymore, Navigate Realty. REcolorado as distributed by MLS GRID
- $565,0004 bd2 ba1.7k sqft5160 Simms Place, Wheat Ridge, CO 80033For SaleMLS ID #8794465, Clark Hutt, HomeSmart. REcolorado as distributed by MLS GRID
- $638,5004 bd3 ba2k sqft8330 Chase Drive, Arvada, CO 80003For SaleMLS ID #7334944, Maggie Fast, Nookhaven Homes. REcolorado as distributed by MLS GRID
- $650,0004 bd3 ba2.5k sqft9911 Winona Street, Westminster, CO 80031For SaleMLS ID #5018582, Mark Baier, Keller Williams Realty Downtown LLC. REcolorado as distributed by MLS GRID
- $539,9003 bd3 ba2.2k sqft2804 Elaine Drive, Broomfield, CO 80020For SaleMLS ID #2197959, Gaia Adair, Signature Estates LLC. REcolorado as distributed by MLS GRID
- $475,0003 bd3 ba1.9k sqft8012 Decatur Court, Westminster, CO 80031For SaleMLS ID #2440312, Anthony Rael, RE/MAX Alliance. REcolorado as distributed by MLS GRID
- $549,9004 bd3 ba2.1k sqft12654 Grove St, Broomfield, CO 80020For SaleMLS ID #1058444, Casey Brock, RE/MAX Alliance-Loveland. IRES as distributed by MLS GRID
- $649,9004 bd3 ba2.2k sqft6918 Newman Street, Arvada, CO 80004For SaleMLS ID #8994800, Alexsandra Lemke, The Talarico Company LLC. REcolorado as distributed by MLS GRID
- $500,0005 bd4 ba2.1k sqft8477 Jason Ct, Denver, CO 80260For SaleMLS ID #1069987, Owen Kinyungu, Light & Salt Realty, LLC. IRES as distributed by MLS GRID
