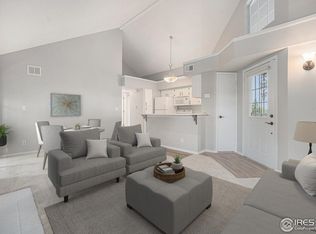
Price reduced on this lovely home in the wonderful Cedar Bridge Community. As you step inside, you will immediately notice the inviting ambience created by the vaulted ceilings, which provides an open and airy feeling. At the heart of the home, the updated kitchen flows seamlessly into the large family room, creating an inviting space for gathering. The beautiful kitchen features modern appliances, a center island, wood flooring and a bright spacious dining area designed for comfortable living and effortless entertaining. The main floor laundry and half bath add everyday comfort and functionality. Upstairs you will discover a generously sized primary bedroom boasting an updated ensuite bathroom, walk-in closet and owners retreat with a cozy fireplace. The owner's retreat would be perfect for an office, nursery, exercise room, etc. The upper level also features two nicely sized bedrooms and a full bath. Newer windows enhance the home's comfort, energy efficiency and overall appeal. The basement provides additional space with a game room and half bath. The patio with a retractable awning, and nice backyard are great for entertaining family and friends. You will enjoy the community pool and clubhouse in the warm weather months. Also, there are trails and parks for plenty of enjoyment year-round. Great convenient location to shopping, schools, downtown Denver and Boulder. This Home is Ready to Move in and Place your Own Personal Touches to Make it Your Home!
For sale
Price cut: $29K (9/4)
$550,000
2498 W 111th Pl, Westminster, CO 80234
3beds
2,208sqft
Single Family Residence
Built in 1997
6,502 Square Feet Lot
$-- Zestimate®
$249/sqft
$98/mo HOA
What's special
Modern appliancesHalf bathVaulted ceilingsUpdated ensuite bathroomMain floor laundryGenerously sized primary bedroomWalk-in closet
- 40 days
- 466
- 48
Zillow last checked:
Listing updated:
Listed by:
Connie Quinn 720-635-0177,
Coldwell Banker Realty-N Metro
Source: IRES as distributed by MLS GRID,MLS#: 1065440
Facts & features
Interior
Bedrooms & bathrooms
- Bedrooms: 3
- Bathrooms: 4
- Full bathrooms: 1
- 3/4 bathrooms: 1
- 1/2 bathrooms: 2
- Main level bathrooms: 1
Primary bedroom
- Description: Carpet
- Features: 3/4 Primary Bath
- Level: Upper
- Dimensions: 0 x 0
Bedroom 2
- Description: Carpet
- Level: Upper
Bedroom 3
- Description: Carpet
- Level: Upper
Family room
- Description: Carpet
- Level: Main
Kitchen
- Description: Wood
- Level: Main
- Dimensions: 0 x 0
Laundry
- Level: Main
Living room
- Description: Carpet
- Level: Main
Recreation room
- Description: Carpet
- Level: Basement
Heating
- Forced Air
Cooling
- Central Air, Ceiling Fan(s)
Appliances
- Included: Electric Range, Dishwasher, Refrigerator, Microwave, Disposal
Features
- Eat-in Kitchen, Cathedral Ceiling(s), Open Floorplan, Pantry, Walk-In Closet(s)
- Flooring: Wood
- Windows: Window Coverings
- Basement: Partial,Partially Finished
- Has fireplace: Yes
- Fireplace features: Gas, Gas Log, Bedroom
Interior area
- Total structure area: 1,718
- Total interior livable area: 2,208 sqft
- Finished area above ground: 1,718
Property
Parking
- Total spaces: 2
- Parking features: Garage Door Opener, Attached
- Attached garage spaces: 2
- Details: Attached
Features
- Levels: Two
- Stories: 2
- Patio & porch: Patio
- Fencing: Wood
Lot
- Size: 6,502 Square Feet
- Features: Cul-De-Sac, Corner Lot
Details
- Parcel number: R0033954
- Zoning: Single Fam
- Special conditions: Private Owner
Construction
Type & style
- Home type: SingleFamily
- Architectural style: Contemporary
- Property subtype: Single Family Residence
Materials
- Frame, Brick
- Roof: Composition
Condition
- New construction: No
- Year built: 1997
Utilities & green energy
- Electric: City of Westminster
- Gas: Xcel
- Sewer: Public Sewer
- Water: City
- Utilities for property: Natural Gas Available, Electricity Available
Community & HOA
Community
- Features: Clubhouse, Pool
- Security: Security System, Fire Alarm
- Subdivision: Cedar Bridge
HOA
- Has HOA: Yes
- Services included: Common Amenities
- HOA fee: $38 monthly
- HOA name: Cedar Bridge Single Family HOA
- HOA phone: 303-457-1444
- Second HOA fee: $60 monthly
- Second HOA name: Cedar Bridge Owners Assoc
- Second HOA phone: 303-457-1444
Location
- Region: Westminster
Financial & listing details
- Price per square foot: $249/sqft
- Tax assessed value: $543,000
- Annual tax amount: $3,248
- Date on market: 7/31/2026
- Listing terms: Cash,Conventional,FHA,VA Loan
- Exclusions: Staging Items
- Electric utility on property: Yes
Estimated market value
Not available
Estimated sales range
Not available
Not available
Price history
| Date | Event | Price |
|---|---|---|
| 9/4/2026 | Price change | $550,000-5%$249/sqft |
Source:  REcolorado as distributed by MLS GRID #7767715 Report a problem REcolorado as distributed by MLS GRID #7767715 Report a problem | ||
| 8/21/2026 | Price change | $579,000-3%$262/sqft |
Source: REcolorado as distributed by MLS GRID #7767715 Report a problem | ||
| 7/30/2026 | Listed for sale | $597,000+267.7%$270/sqft |
Source: REcolorado as distributed by MLS GRID #7767715 Report a problem | ||
| 9/4/1997 | Sold | $162,355$74/sqft |
Source: Public Record Report a problem | ||
Public tax history
| Year | Property taxes | Tax assessment |
|---|---|---|
| 2025 | $3,057 +1.1% | $33,940 -18.3% |
| 2024 | $3,024 +21.4% | $41,530 |
| 2023 | $2,490 -3.2% | $41,530 +35.5% |
| 2022 | $2,572 | $30,640 -2.8% |
| 2021 | -- | $31,520 +9.2% |
| 2020 | $2,301 | $28,870 -0.2% |
| 2019 | $2,301 +26.8% | $28,920 +22.2% |
| 2018 | $1,815 | $23,660 |
| 2017 | $1,815 | $23,660 +26% |
| 2016 | -- | $18,780 +73.7% |
| 2015 | $1,110 | $10,810 +15.5% |
| 2014 | -- | $9,360 |
| 2013 | -- | $9,360 -47.4% |
| 2012 | -- | $17,790 |
| 2011 | -- | $17,790 +3.9% |
| 2010 | -- | $17,120 |
| 2009 | -- | $17,120 -8.9% |
| 2008 | -- | $18,790 -0.1% |
| 2007 | -- | $18,800 -5.1% |
| 2006 | -- | $19,800 |
| 2005 | -- | $19,800 +17.3% |
| 2004 | -- | $16,880 |
| 2003 | $1,664 +5.1% | $16,880 +1.8% |
| 2002 | $1,583 +1.2% | $16,580 +7.3% |
| 2001 | $1,565 | $15,450 |
Find assessor info on the county website
Monthly payment
Est. payment
Payment breakdown
Explore the cost of this home by adjusting the details. Changes won't be saved.Climate risks
Neighborhood: 80234
Nearby schools
Schools provided by the listing agent
- Elementary: Westview
- Middle: Silver Hills
- High: Northglenn
Source: IRES as distributed by MLS GRID. This data may not be complete. We recommend contacting the local school district to confirm school assignments for this home.

Similar homes
- $549,9003 bd3 ba2.2k sqft2804 Elaine Drive, Broomfield, CO 80020For Sale
 MLS ID #2197959, Gaia Adair, Signature Estates LLC. REcolorado as distributed by MLS GRID
 - $530,0003 bd3 ba1.3k sqft11785 Zenobia Loop, Westminster, CO 80031For Sale
 MLS ID #8508816, Allison Scott, Usaj Realty. REcolorado as distributed by MLS GRID
 - $420,0003 bd4 ba2.1k sqft2351 Ranch Drive, Denver, CO 80234For Sale
 MLS ID #2969136, Jeri A Adams, Camelot Brokers LLC. REcolorado as distributed by MLS GRID
 - $555,0004 bd4 ba2.2k sqft5428 W 115th Drive, Broomfield, CO 80020For Sale
 MLS ID #8003089, Rona Gates, HomeSmart. REcolorado as distributed by MLS GRID
 - $565,0005 bd2 ba2.6k sqft11221 Otis Street, Broomfield, CO 80020For SaleMLS ID #6155849, Laurel McClary, Your Castle Realty LLC. REcolorado as distributed by MLS GRID
- $559,0003 bd3 ba1.7k sqft11567 Depew Way, Westminster, CO 80020For SaleMLS ID #8499094, Charles Zaragoza, RE/MAX Alliance. REcolorado as distributed by MLS GRID
- $639,9004 bd4 ba2.6k sqft1114 W 135th Lane, Denver, CO 80234For SaleMLS ID #2624485, Ken Blevins, Real Broker, LLC DBA Real. REcolorado as distributed by MLS GRID
- $579,0004 bd3 ba2.5k sqft10797 Madison Way, Northglenn, CO 80233For Sale
 MLS ID #1065589, Elizabeth Shields, Coldwell Banker Realty-NOCO. IRES as distributed by MLS GRID
 - $548,8003 bd4 ba2.7k sqft2550 Winding River Dr #F1, Broomfield, CO 80023For SaleMLS ID #1064490, Jennifer Arbuckle, RE/MAX Northwest. IRES as distributed by MLS GRID
- $549,9004 bd3 ba2.1k sqft12654 Grove St, Broomfield, CO 80020For SaleMLS ID #1058444, Casey Brock, RE/MAX Alliance-Loveland. IRES as distributed by MLS GRID
- $558,0003 bd3 ba2.1k sqft6152 Perry Street, Arvada, CO 80003For SaleMLS ID #6479356, Hope Rapp, LoKation. REcolorado as distributed by MLS GRID
- $595,0003 bd3 ba1.7k sqft9722 Independence Street, Broomfield, CO 80021For SaleMLS ID #3197914, Jim Weichselbaum, Legacy 100 Real Estate Partners LLC. REcolorado as distributed by MLS GRID
- $625,0004 bd4 ba2.6k sqft10191 Zenobia Circle, Westminster, CO 80031For SaleMLS ID #5321898, Andy Potarf, Redfin Corporation. REcolorado as distributed by MLS GRID
- $523,0005 bd4 ba1.9k sqft5295 E 123rd Avenue, Thornton, CO 80241For SaleMLS ID #8385907, Elizabeth Sanchez, Keller Williams Realty Downtown LLC. REcolorado as distributed by MLS GRID
- $550,0005 bd4 ba2.8k sqft9915 E 112th Way, Henderson, CO 80640For SaleMLS ID #5195172, Nicole Schroeder, LPT Realty. REcolorado as distributed by MLS GRID
- $665,0004 bd3 ba2.5k sqft9911 Winona Street, Westminster, CO 80031For SaleMLS ID #5018582, Mark Baier, Keller Williams Realty Downtown LLC. REcolorado as distributed by MLS GRID
- $499,0003 bd2 ba1.3k sqft11407 W 103rd Avenue, Westminster, CO 80021For SaleMLS ID #2713664, Joseph Johnston, Coldwell Banker Realty 56. REcolorado as distributed by MLS GRID
- $565,0003 bd3 ba2.7k sqft8043 W 78th Place, Arvada, CO 80005For SaleMLS ID #6963555, Luther Moss, Your Castle Realty LLC. REcolorado as distributed by MLS GRID
- $579,0003 bd3 ba3.1k sqft6662 E 130th Avenue, Thornton, CO 80602For SaleMLS ID #2670648, Jenna Huelskamp, Keller Williams DTC. REcolorado as distributed by MLS GRID
- $520,0003 bd2 ba1.4k sqft6430 Marshall Street, Arvada, CO 80003For SaleMLS ID #1909411, Tanya Pomponio, West and Main Homes Inc. REcolorado as distributed by MLS GRID
