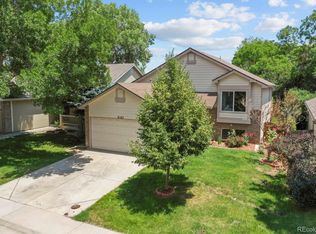
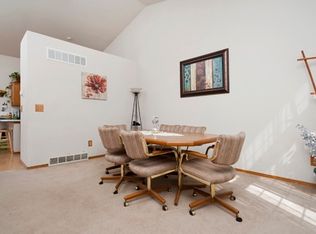
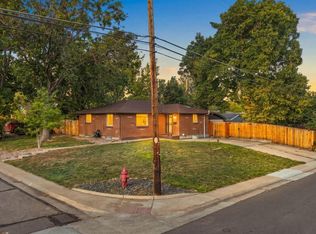
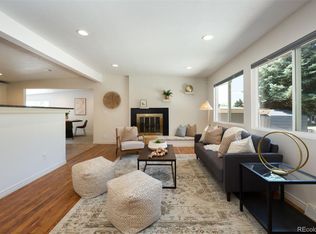
Welcome home to this beautifully renovated ranch nestled in one of Arvada’s most sought-after neighborhoods. Featuring 3 bedrooms and 2 bathrooms on the main level, this inviting home offers a thoughtfully updated interior with modern finishes and comfortable living spaces designed for everyday living and entertaining.
Downstairs, the spacious unfinished basement with a convenient half bath offers an exciting opportunity to create additional living space, a home office, gym, media room, or whatever best suits your lifestyle. The possibilities are yours to imagine!
Step outside to the private, fenced backyard, perfect for summer BBQs, relaxing evenings, gardening, or gathering with friends and family.
But perhaps the best part of living here is the lifestyle. Enjoy private neighborhood access to Jim Baker Reservoir, just steps from home, where you can take advantage of peaceful waterfront surroundings and enjoy the outdoors right in your own backyard.
The location is equally impressive, offering easy access to major highways and putting you approximately 12 minutes from Downtown Denver, with shopping, dining, entertainment, parks, and everyday conveniences all within easy reach.
A beautifully updated home, room to grow, a private backyard, and reservoir access—all in a prime Arvada location. This is the one where you really can have it all!
For sale
Price cut: $25K (10/10)
$515,000
6152 Perry Street, Arvada, CO 80003
3beds
2,126sqft
Single Family Residence
Built in 1988
4,635 Square Feet Lot
$512,400 Zestimate®
$242/sqft
$13/mo HOA
What's special
- 46 days
- 712
- 67
Zillow last checked:
Listing updated:
Listed by:
Hope Rapp 303-667-9749 hopearapp@gmail.com,
LoKation
Source: REcolorado as distributed by MLS GRID,MLS#: 6479356
Facts & features
Interior
Bedrooms & bathrooms
- Bedrooms: 3
- Bathrooms: 3
- Full bathrooms: 1
- 3/4 bathrooms: 1
- 1/2 bathrooms: 1
- Main level bathrooms: 2
- Main level bedrooms: 3
Bedroom
- Level: Main
Bedroom
- Level: Main
Bedroom
- Level: Main
Bathroom
- Level: Main
Bathroom
- Level: Main
Bathroom
- Level: Basement
Dining room
- Level: Main
Living room
- Level: Main
Heating
- Forced Air, Natural Gas
Cooling
- Air Conditioning-Room
Appliances
- Included: Dishwasher, Dryer, Microwave, Oven, Refrigerator
Features
- Windows: Double Pane Windows
- Basement: Bath/Stubbed,Finished,Partial
Interior area
- Total structure area: 2,126
- Total interior livable area: 2,126 sqft
- Finished area above ground: 1,063
- Finished area below ground: 106
Property
Parking
- Total spaces: 2
- Parking features: Garage
- Garage spaces: 2
Features
- Levels: One
- Stories: 1
- Exterior features: Garden, Private Yard
Lot
- Size: 4,635 Square Feet
Details
- Parcel number: 182507111011
- Special conditions: Standard
Construction
Type & style
- Home type: SingleFamily
- Property subtype: Single Family Residence
Materials
- Brick
- Roof: Composition
Condition
- Updated/Remodeled
- Year built: 1988
Utilities & green energy
- Sewer: Public Sewer
- Water: Public
- Utilities for property: Cable Available, Electricity Connected, Natural Gas Available, Natural Gas Connected
Community & HOA
Community
- Security: Carbon Monoxide Detector(s), Smoke Detector(s)
- Subdivision: Arlington Meadows
HOA
- Has HOA: Yes
- HOA fee: $159 annually
- HOA name: Crystal Lakes HOA
- HOA phone: 303-232-9200
Location
- Region: Arvada
Financial & listing details
- Price per square foot: $242/sqft
- Tax assessed value: $514,000
- Annual tax amount: $3,941
- Date on market: 8/28/2026
- Listing terms: 1031 Exchange,Cash,Conventional,FHA,Jumbo
- Exclusions: None
- Ownership: Individual
- Electric utility on property: Yes
Estimated market value
$512,400
$487,000 - $538,000
$2,927/mo
Price history
| Date | Event | Price |
|---|---|---|
| 10/10/2026 | Price change | $515,000-4.6%$242/sqft |
Source:  REcolorado as distributed by MLS GRID #6479356 Report a problem REcolorado as distributed by MLS GRID #6479356 Report a problem | ||
| 10/1/2026 | Price change | $540,000-2.7%$254/sqft |
Source: REcolorado as distributed by MLS GRID #6479356 Report a problem | ||
| 9/10/2026 | Price change | $555,000-0.5%$261/sqft |
Source: REcolorado as distributed by MLS GRID #6479356 Report a problem | ||
| 8/29/2026 | Listed for sale | $558,000+197.6%$262/sqft |
Source: REcolorado as distributed by MLS GRID #6479356 Report a problem | ||
| 7/3/2012 | Sold | $187,500+257.6%$88/sqft |
Source: Agent Provided Report a problem | ||
| 3/18/1996 | Sold | $52,437$25/sqft |
Source: Public Record Report a problem | ||
Public tax history
| Year | Property taxes | Tax assessment |
|---|---|---|
| 2025 | $3,903 +0.6% | $32,130 -14% |
| 2024 | $3,881 +17.2% | $37,350 |
| 2023 | $3,310 -2% | $37,350 +38.2% |
| 2022 | $3,377 | $27,030 -2.8% |
| 2021 | -- | $27,810 +12.4% |
| 2020 | $3,013 | $24,740 -0.2% |
| 2019 | $3,013 +18.4% | $24,790 +20.7% |
| 2018 | $2,544 | $20,540 |
| 2017 | $2,544 | $20,540 +20.3% |
| 2016 | -- | $17,070 |
| 2015 | $1,963 | $17,070 +27.5% |
| 2014 | -- | $13,390 |
| 2013 | -- | $13,390 -6.8% |
| 2012 | -- | $14,370 |
| 2011 | -- | $14,370 -3.8% |
| 2010 | -- | $14,930 |
| 2009 | -- | $14,930 -6.3% |
| 2008 | -- | $15,940 |
| 2007 | -- | $15,940 +2.2% |
| 2006 | -- | $15,590 |
| 2005 | -- | $15,590 +4.2% |
| 2004 | -- | $14,960 |
| 2003 | $1,533 +26.8% | $14,960 -2% |
| 2002 | $1,209 +9.7% | $15,260 +20.4% |
| 2001 | $1,102 | $12,670 |
| 2000 | -- | $12,670 |
Find assessor info on the county website
Monthly payment
Est. payment
Payment breakdown
Explore the cost of this home by adjusting the details. Changes won't be saved.Climate risks
Neighborhood: 80003
Nearby schools
Schools provided by the listing agent
- Elementary: Tennyson Knolls
- Middle: Tennyson Knolls
- High: Westminster
- District: Westminster Public Schools
Source: REcolorado as distributed by MLS GRID. This data may not be complete. We recommend contacting the local school district to confirm school assignments for this home.
Similar homes
- $525,0004 bd4 ba2.2k sqft6245 Quitman Street, Arvada, CO 80003For Sale
 MLS ID #8514777, Amanda Rieter, Keller Williams Avenues Realty. REcolorado as distributed by MLS GRID
 - $599,0004 bd2 ba2k sqft6180 Hoyt Street, Arvada, CO 80004For Sale
 MLS ID #9758787, Dominic Massa, Seven6 Real Estate. REcolorado as distributed by MLS GRID
 - $524,9004 bd3 ba2.1k sqft1490 S Zephyr St, Lakewood, CO 80232For Sale
 MLS ID #1070456, Roberta Walker, Keller Williams-DTC. IRES as distributed by MLS GRID
 - $499,5004 bd2 ba2.5k sqft7920 Julian Street, Westminster, CO 80030For Sale
 MLS ID #9563935, Melissa Farrar, LIV Sotheby's International Realty. REcolorado as distributed by MLS GRID
 - $550,0004 bd3 ba2.5k sqft3255 Yarrow Court, Wheat Ridge, CO 80033For SaleMLS ID #3102106, Kassidy Benson, Living Room Real Estate. REcolorado as distributed by MLS GRID
- $585,0004 bd2 ba1.9k sqft11854 W 65th Place, Arvada, CO 80004For SaleMLS ID #6136836, Yvonne Faraci, Compass - Denver. REcolorado as distributed by MLS GRID
- $525,0002 bd2 ba1.1k sqft2918 Ames Street, Wheat Ridge, CO 80214For SaleMLS ID #8282170, Sarah Clark, Compass - Denver. REcolorado as distributed by MLS GRID
- $489,0003 bd2 ba1.6k sqft4660 Estes Street, Wheat Ridge, CO 80033For SaleMLS ID #8964122, Jennifer Steinert, Madison & Company Properties. REcolorado as distributed by MLS GRID
- $460,0003 bd3 ba1.5k sqft570 E 77th Drive, Denver, CO 80229For SaleMLS ID #3327236, Becky Sweetwine, LPT Realty. REcolorado as distributed by MLS GRID
- $515,0002 bd3 ba1.9k sqft7496 W Cedar Circle, Lakewood, CO 80226For SaleMLS ID #6447494, Genie O'Fallon, Distinct Real Estate LLC. REcolorado as distributed by MLS GRID
- $545,0004 bd2 ba1.7k sqft12572 Maria Circle, Broomfield, CO 80020For SaleMLS ID #1687798, Annie Foushee, Redfin Corporation. REcolorado as distributed by MLS GRID
- $600,0003 bd3 ba2.4k sqft11212 Winona Court, Westminster, CO 80031For SaleMLS ID #8947104, Ann Wymore, Navigate Realty. REcolorado as distributed by MLS GRID
- $489,0003 bd2 ba1.3k sqft11407 W 103rd Avenue, Westminster, CO 80021For SaleMLS ID #2713664, Joseph Johnston, Coldwell Banker Realty 56. REcolorado as distributed by MLS GRID
- $499,9003 bd2 ba2.1k sqft13814 Jackson Street, Thornton, CO 80602For SaleMLS ID #1609146, Tyson Mullis, Real Broker, LLC DBA Real. REcolorado as distributed by MLS GRID
- $650,0004 bd4 ba2.6k sqft8530 Swadley Court, Arvada, CO 80005For SaleMLS ID #6721606, Ann Wymore, Navigate Realty. REcolorado as distributed by MLS GRID
- $549,9003 bd3 ba2.1k sqft3383 W 114th Cir Unit A, Westminster, CO 80031For Sale
 MLS ID #5151868, Noelle McAdams, Exp Realty LLC. elevateMLS
 - $425,0005 bd2 ba2.3k sqft8701 Oakwood Street, Westminster, CO 80031For SaleMLS ID #7064104, Rita Ulloa, HPRE Colorado Holdings LLC. REcolorado as distributed by MLS GRID
- $499,9004 bd3 ba2.2k sqft12983 Dexter Street, Thornton, CO 80241For SaleMLS ID #8954669, Frank Duran, RE/MAX Alliance. REcolorado as distributed by MLS GRID
- $475,0004 bd2 ba1.9k sqft10951 Fairfax Court, Thornton, CO 80233For SaleMLS ID #5251421, Ronda Chapleski, Compass - Denver. REcolorado as distributed by MLS GRID
- $424,9003 bd4 ba1.8k sqft6333 Zang Court #B, Arvada, CO 80004For SaleMLS ID #8573546, Jennifer Premac, Jennifer Premac, Individual Proprietor. REcolorado as distributed by MLS GRID
