Welcome home to this beautifully maintained, move-in-ready townhome nestled in one of Arvada's most desirable communities. Bathed in natural light, this inviting home showcases an open-concept floor plan with soaring vaulted ceilings, expansive living spaces, and stylish updates throughout. **Recent improvements include brand-new carpet and pad on the upper level and in the basement, durable laminate flooring throughout the main level, new tile flooring in the basement bathroom, and a brand-new central A/C system.** The well-appointed kitchen flows seamlessly into the dining and living areas, creating the perfect setting for everyday living, relaxing, and entertaining.
The spacious primary suite serves as a private retreat, complete with an en-suite bath and generous closet space. A secondary bedroom and full bath offer excellent flexibility for guests, a home office, or roommate living. Additional highlights include an attached garage, in-unit laundry, and a private patio—ideal for enjoying your morning coffee, unwinding after a long day, or hosting summer barbecues.
Enjoy a carefree, low-maintenance lifestyle with an unbeatable location just minutes from parks, scenic trails, shopping, dining, Standley Lake, and the charm of Olde Town Arvada. Commuters will appreciate the easy access to Highway 36, I-70, Boulder, and Downtown Denver.
Whether you're a first-time homebuyer, looking to downsize, or searching for a turnkey investment opportunity, this exceptional home combines comfort, convenience, and lasting value in one of Arvada's most sought-after locations. With its thoughtful updates, including **new flooring throughout much of the home and a brand-new A/C**, this home is truly move-in ready. Don't miss your chance to make this beautiful home your own!
For sale
$449,900
6333 Zang Court #B, Arvada, CO 80004
3beds
1,820sqft
:
Get pre-qualified$3,221/mo
Townhouse
Built in 1984
1,045 Square Feet Lot
$442,100 Zestimate®
$247/sqft
$374/mo HOA
What's special
- 10 days |
- 596 |
- 36 |
Zillow last checked:
Listing updated:
Listed by:
Jennifer Premac 303-565-6155 jen.premac@gmail.com,
Jennifer Premac, Individual Proprietor
Source: REcolorado as distributed by MLS GRID,MLS#: 8573546
Facts & features
Interior
Bedrooms & bathrooms
- Bedrooms: 3
- Bathrooms: 4
- Full bathrooms: 3
- 1/2 bathrooms: 1
- Main level bathrooms: 1
Bedroom
- Level: Upper
Bedroom
- Level: Upper
Bedroom
- Level: Basement
Bathroom
- Level: Upper
Bathroom
- Level: Upper
Bathroom
- Level: Basement
Bathroom
- Level: Main
Heating
- Forced Air
Cooling
- Central Air
Features
- Basement: Finished
- Common walls with other units/homes: 2+ Common Walls
Interior area
- Total structure area: 1,820
- Total interior livable area: 1,820 sqft
- Finished area above ground: 1,240
- Finished area below ground: 430
Property
Parking
- Total spaces: 1
- Parking features: Garage - Attached
- Attached garage spaces: 1
Features
- Levels: Two
- Stories: 2
Lot
- Size: 1,045 Square Feet
Details
- Parcel number: 172544
- Special conditions: Standard
Construction
Type & style
- Home type: Townhouse
- Property subtype: Townhouse
- Attached to another structure: Yes
Materials
- Wood Siding
- Roof: Composition
Condition
- Year built: 1984
Utilities & green energy
- Sewer: Public Sewer
- Water: Public
Community & HOA
Community
- Subdivision: Meadowlake West Twnhs A
HOA
- Has HOA: Yes
- Services included: Maintenance Grounds, Maintenance Structure, Recycling, Sewer, Snow Removal, Trash, Water
- HOA fee: $374 monthly
- HOA name: MSI - Meadowlake West Townhome association
- HOA phone: 303-420-4433
Location
- Region: Arvada
Financial & listing details
- Price per square foot: $247/sqft
- Tax assessed value: $417,014
- Annual tax amount: $2,688
- Date on market: 7/21/2026
- Listing terms: Cash,Conventional,FHA,Other,USDA Loan,VA Loan
- Ownership: Individual
Estimated market value
$442,100
$420,000 - $464,000
$2,875/mo
Price history
| Date | Event | Price |
|---|---|---|
| 7/21/2026 | Listed for sale | $449,900+140.6%$247/sqft |
Source:  REcolorado as distributed by MLS GRID #8573546 Report a problem REcolorado as distributed by MLS GRID #8573546 Report a problem | ||
| 4/1/2004 | Sold | $187,000+6.3%$103/sqft |
Source: Public Record Report a problem | ||
| 7/26/2002 | Sold | $176,000+8%$97/sqft |
Source: Public Record Report a problem | ||
| 6/6/2001 | Sold | $162,900+36.9%$90/sqft |
Source: Public Record Report a problem | ||
| 8/11/1999 | Sold | $119,000+25.3%$65/sqft |
Source: Public Record Report a problem | ||
| 5/3/1995 | Sold | $95,000$52/sqft |
Source: Public Record Report a problem | ||
Public tax history
| Year | Property taxes | Tax assessment |
|---|---|---|
| 2025 | $2,347 -0.1% | $26,064 +7.6% |
| 2024 | $2,350 +6.6% | $24,225 |
| 2023 | $2,204 -1.6% | $24,225 +7.6% |
| 2022 | $2,241 +2.4% | $22,510 -2.8% |
| 2021 | $2,188 | $23,158 +2.1% |
| 2020 | $2,188 +1.4% | $22,677 |
| 2019 | $2,159 +25.3% | $22,677 +28.9% |
| 2018 | $1,723 | $17,592 |
| 2017 | $1,723 +9.8% | $17,592 +8% |
| 2016 | $1,569 | $16,294 |
| 2015 | $1,569 +25.6% | $16,294 +32.1% |
| 2014 | $1,249 -2.8% | $12,338 |
| 2013 | $1,285 +2.1% | $12,338 -3.7% |
| 2012 | $1,258 -6.1% | $12,808 |
| 2011 | $1,339 +5.7% | $12,808 -6.7% |
| 2010 | $1,267 -10.4% | $13,730 |
| 2009 | $1,414 +0% | $13,730 -10.3% |
| 2008 | $1,414 +3.1% | $15,300 |
| 2007 | $1,372 +1% | $15,300 +4.1% |
| 2006 | $1,358 -7.9% | $14,700 -8% |
| 2005 | $1,476 +9.3% | $15,980 |
| 2004 | $1,350 +18.9% | $15,980 |
| 2003 | $1,136 +1.7% | $15,980 +20.8% |
| 2002 | $1,117 +13.1% | $13,230 +26.5% |
| 2001 | $987 -1% | $10,460 |
| 2000 | $997 | $10,460 |
Find assessor info on the county website
Monthly payment
Est. payment
Payment breakdown
Explore the cost of this home by adjusting the details. Changes won't be saved.Climate risks
Neighborhood: Meadow Lake
Nearby schools
GreatSchools rating
- 5/10Vanderhoof Elementary SchoolGrades: K-5Distance: 1.1 mi
- 7/10Drake Junior High SchoolGrades: 6-8Distance: 1.6 mi
- 7/10Arvada West High SchoolGrades: 9-12Distance: 1 mi
Schools provided by the listing agent
- Elementary: Vanderhoof
- Middle: Drake
- High: Arvada West
- District: Jefferson County R-1
Source: REcolorado as distributed by MLS GRID. This data may not be complete. We recommend contacting the local school district to confirm school assignments for this home.
- $354,1002 bd3 ba1.1k sqft6333 Zang Ct UNIT A, Arvada, CO 80004Off Market

- $326,5002 bd2 ba1k sqft6333 Zang Ct UNIT D, Arvada, CO 80004Off Market
- $420,8003 bd4 ba1.7k sqft6333 Zang Ct UNIT C, Arvada, CO 80004Off Market

- $450,0003 bd2 ba1.3k sqft6333 Zang Ct UNIT E, Arvada, CO 80004Sold

- $337,3002 bd2 ba950 sqft6332 Zang Ct UNIT E, Arvada, CO 80004Off Market
- $333,0002 bd2 ba1k sqft6332 Zang Ct UNIT D, Arvada, CO 80004Off Market
- $353,8002 bd3 ba1.1k sqft6332 Zang Ct UNIT C, Arvada, CO 80004Off Market
- $381,6003 bd3 ba1.2k sqft6332 Zang Ct UNIT B, Arvada, CO 80004Off Market
A local agent can set up tours, give advice and negotiate with sellers.
Similar homes
- $595,0003 bd4 ba2.3k sqft6323 Braun Lane, Arvada, CO 80004For Sale
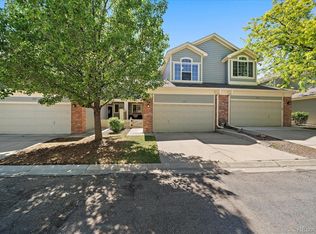
 MLS ID #9373193, Christine Malara, Compass - Denver. REcolorado as distributed by MLS GRID
 - $385,0003 bd3 ba1.7k sqft11570 W 70th Place #A, Arvada, CO 80004For Sale
 MLS ID #7418059, LaShon Carter, Corcoran Perry & Co.. REcolorado as distributed by MLS GRID
 - $477,5003 bd3 ba2.2k sqft8452 Robb Circle #G, Arvada, CO 80005For Sale
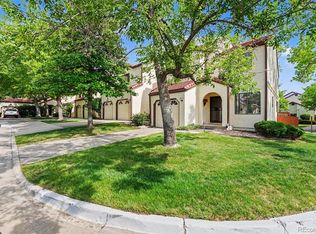 MLS ID #1517400, Motif Shelton, Redfin Corporation. REcolorado as distributed by MLS GRID
 - $339,9002 bd1 ba2k sqft13970 W 72nd Place #C, Arvada, CO 80005For Sale
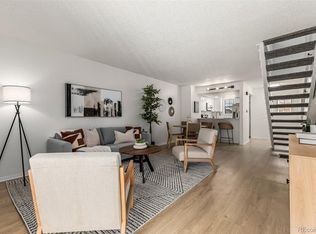 MLS ID #5513701, Larry Lewis, Real Broker, LLC DBA Real. REcolorado as distributed by MLS GRID
 - $369,9003 bd3 ba1.4k sqft6615 W 84th Way #98, Arvada, CO 80003For SaleMLS ID #9068437, Nicki Thompson, RE/MAX Alliance - Olde Town. REcolorado as distributed by MLS GRID
- $375,0002 bd3 ba1.3k sqft5242 W 68th Avenue, Arvada, CO 80003For SaleMLS ID #5028764, Shawntel Sumstad, Key Team Real Estate Corp.. REcolorado as distributed by MLS GRID
- $440,0003 bd4 ba2.1k sqft9971 Grove Street #C, Westminster, CO 80031For SaleMLS ID #6975537, Julie Leins, Keller Williams Advantage Realty LLC. REcolorado as distributed by MLS GRID
- $410,0003 bd3 ba1.6k sqft815 S Youngfield Court, Denver, CO 80228For SaleMLS ID #8236932, Paula Kyle, Home Navigators Realty. REcolorado as distributed by MLS GRID
- $399,0002 bd2 ba1k sqft8462 Everett Way #C, Arvada, CO 80005For SaleMLS ID #5796809, Dee Hodapp, Khaya Real Estate LLC. REcolorado as distributed by MLS GRID
- $400,0003 bd2 ba1.8k sqft8885 Yukon Street #40, Broomfield, CO 80021For SaleMLS ID #3544723, Allison Benham, K&A Properties. REcolorado as distributed by MLS GRID
- $510,0003 bd2 ba1.3k sqft11407 W 103rd Avenue, Westminster, CO 80021For SaleMLS ID #2713664, Joseph Johnston, Coldwell Banker Realty 56. REcolorado as distributed by MLS GRID
- $440,0003 bd3 ba1.9k sqft4575 Crystal Street, Denver, CO 80239For SaleMLS ID #2617217, Myles Knechtges, West and Main Homes Inc. REcolorado as distributed by MLS GRID
- $450,0002 bd3 ba2.1k sqft1912 S Balsam Street, Lakewood, CO 80227For SaleMLS ID #3536459, Brandon Beston, Keller Williams Realty Downtown LLC. REcolorado as distributed by MLS GRID
- $445,0002 bd3 ba2k sqft10557 W Maplewood Drive #C, Littleton, CO 80127For SaleMLS ID #4260007, Karin Jacoby, Dream Realty. REcolorado as distributed by MLS GRID
- $475,0003 bd2 ba1.2k sqft44 Julian Street, Denver, CO 80219For SaleMLS ID #7039472, Sonia Shakeshaft, RE/MAX Professionals. REcolorado as distributed by MLS GRID
- $485,0003 bd2 ba1.3k sqft8165 W 93rd Way, Broomfield, CO 80021For SaleMLS ID #5228154, Jon Hill, eXp Realty, LLC. REcolorado as distributed by MLS GRID
- $415,0004 bd3 ba1.7k sqft10279 W Fair Avenue #D, Littleton, CO 80127For SaleMLS ID #2616568, Melanie Browder, Milehimodern. REcolorado as distributed by MLS GRID
- $395,0002 bd2 ba1.5k sqft187 Pheasant Run, Louisville, CO 80027For Sale
 MLS ID #1064937, E and L Team, RE/MAX Elevate. IRES as distributed by MLS GRID
 - $525,0003 bd4 ba1.8k sqft2892 W Long Cir #G, Littleton, CO 80120For SaleMLS ID #1064746, Nikki Wiederaenders, Compass-Denver. IRES as distributed by MLS GRID
- $400,0002 bd2 ba1.5k sqft8312 S Upham Way, Littleton, CO 80128For SaleMLS ID #7596663, Olivia Zuncic, Berkshire Hathaway HomeServices Colorado, LLC - Highlands Ranch Real Estate. REcolorado as distributed by MLS GRID
