Welcome to your Colorado lifestyle in Westminster! This move-in-ready townhome offers the perfect blend of comfort, convenience, and low-maintenance living. Featuring 3 bedrooms, 4 bathrooms, and an open floor plan, this updated home is designed for today's lifestyle.
Enjoy your own private patio, perfect for relaxing, entertaining, or enjoying Colorado's beautiful weather. The spacious layout flows seamlessly from the living area to the kitchen and dining spaces, creating an inviting atmosphere for family and friends.
A rare attached 2-car garage provides plenty of storage and convenience. The community amenities are exceptional, including a clubhouse, swimming pool, tennis courts, pickleball courts, and a playground—offering endless opportunities for recreation and outdoor enjoyment.
Ideally located near shopping, dining, parks, and commuter routes, this Westminster gem has everything you need to enjoy Colorado living at its best.
9971 Grove Street, Unit C, Westminster, CO
3 Bedrooms | 4 Bathrooms | 2-Car Garage | Private Patio | Community Pool & Recreation Amenities | Move-In Ready!
For sale
Price cut: $5K (7/11)
$440,000
9971 Grove Street #C, Westminster, CO 80031
3beds
2,191sqft
:
Get pre-qualified$3,056/mo
Townhouse
Built in 1984
1,296 Square Feet Lot
$438,000 Zestimate®
$201/sqft
$400/mo HOA
What's special
- 61 days |
- 399 |
- 24 |
Zillow last checked:
Listing updated:
Listed by:
Julie Leins 720-474-0928 julieleins@kw.com,
Keller Williams Advantage Realty LLC
Source: REcolorado as distributed by MLS GRID,MLS#: 6975537
Facts & features
Interior
Bedrooms & bathrooms
- Bedrooms: 3
- Bathrooms: 4
- Full bathrooms: 1
- 3/4 bathrooms: 2
- 1/2 bathrooms: 1
- Main level bathrooms: 1
Bedroom
- Level: Upper
Bedroom
- Level: Upper
Bedroom
- Level: Basement
Bathroom
- Level: Upper
Bathroom
- Level: Upper
Bathroom
- Level: Main
Bathroom
- Level: Basement
Dining room
- Level: Main
Family room
- Level: Main
Kitchen
- Level: Main
Laundry
- Level: Basement
Loft
- Level: Upper
Heating
- Forced Air
Cooling
- Central Air
Appliances
- Included: Dishwasher, Dryer, Microwave, Oven, Refrigerator, Washer
Features
- Radon Mitigation System
- Basement: Finished
- Common walls with other units/homes: 2+ Common Walls
Interior area
- Total structure area: 2,191
- Total interior livable area: 2,191 sqft
- Finished area above ground: 1,525
- Finished area below ground: 632
Video & virtual tour
Property
Parking
- Total spaces: 2
- Parking features: Garage - Attached
- Attached garage spaces: 2
Features
- Levels: Two
- Stories: 2
- Entry location: Ground
- Patio & porch: Front Porch
- Has view: Yes
- View description: Mountain(s)
Lot
- Size: 1,296 Square Feet
Details
- Parcel number: R0045250
- Zoning: Residential
- Special conditions: Standard
Construction
Type & style
- Home type: Townhouse
- Property subtype: Townhouse
- Attached to another structure: Yes
Materials
- Frame
- Roof: Composition
Condition
- Year built: 1984
Utilities & green energy
- Sewer: Public Sewer
- Water: Public
Community & HOA
Community
- Subdivision: Northpark
HOA
- Has HOA: Yes
- Amenities included: Clubhouse, Playground, Pool, Tennis Court(s)
- Services included: Snow Removal, Trash, Water
- HOA fee: $400 monthly
- HOA name: NorthPark East HOA
- HOA phone: 303-482-2213
Location
- Region: Westminster
Financial & listing details
- Price per square foot: $201/sqft
- Tax assessed value: $465,000
- Annual tax amount: $3,410
- Date on market: 6/7/2026
- Listing terms: Cash,Conventional,FHA,VA Loan
- Exclusions: Staging Furniture And Items
- Ownership: Individual
Estimated market value
$438,000
$416,000 - $460,000
$2,642/mo
Price history
| Date | Event | Price |
|---|---|---|
| 7/11/2026 | Price change | $440,000-1.1%$201/sqft |
Source:  REcolorado as distributed by MLS GRID #6975537 Report a problem REcolorado as distributed by MLS GRID #6975537 Report a problem | ||
| 6/7/2026 | Listed for sale | $445,000+4.7%$203/sqft |
Source: REcolorado as distributed by MLS GRID #6975537 Report a problem | ||
| 6/30/2021 | Sold | $425,000+97.8%$194/sqft |
Source: Public Record Report a problem | ||
| 9/22/2014 | Sold | $214,900$98/sqft |
Source: Public Record Report a problem | ||
| 7/21/2014 | Price change | $214,900-2.3%$98/sqft |
Source: Keller Williams Realty Success, LLC #1885927 Report a problem | ||
| 7/3/2014 | Price change | $219,900-4.3%$100/sqft |
Source: Keller Williams Realty Success, LLC #1885927 Report a problem | ||
| 6/25/2014 | Listed for sale | $229,900+3.6%$105/sqft |
Source: Keller Williams Realty Success, LLC #1885927 Report a problem | ||
| 3/14/2014 | Listing removed | $221,900$101/sqft |
Source: Keller Williams Realty Success, LLC #4714244 Report a problem | ||
| 3/4/2014 | Listed for sale | $221,900+11%$101/sqft |
Source: Keller Williams Realty Success, LLC #4714244 Report a problem | ||
| 8/21/2006 | Sold | $199,995+58.5%$91/sqft |
Source: Public Record Report a problem | ||
| 2/3/1997 | Sold | $126,200-0.6%$58/sqft |
Source: Public Record Report a problem | ||
| 12/30/1994 | Sold | $127,000$58/sqft |
Source: Public Record Report a problem | ||
Public tax history
| Year | Property taxes | Tax assessment |
|---|---|---|
| 2025 | $2,744 +1.1% | $29,070 -8% |
| 2024 | $2,714 +9.1% | $31,590 |
| 2023 | $2,489 -3.1% | $31,590 +33.4% |
| 2022 | $2,569 | $23,680 -2.8% |
| 2021 | -- | $24,350 +3.1% |
| 2020 | $2,505 | $23,620 -0.2% |
| 2019 | $2,505 +6.9% | $23,660 +11.3% |
| 2018 | $2,343 | $21,250 |
| 2017 | $2,343 | $21,250 +25.4% |
| 2016 | -- | $16,940 |
| 2015 | $1,738 | $16,940 +18.1% |
| 2014 | -- | $14,340 |
| 2013 | -- | $14,340 +2.9% |
| 2012 | -- | $13,930 |
| 2011 | -- | $13,930 -1.6% |
| 2010 | -- | $14,160 |
| 2009 | -- | $14,160 +0.6% |
| 2008 | -- | $14,080 |
| 2007 | -- | $14,080 -9.5% |
| 2006 | -- | $15,550 |
| 2005 | -- | $15,550 -0.4% |
| 2004 | -- | $15,610 |
| 2003 | $1,539 +5.1% | $15,610 +1.8% |
| 2002 | $1,465 +13.3% | $15,340 +20.2% |
| 2001 | $1,293 | $12,760 |
Find assessor info on the county website
Monthly payment
Est. payment
Payment breakdown
Explore the cost of this home by adjusting the details. Changes won't be saved.Climate risks
Neighborhood: 80031
Nearby schools
GreatSchools rating
- 2/10Rocky Mountain Elementary SchoolGrades: K-5Distance: 0.3 mi
- 5/10Silver Hills Middle SchoolGrades: 6-8Distance: 3.6 mi
- 4/10Northglenn High SchoolGrades: 9-12Distance: 1.8 mi
Schools provided by the listing agent
- Elementary: Rocky Mountain
- Middle: Silver Hills
- High: Northglenn
- District: Adams 12 5 Star Schl
Source: REcolorado as distributed by MLS GRID. This data may not be complete. We recommend contacting the local school district to confirm school assignments for this home.
- $445,0002 bd3 ba1.9k sqft9971 Grove St UNIT D, Westminster, CO 80031Sold
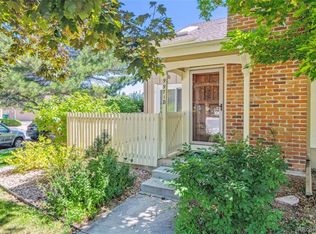
- $400,8002 bd3 ba2k sqft9971 Grove St UNIT A, Westminster, CO 80031Off Market
- $375,5003 bd2 ba1.4k sqft9971 Grove St UNIT B, Westminster, CO 80031Off Market
- $404,8003 bd3 ba1.8k sqft9961 Grove St UNIT C, Westminster, CO 80031Off Market
- $375,0002 bd2 ba1.3k sqft9961 Grove St UNIT D, Westminster, CO 80031Off Market
- $406,8002 bd3 ba2.1k sqft9961 Grove St UNIT B, Westminster, CO 80031Off Market
- $346,5002 bd3 ba1.3k sqft9961 Grove St UNIT A, Westminster, CO 80031Off Market
- $403,0003 bd4 ba1.9k sqft9957 Grove Way UNIT F, Westminster, CO 80031Sold
A local agent can set up tours, give advice and negotiate with sellers.
Similar homes
- $450,0002 bd3 ba2k sqft9908 Grove Way #C, Westminster, CO 80031For Sale

 MLS ID #3254401, William Deere, Distinct Real Estate LLC. REcolorado as distributed by MLS GRID
 - $445,0003 bd4 ba2.1k sqft2351 Ranch Drive, Denver, CO 80234For Sale
 MLS ID #2969136, Jeri A Adams, Camelot Brokers LLC. REcolorado as distributed by MLS GRID
 - $395,0002 bd3 ba1.6k sqft1708 W 101st Avenue, Denver, CO 80260For Sale
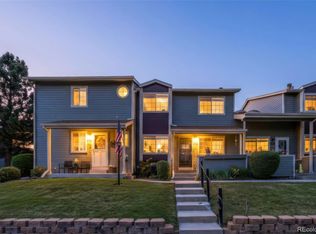 MLS ID #9399316, Natalya Kaufman, Brokers Guild Real Estate. REcolorado as distributed by MLS GRID
 - $395,0003 bd2 ba1.8k sqft8885 Yukon Street #40, Broomfield, CO 80021For Sale
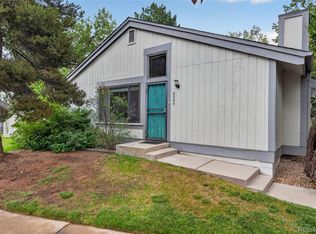 MLS ID #3544723, Allison Benham, K&A Properties. REcolorado as distributed by MLS GRID
 - $449,9003 bd4 ba1.8k sqft6333 Zang Court #B, Arvada, CO 80004For SaleMLS ID #8573546, Jennifer Premac, Jennifer Premac, Individual Proprietor. REcolorado as distributed by MLS GRID
- $355,0003 bd3 ba1.7k sqft11536 Community Center Drive #86, Northglenn, CO 80233For SaleMLS ID #7060873, Rae Marie Heard, Coldwell Banker Realty 24. REcolorado as distributed by MLS GRID
- $470,0003 bd2 ba1.8k sqft1740 E 96th Drive, Denver, CO 80229For SaleMLS ID #8155399, Sherrie Arellano, 360 Real Estate Inc. REcolorado as distributed by MLS GRID
- $477,5003 bd3 ba2.2k sqft8452 Robb Circle #G, Arvada, CO 80005For SaleMLS ID #1517400, Motif Shelton, Redfin Corporation. REcolorado as distributed by MLS GRID
- $525,0003 bd2 ba1.9k sqft7524 Benton Street, Arvada, CO 80003For SaleMLS ID #2892030, Laurie Colbert, Key Team Real Estate Corp.. REcolorado as distributed by MLS GRID
- $490,0003 bd3 ba1.5k sqft570 E 77th Drive, Denver, CO 80229For SaleMLS ID #3327236, Becky Sweetwine, LPT Realty. REcolorado as distributed by MLS GRID
- $337,0003 bd3 ba1.6k sqft1185 Milky Way, Denver, CO 80260For SaleMLS ID #5870628, Kelsey Schwenck, eXp Realty, LLC. REcolorado as distributed by MLS GRID
- $390,0002 bd3 ba1.3k sqft8790 Allison Drive #F, Arvada, CO 80005For SaleMLS ID #7201746, Ali Strohmeyer, eXp Realty, LLC. REcolorado as distributed by MLS GRID
- $369,9003 bd3 ba1.4k sqft6615 W 84th Way #98, Arvada, CO 80003For SaleMLS ID #9068437, Nicki Thompson, RE/MAX Alliance - Olde Town. REcolorado as distributed by MLS GRID
- $375,0004 bd3 ba1.8k sqft11209 Holly St, Thornton, CO 80233For Sale
 MLS ID #1063584, Jessica Gallegos, Coldwell Banker Realty-NOCO. IRES as distributed by MLS GRID
 - $350,0002 bd2 ba1.3k sqft7853 W 87th Drive, Arvada, CO 80005For SaleMLS ID #7748358, Duane Sauer, Coldwell Banker Realty 56. REcolorado as distributed by MLS GRID
- $429,9003 bd3 ba1.9k sqftThe Willows At Highline Condos, Denver, CO 80231For SaleMLS ID #1631880, Maxwell Murphy, Real Broker, LLC DBA Real. REcolorado as distributed by MLS GRID
- $508,0003 bd3 ba1.6k sqft2935 Central Park Boulevard, Denver, CO 80238For SaleMLS ID #8582596, Jesse Kornblum, Compass - Denver. REcolorado as distributed by MLS GRID
- $375,0002 bd3 ba1.3k sqft5242 W 68th Avenue, Arvada, CO 80003For SaleMLS ID #5028764, Shawntel Sumstad, Key Team Real Estate Corp.. REcolorado as distributed by MLS GRID
- $510,0003 bd2 ba1.3k sqft11407 W 103rd Avenue, Westminster, CO 80021For SaleMLS ID #2713664, Joseph Johnston, Coldwell Banker Realty 56. REcolorado as distributed by MLS GRID
- $570,0004 bd3 ba1.9k sqft6244 Quitman Street, Arvada, CO 80003For SaleMLS ID #7225440, Kendra Lanterman, West and Main Homes Inc. REcolorado as distributed by MLS GRID
