
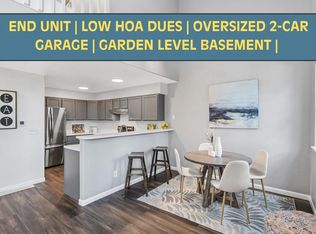
Welcome to 5242 W 68th Ave—where location, convenience, and peace of mind come together in a beautifully updated, move-in ready home. Situated in a highly desirable area, this property offers easy access to shopping, dining, parks, and major commuter routes, making everyday living effortless.This home has been thoughtfully upgraded with a focus on modern comfort and low-maintenance living. Enjoy a completely refreshed kitchen featuring all new (2023) top-of-the-line stainless steel appliances, including a GE Energy Star refrigerator, GE Profile induction stove with convection and air frying capabilities, GE Profile microwave, GE Profile dishwasher, and a sleek touchless stainless steel faucet. The LG Energy Star high-efficiency washer and dryer add even more convenience.Major mechanical systems have also been recently replaced, giving you confidence for years to come. In 2025, a premium Rheem Endeavor Prestige Series 3-ton heat pump system was installed, along with a smart EcoNet thermostat and new carbon monoxide detector—delivering efficient, reliable heating and cooling. Additional updates in 2026 include new smoke detectors, updated faucets, vanity lighting, mirrors, and a newly replaced back roof.Even better, the HOA covers all structural components, allowing for truly stress-free, low-maintenance living. Whether you’re a first-time buyer, downsizing, or simply looking for a turnkey home with modern upgrades, this property checks all the boxes.
For sale
$375,000
5242 W 68th Avenue, Arvada, CO 80003
2beds
1,320sqft
Townhouse
Built in 1998
1,002 Square Feet Lot
$-- Zestimate®
$284/sqft
$450/mo HOA
What's special
- 83 days
- 375
- 50
Zillow last checked:
Listing updated:
Listed by:
Shawntel Sumstad 303-250-9434 realtor.shawntelsumstad@gmail.com,
Key Team Real Estate Corp.
Source: REcolorado as distributed by MLS GRID,MLS#: 5028764
Facts & features
Interior
Bedrooms & bathrooms
- Bedrooms: 2
- Bathrooms: 3
- Full bathrooms: 2
- 1/2 bathrooms: 1
- Main level bathrooms: 1
Bedroom
- Level: Upper
Bedroom
- Level: Upper
Bathroom
- Level: Main
Bathroom
- Level: Upper
Bathroom
- Level: Upper
Heating
- Forced Air
Cooling
- Central Air
Appliances
- Included: Dishwasher, Disposal, Dryer, Gas Water Heater, Microwave, Oven, Range, Refrigerator, Washer
- Laundry: In Unit
Features
- Flooring: Carpet, Laminate, Vinyl
- Basement: Crawl Space
- Number of fireplaces: 1
- Common walls with other units/homes: 2+ Common Walls
Interior area
- Total structure area: 1,320
- Total interior livable area: 1,320 sqft
- Finished area above ground: 1,320
Video & virtual tour
Property
Parking
- Total spaces: 1
- Parking features: Garage - Attached
- Attached garage spaces: 1
Features
- Levels: Two
- Stories: 2
- Patio & porch: Deck, Front Porch, Patio
- Fencing: None
- Has view: Yes
- View description: Mountain(s)
Lot
- Size: 1,002 Square Feet
- Features: Open Space
Details
- Parcel number: 426605
- Special conditions: Standard
Construction
Type & style
- Home type: Townhouse
- Property subtype: Townhouse
- Attached to another structure: Yes
Materials
- Brick, Frame
- Roof: Composition
Condition
- Year built: 1998
Utilities & green energy
- Sewer: Public Sewer
- Water: Public
Green energy
- Energy efficient items: Appliances, HVAC
Community & HOA
Community
- Subdivision: Water View Twnhms Condos
HOA
- Has HOA: Yes
- Services included: Insurance, Maintenance Grounds, Maintenance Structure, Sewer, Snow Removal, Trash, Water
- HOA fee: $450 monthly
- HOA name: Haven Community Management
- HOA phone: 303-530-0700
Location
- Region: Arvada
Financial & listing details
- Price per square foot: $284/sqft
- Tax assessed value: $475,622
- Annual tax amount: $3,065
- Date on market: 7/24/2026
- Listing terms: Cash,Conventional,FHA,VA Loan
- Exclusions: Seller's Personal Belongings And Staging Items.
- Ownership: Individual
- Road surface type: Alley Paved
Estimated market value
Not available
Estimated sales range
Not available
Not available
Price history
| Date | Event | Price |
|---|---|---|
| 7/23/2026 | Listed for sale | $375,000+37.9%$284/sqft |
Source:  REcolorado as distributed by MLS GRID #5028764 Report a problem REcolorado as distributed by MLS GRID #5028764 Report a problem | ||
| 1/31/2018 | Sold | $272,000+0.7%$206/sqft |
Source: Public Record Report a problem | ||
| 1/2/2018 | Pending sale | $270,000$205/sqft |
Source: EXIT ONE REALTY #3522549 Report a problem | ||
| 12/29/2017 | Listed for sale | $270,000+17.4%$205/sqft |
Source: EXIT ONE REALTY #3522549 Report a problem | ||
| 4/18/2016 | Sold | $230,000+2.2%$174/sqft |
Source: Public Record Report a problem | ||
| 3/7/2016 | Pending sale | $225,000$170/sqft |
Source: Coldwell Banker Residential Brokerage - Denver West #1532369 Report a problem | ||
| 3/4/2016 | Listed for sale | $225,000+73.1%$170/sqft |
Source: Coldwell Banker Residential Brokerage - Denver West #1532369 Report a problem | ||
| 7/6/2012 | Sold | $130,000-1.5%$98/sqft |
Source: Public Record Report a problem | ||
| 5/24/2012 | Pending sale | $132,000$100/sqft |
Source: RE/MAX ALLIANCE #1083618 Report a problem | ||
| 4/15/2012 | Listed for sale | $132,000-7.4%$100/sqft |
Source: Keller Williams Realty Report a problem | ||
| 12/4/2010 | Listing removed | $142,500$108/sqft |
Source: NRT Denver #633930 Report a problem | ||
| 7/10/2010 | Listed for sale | $142,500-8.1%$108/sqft |
Source: NRT Denver #633930 Report a problem | ||
| 6/1/2010 | Listing removed | $155,000$117/sqft |
Source: NRT Denver #614705 Report a problem | ||
| 12/5/2009 | Listed for sale | $155,000+3.3%$117/sqft |
Source: NRT Denver #614705 Report a problem | ||
| 6/15/2007 | Sold | $150,000-11.2%$114/sqft |
Source: Public Record Report a problem | ||
| 4/23/2002 | Sold | $168,950+11.4%$128/sqft |
Source: Public Record Report a problem | ||
| 11/2/2001 | Sold | $151,675+2.5%$115/sqft |
Source: Public Record Report a problem | ||
| 12/7/2000 | Sold | $148,000+20.8%$112/sqft |
Source: Public Record Report a problem | ||
| 12/23/1997 | Sold | $122,500$93/sqft |
Source: Public Record Report a problem | ||
Public tax history
| Year | Property taxes | Tax assessment |
|---|---|---|
| 2025 | $2,509 -0.1% | $29,727 +14.8% |
| 2024 | $2,512 +21.4% | $25,897 |
| 2023 | $2,069 -1.6% | $25,897 +22.6% |
| 2022 | $2,103 +0.7% | $21,122 -2.8% |
| 2021 | $2,087 | $21,730 +0.5% |
| 2020 | $2,087 +1.4% | $21,629 |
| 2019 | $2,059 +14.3% | $21,629 +17.6% |
| 2018 | $1,801 | $18,391 |
| 2017 | $1,801 +49.8% | $18,391 +47.3% |
| 2016 | $1,202 +100% | $12,489 |
| 2015 | $601 -45.2% | $12,489 +15.2% |
| 2014 | $1,098 -2.6% | $10,842 |
| 2013 | $1,128 +2.1% | $10,842 -3.5% |
| 2012 | $1,104 -2.6% | $11,240 |
| 2011 | $1,133 +5.7% | $11,240 -3.3% |
| 2010 | $1,072 -14.3% | $11,620 |
| 2009 | $1,252 +0% | $11,620 -14.2% |
| 2008 | $1,251 -3.2% | $13,540 |
| 2007 | $1,293 +1% | $13,540 -2.2% |
| 2006 | $1,280 +4.3% | $13,850 +4.2% |
| 2005 | $1,227 +9.3% | $13,290 |
| 2004 | $1,123 -1.1% | $13,290 |
| 2003 | $1,135 +1.7% | $13,290 +0.5% |
| 2002 | $1,116 -2.3% | $13,220 +9.3% |
| 2001 | $1,142 -1% | $12,100 |
| 2000 | $1,153 | $12,100 |
Find assessor info on the county website
Monthly payment
Est. payment
Payment breakdown
Explore the cost of this home by adjusting the details. Changes won't be saved.Climate risks
Neighborhood: Lamar Heights
Nearby schools
Schools provided by the listing agent
- Elementary: Swanson
- Middle: North Arvada
- High: Arvada
- District: Jefferson County R-1
Source: REcolorado as distributed by MLS GRID. This data may not be complete. We recommend contacting the local school district to confirm school assignments for this home.

Similar homes
- $425,0002 bd3 ba1.6k sqft6450 W 44th Pl #B-4, Wheat Ridge, CO 80033Active
 MLS ID #12772619, Jill Samuels, Compass Colorado-Cherry Creek. MRED as distributed by MLS GRID
 - $405,0002 bd2 ba1.3k sqft13040 W 63rd Place #A, Arvada, CO 80004For Sale

 MLS ID #3506367, Lisa Keener, Coldwell Banker Global Luxury Denver. REcolorado as distributed by MLS GRID
 - $424,9003 bd4 ba1.8k sqft6333 Zang Court #B, Arvada, CO 80004For Sale
 MLS ID #8573546, Jennifer Premac, Jennifer Premac, Individual Proprietor. REcolorado as distributed by MLS GRID
 - $330,0002 bd2 ba1.1k sqft5147 W 73rd Ave, Westminster, CO 80030For Sale

 MLS ID #1067150, Lauren Cotlar, Compass-Denver. IRES as distributed by MLS GRID
 - $379,0003 bd2 ba1.8k sqft8885 Yukon Street #40, Broomfield, CO 80021For SaleMLS ID #3544723, Allison Benham, K&A Properties. REcolorado as distributed by MLS GRID
- $300,0002 bd2 ba976 sqft9433 Lou Dr, Thornton, CO 80260For SaleMLS ID #1070335, Jason Ellis, Madison & Company Properties. IRES as distributed by MLS GRID
- $432,0002 bd2 ba1.1k sqft5445 Zephyr Street #101, Arvada, CO 80002For SaleMLS ID #3859525, Jamie Schingeck, The Green House. REcolorado as distributed by MLS GRID
- $375,0002 bd3 ba1.5k sqft8743 W Cornell Avenue #1, Denver, CO 80227For SaleMLS ID #2787941, Rebecca Atencio, Keller Williams Realty Downtown LLC. REcolorado as distributed by MLS GRID
- $495,0004 bd2 ba1.9k sqft6869 Quay Street, Arvada, CO 80003For SaleMLS ID #3835372, Shawntel Sumstad, Key Team Real Estate Corp.. REcolorado as distributed by MLS GRID
- $225,0002 bd1 ba900 sqft8749 Chase Drive #158, Arvada, CO 80003For SaleMLS ID #3447953, Rochelle Leyba Cale, 8z Real Estate. REcolorado as distributed by MLS GRID
- $349,9002 bd2 ba1.7k sqft11584 Community Center Drive #70, Northglenn, CO 80233For SaleMLS ID #8332949, Michele Schiavone, Compass Colorado, LLC - Boulder. REcolorado as distributed by MLS GRID
- $364,5003 bd2 ba1.6k sqft10326 W Dartmouth Avenue, Lakewood, CO 80227For SaleMLS ID #9612553, Donna Underwood, HomeSmart. REcolorado as distributed by MLS GRID
- $349,9992 bd3 ba1.5k sqft9758 Laredo Street #28A, Commerce City, CO 80022For SaleMLS ID #5890048, Sherri Bond, Stellar Colorado Homes. REcolorado as distributed by MLS GRID
- $325,0003 bd3 ba1.3k sqftSassafrass, Thornton, CO 80229For SaleMLS ID #1588750, Thaddeus Robison, Rocky Mountain Real Estate Inc. REcolorado as distributed by MLS GRID
- $390,0002 bd2 ba1.5k sqft8312 S Upham Way, Littleton, CO 80128For SaleMLS ID #7596663, Olivia Zuncic, Berkshire Hathaway HomeServices Colorado, LLC - Highlands Ranch Real Estate. REcolorado as distributed by MLS GRID
- $415,0004 bd4 ba1.7k sqft737 S Depew Street, Lakewood, CO 80226For SaleMLS ID #2349677, Greg Kitzmiller, Berkshire Hathaway HomeServices Colorado Real Estate, LLC. REcolorado as distributed by MLS GRID
- $340,0002 bd3 ba1.1k sqft10102 W Dartmouth Avenue, Lakewood, CO 80227For SaleMLS ID #9183743, John Karger, Serhant Colorado LLC. REcolorado as distributed by MLS GRID
- $349,9002 bd2 ba1.2k sqft8749 W Cornell Avenue #13, Lakewood, CO 80227For SaleMLS ID #8660386, Scott Conry, RE/MAX Alliance. REcolorado as distributed by MLS GRID
- $375,0003 bd2 ba1.5k sqftHighland View II, Centennial, CO 80122For SaleMLS ID #4589551, Heather Lessar, Compass - Denver. REcolorado as distributed by MLS GRID
- $360,0002 bd3 ba1.9k sqftWillows at Highlands, Denver, CO 80231For SaleMLS ID #9774818, Rebekah Robinson, HomeSmart Realty. REcolorado as distributed by MLS GRID
